
Search results for "Alabaster white" in Home Design Ideas

 BRADSHAW DESIGNS LLC
This Award-winning kitchen proves vintage doesn't have to look old and tired. This previously dark kitchen was updated with white, gold, and wood in the historic district of Monte Vista. The challenge is making a new kitchen look and feel like it belongs in a charming older home. The highlight and starting point is the original hex tile flooring in white and gold. It was in excellent condition and merely needed a good cleaning. The addition of white calacatta marble, white subway tile, walnut wood counters, brass and gold accents keep the charm intact. Cabinet panels mimic original door panels found in other areas of the home. Custom coffee storage is a modern bonus! 30" Sub-Zero Refrig, Rohl sink.

 Kitchen Design Concepts
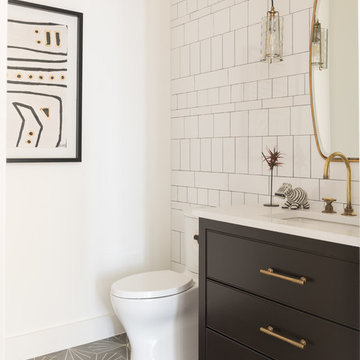
Guest bathroom remodel in Dallas, TX by Kitchen Design Concepts.
This Girl's Bath features cabinetry by WW Woods Eclipse with a square flat panel door style, maple construction, and a finish of Arctic paint with a Slate Highlight / Brushed finish. Hand towel holder, towel bar and toilet tissue holder from Kohler Bancroft Collection in polished chrome. Heated mirror over vanity with interior storage and lighting. Tile -- Renaissance 2x2 Hex White tile, Matte finish in a straight lay; Daltile Rittenhouse Square Cove 3x6 Tile K101 White as base mold throughout; Arizona Tile H-Line Series 3x6 Denim Glossy in a brick lay up the wall, window casing and built-in niche and matching curb and bullnose pieces. Countertop -- 3 cm Caesarstone Frosty Carina. Vanity sink -- Toto Undercounter Lavatory with SanaGloss Cotton. Vanity faucet-- Widespread faucet with White ceramic lever handles. Tub filler - Kohler Devonshire non-diverter bath spout polished chrome. Shower control – Kohler Bancroft valve trim with white ceramic lever handles. Hand Shower & Slider Bar - one multifunction handshower with Slide Bar. Commode - Toto Maris Wall-Hung Dual-Flush Toilet Cotton w/ Rectangular Push Plate Dual Button White.
Photos by Unique Exposure Photography

Find the right local pro for your project
 Kimberley Kay Interiors

This serene Master Suite had a full face lift with new flooring, new paint and all new furnishings. This room was $20,000 to put together.
Example of a mid-sized eclectic master laminate floor and brown floor bedroom design in Phoenix with white walls
Example of a mid-sized eclectic master laminate floor and brown floor bedroom design in Phoenix with white walls

 Denver Carpet & Flooring
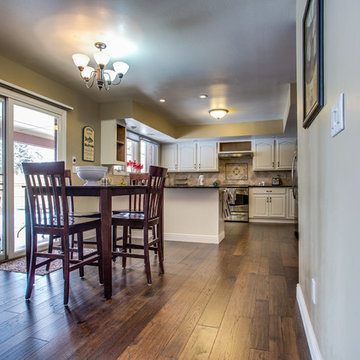
Kitchen - Multiple Width Hardwood Floor
Inspiration for a mid-sized timeless u-shaped dark wood floor and brown floor eat-in kitchen remodel in Denver with granite countertops, stainless steel appliances, an island, an undermount sink, raised-panel cabinets, white cabinets, beige backsplash and ceramic backsplash
Inspiration for a mid-sized timeless u-shaped dark wood floor and brown floor eat-in kitchen remodel in Denver with granite countertops, stainless steel appliances, an island, an undermount sink, raised-panel cabinets, white cabinets, beige backsplash and ceramic backsplash



 Schloegel Design Remodel
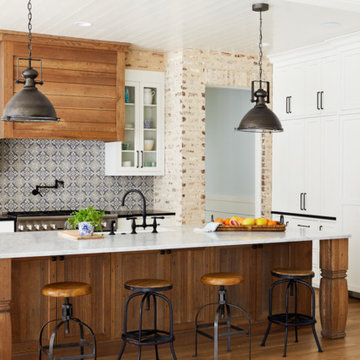
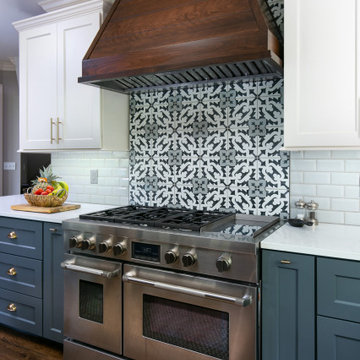
A modern farmhouse kitchen with white uppers and gray painted lowers. A walnut shiplap range hood and chevron wall detail inject warmth into the space. Gold cups and pulls pop against the cabinets. The MSI Brina printed tile stands out against the beveled white subway tile backsplash. Q Quartz Alabaster White quartz counters complete the look.
 Innovative Design Build
Traditional Master Bathroom Update

Example of a large classic master white tile and ceramic tile ceramic tile, white floor and double-sink freestanding bathtub design in Atlanta with shaker cabinets, white cabinets, a two-piece toilet, white walls, an undermount sink, quartz countertops, a hinged shower door, white countertops and a built-in vanity
Example of a large classic master white tile and ceramic tile ceramic tile, white floor and double-sink freestanding bathtub design in Atlanta with shaker cabinets, white cabinets, a two-piece toilet, white walls, an undermount sink, quartz countertops, a hinged shower door, white countertops and a built-in vanity
 David L. Smith Interiors
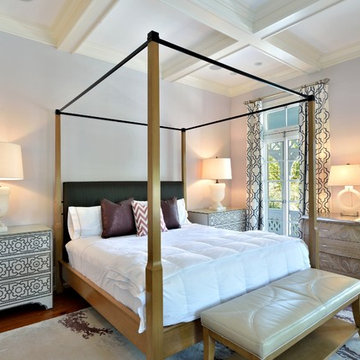
A light wood four poster bed is centered in the Master Bedroom with nailhead encrusted Bernhardt Cabrillo nightstands for storage. The ceruse chest between the French doors to the balcony allows for additional functional storage. Assorted alabaster table lamps provide ambient lighting.
 Gemini Design Group LLC
Total first floor renovation in Bridgewater, NJ. This young family added 50% more space and storage to their home without moving. By reorienting rooms and using their existing space more creatively, we were able to achieve all their wishes. This comprehensive 8 month renovation included:
1-removal of a wall between the kitchen and old dining room to double the kitchen space.
2-closure of a window in the family room to reorient the flow and create a 186" long bookcase/storage/tv area with seating now facing the new kitchen.
3-a dry bar
4-a dining area in the kitchen/family room
5-total re-think of the laundry room to get them organized and increase storage/functionality
6-moving the dining room location and office
7-new ledger stone fireplace
8-enlarged opening to new dining room and custom iron handrail and balusters
9-2,000 sf of new 5" plank red oak flooring in classic grey color with color ties on ceiling in family room to match
10-new window in kitchen
11-custom iron hood in kitchen
12-creative use of tile
13-new trim throughout
 Kitchen & Bath Galleries of Chapel Hill
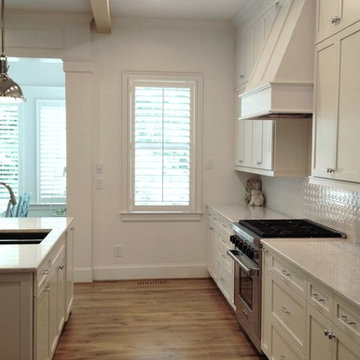
Cabinets: KitchenCraft Alabaster on Maple
Countertops: White Carerra Marble
Appliances - Wolf range. KitchenAid wall oven, microwave, and fridge.
Kitchen & Bath Galleries of Chapel Hill
919-929-1590 - www.kandbgalleries.com
 Kitchen & Bath Galleries of Chapel Hill
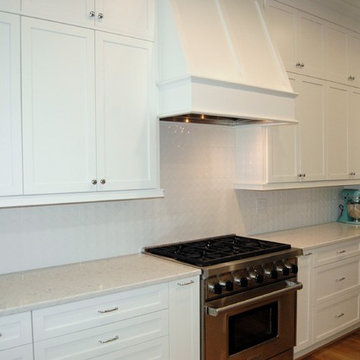
Cabinets: KitchenCraft Alabaster on Maple
Countertops: White Carerra Marble
Appliances - Wolf range. KitchenAid wall oven, microwave, and fridge.
Kitchen & Bath Galleries of Chapel Hill
919-929-1590 - www.kandbgalleries.com

Sponsored
Sunbury, OH

J.Holderby - Renovations
Franklin County's Leading General Contractors - 2X Best of Houzz!
 Cabinet Express, Inc.
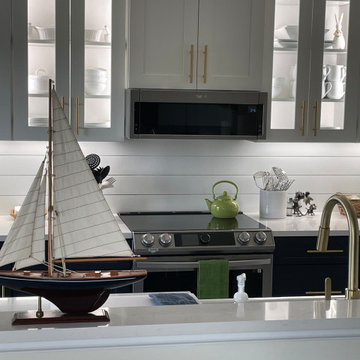

Beach style galley porcelain tile and white floor kitchen photo with shaker cabinets, quartz countertops, white backsplash, white countertops and a farmhouse sink


 Cabinet Express, Inc.

Inspiration for a coastal porcelain tile and white floor kitchen remodel with shaker cabinets, quartz countertops, white backsplash and white countertops
 Gemini Design Group LLC
Total first floor renovation in Bridgewater, NJ. This young family added 50% more space and storage to their home without moving. By reorienting rooms and using their existing space more creatively, we were able to achieve all their wishes. This comprehensive 8 month renovation included:
1-removal of a wall between the kitchen and old dining room to double the kitchen space.
2-closure of a window in the family room to reorient the flow and create a 186" long bookcase/storage/tv area with seating now facing the new kitchen.
3-a dry bar
4-a dining area in the kitchen/family room
5-total re-think of the laundry room to get them organized and increase storage/functionality
6-moving the dining room location and office
7-new ledger stone fireplace
8-enlarged opening to new dining room and custom iron handrail and balusters
9-2,000 sf of new 5" plank red oak flooring in classic grey color with color ties on ceiling in family room to match
10-new window in kitchen
11-custom iron hood in kitchen
12-creative use of tile
13-new trim throughout


 Southern Hills Construction
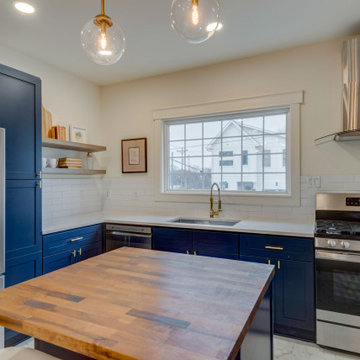
We opened up this floor plan a lot to make this in law quarters in Nashville very livable and comfortable. We love doing ADU remodels and builds for our clients
 Kitchen & Bath Galleries of Chapel Hill
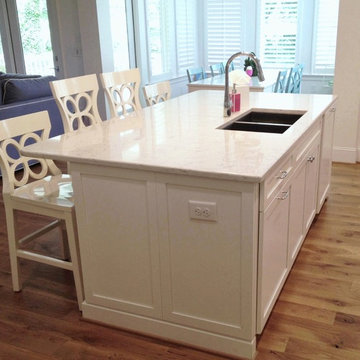
Cabinets: KitchenCraft Alabaster on Maple
Countertops: White Carerra Marble
Appliances - Wolf range. KitchenAid wall oven, microwave, and fridge.
Kitchen & Bath Galleries of Chapel Hill
919-929-1590 - www.kandbgalleries.com

 Tango Design Studio
Inspiration for a transitional l-shaped kitchen remodel in Toronto with a double-bowl sink, shaker cabinets, white cabinets, quartz countertops, multicolored backsplash, stone tile backsplash, stainless steel appliances and an island
24