
Search results for "Alabaster white" in Home Design Ideas
 Jennifer Garner Interiors
Michael Hunter Photography
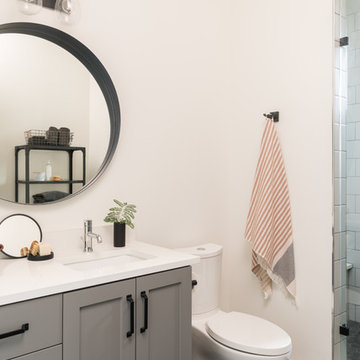
Inspiration for a country bathroom remodel in Austin
Inspiration for a country bathroom remodel in Austin
 Creative Homes
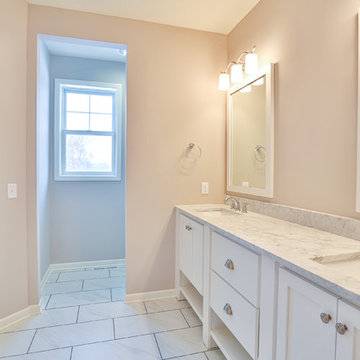
Example of a mid-sized minimalist master white tile and ceramic tile ceramic tile alcove shower design in Minneapolis with an undermount sink, recessed-panel cabinets, white cabinets, quartzite countertops, a one-piece toilet and gray walls
 Studio Steidley

When your sweet pup needs her space, you design a corner just for her!
Photos by Michael Hunter Photography
Example of a mid-sized classic open concept medium tone wood floor and brown floor family room design in Dallas with gray walls, no fireplace and a wall-mounted tv
Example of a mid-sized classic open concept medium tone wood floor and brown floor family room design in Dallas with gray walls, no fireplace and a wall-mounted tv
Find the right local pro for your project
 The Lee W. Robinson Company
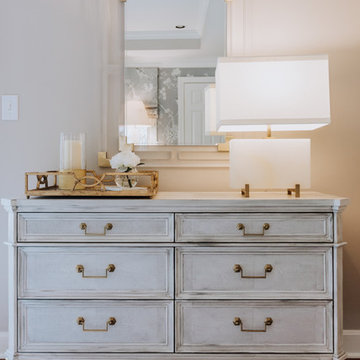
This light and airy vignette in our client’s master retreat is anchored by a modern acrylic mirror with brass accents, and features a chest by Mary McDonald for Chaddock with a slight patina finish, an alabaster lamp and brass accessories, complimented by a Stark Carpet with velvet border.
 User
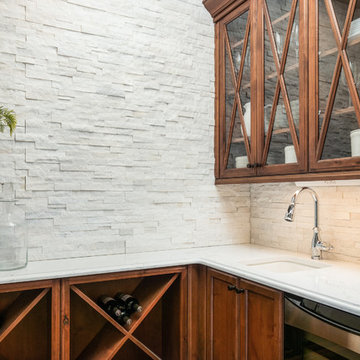
UserSAVANNAH | Paint | Alabaster • CRYSTAL | Alder | Bourbon w/ Black Glaze
Elegant home bar photo in Seattle with shaker cabinets, white cabinets and paneled appliances
Elegant home bar photo in Seattle with shaker cabinets, white cabinets and paneled appliances
 Urban Purpose Design
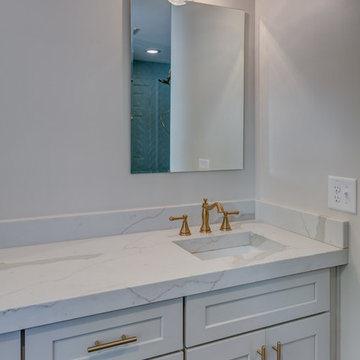
Interior Paint
Ceiling- Sherwin Williams 7007 Ceiling White (flat)
Walls- Benjamin Moore Pale Oak (eggshell)
Trim- Sherwin Williams Alabaster (semi gloss)
Windows- Sherwin Williams Alabaster
 Katz Builders, Inc.
Fourwalls Photography.com, Lynne Sargent, President & CEO of Lynne Sargent Design Solution, LLC
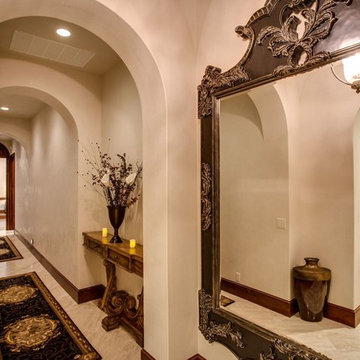
Example of a mid-sized classic porcelain tile and beige floor hallway design with beige walls
Example of a mid-sized classic porcelain tile and beige floor hallway design with beige walls


 Paramount Homes, Inc.
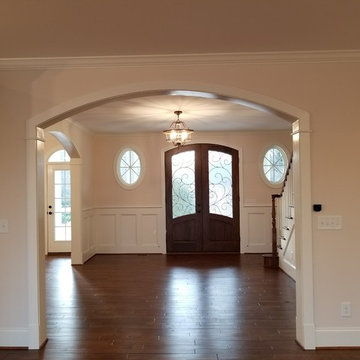
8' cased opening leads to large foyer featuring a double DSA mahogany door in Aberdeen Burlwood style and stained with Minwax Special Walnut; Impressions Serenity Spice prefinished flooring; Wall color is Sherwin Williams Reliable White SW6091; Trim is SW Alabaster SW7008; Capital semi flush foyer light
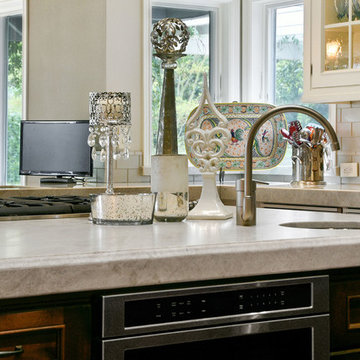
 Kitchens of Diablo
This stunning open kitchen features Dura Supreme white inset cabinetry and rustic patina knotty alder accent cabinetry for the island and oven wall. The Taj Mahal Quartzite is 2 1/4" thick with a Roman Edge. Multiple sinks and lots of counter space make this a multi-cook kitchen. As a side note, the homeowner did not want a standard white color for the cabinetry, instead she chose a custom color from Sherwin Williams called Alabaster.
Photos by Openhomesphotography.com

 LIV Design Collective
Example of a mid-sized transitional master carpeted bedroom design in Salt Lake City with beige walls
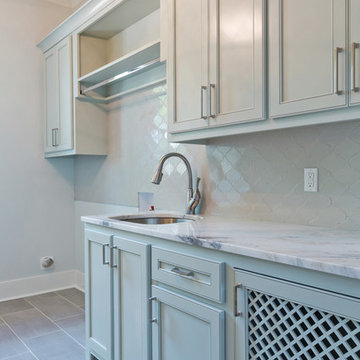

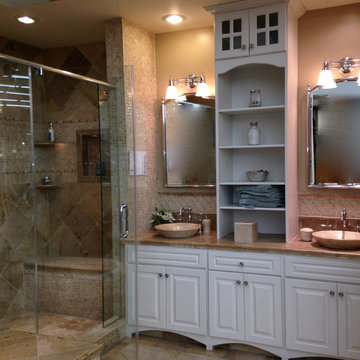
 Sketches, An Interior View LLC
Inspiration for a mid-sized timeless master beige tile and ceramic tile ceramic tile double shower remodel in Cincinnati with a vessel sink, recessed-panel cabinets, white cabinets, granite countertops and brown walls
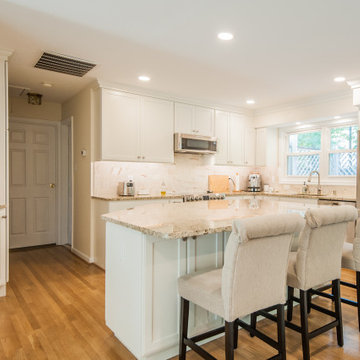
 SELECT KITCHEN & BATH
This transitional, white kitchen was created by removing the walls of the original, boxed in kitchen. We used cabinets from Crystal Cabinets in an Alabaster painted finish and Giallo Ornamental granite.


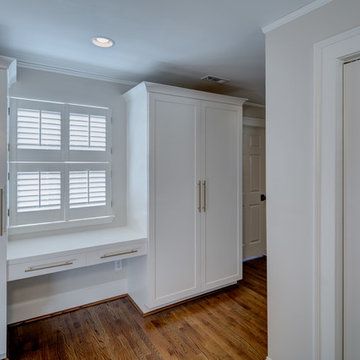 Urban Purpose Design
Interior Paint
Ceiling- Sherwin Williams 7007 Ceiling White (flat)
Walls- Benjamin Moore Pale Oak (eggshell)
Trim- Sherwin Williams Alabaster (semi gloss)
Windows- Sherwin Williams Alabaster
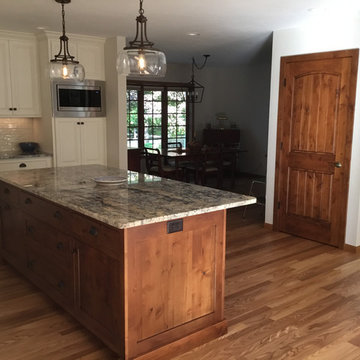
 Peninsula Creations
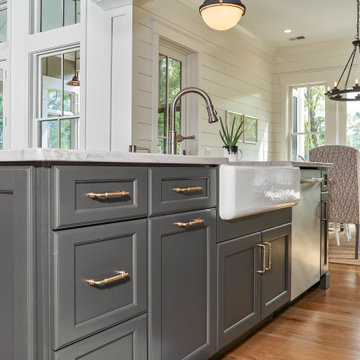
This kitchen features Alabaster Cabinetry accented with light heirlooming. The stained knotty alder island features inset doors and drawer fronts, panelized ends and back. These details give the island the feel of quality furniture. Existing walls were removed and resulted in a larger open concept kitchen. The only necessary support post was wrapped with matching knotty alder.
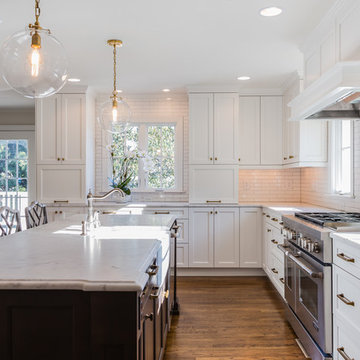

 Center Point Cabinets
Cabinetry by Eudora in Alabaster w/ Brushed Gray Glaze & Iron
Decorative Hardware by Top Knobs
Large transitional l-shaped light wood floor and brown floor open concept kitchen photo with a farmhouse sink, flat-panel cabinets, gray cabinets, granite countertops, white backsplash, wood backsplash, stainless steel appliances, an island and white countertops
Large transitional l-shaped light wood floor and brown floor open concept kitchen photo with a farmhouse sink, flat-panel cabinets, gray cabinets, granite countertops, white backsplash, wood backsplash, stainless steel appliances, an island and white countertops

Sponsored
Columbus, OH

Wannemacher Interiors
Customized Award-Winning Interior Design Solutions in Franklin Cnty OH
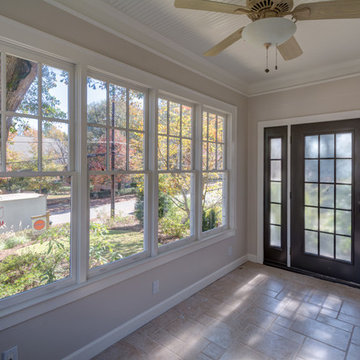 Urban Purpose Design
Interior Paint
Ceiling- Sherwin Williams 7007 Ceiling White (flat)
Walls- Benjamin Moore Pale Oak (eggshell)
Trim- Sherwin Williams Alabaster (semi gloss)
Windows- Sherwin Williams Alabaster
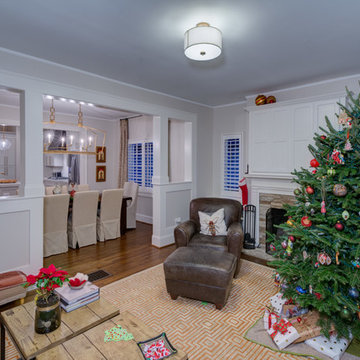 Urban Purpose Design
Interior Paint
Ceiling- Sherwin Williams 7007 Ceiling White (flat)
Walls- Benjamin Moore Pale Oak (eggshell)
Trim- Sherwin Williams Alabaster (semi gloss)
Windows- Sherwin Williams Alabaster
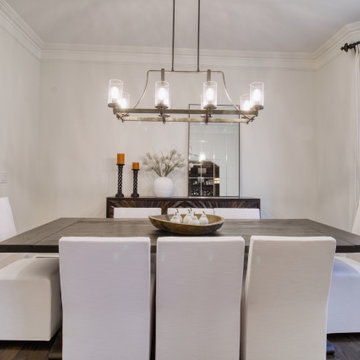
 Usable Space Interiors, LLC
Inspiration for a mid-sized mediterranean dark wood floor and brown floor great room remodel in Nashville with white walls
65