
Search results for "Alabaster white" in Home Design Ideas
 Interiors Unlimited
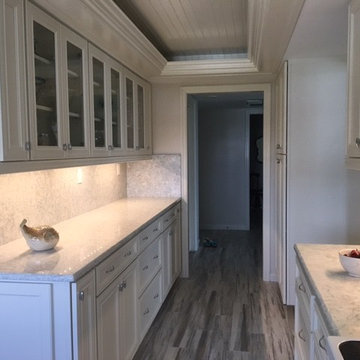
Cambria Montgomery countertops and full height backsplash running up to a beautiful KITH Cabinet with an Alabaster Paint Finish. Happy-Floors Wood-look Porcelain- "B-Pine Wash"
 Jack Calderone
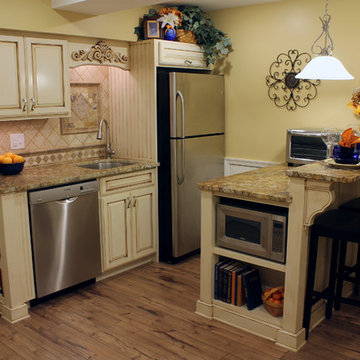
This custom kitchen is part of an adventuresome project my wife and I embarked upon to create a complete apartment in the basement of our townhouse. We designed a floor plan that creatively and efficiently used all of the 385-square-foot-space, without sacrificing beauty, comfort or function – and all without breaking the bank! To maximize our budget, we did the work ourselves and added everything from thrift store finds to DIY wall art to bring it all together.
We designed and built custom kitchen cabinets to maximize every inch of space. The island/bar provides a comfortable eating area as well as lots of extra counter space and storage.
 Northland Design & Build
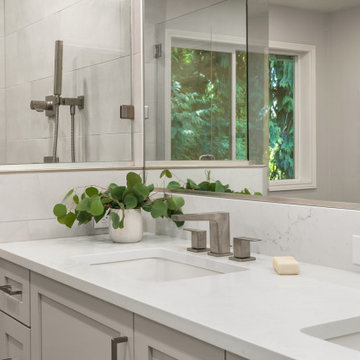
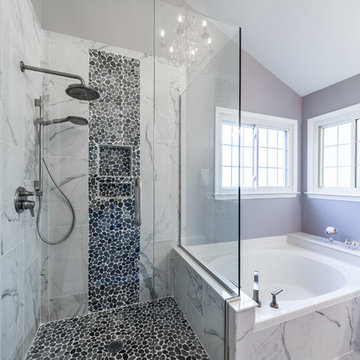
Double shower - contemporary gray tile porcelain tile, gray floor and double-sink double shower idea in Portland with shaker cabinets, gray cabinets, gray walls, an undermount sink, quartz countertops, a hinged shower door, white countertops and a built-in vanity
Find the right local pro for your project
 HU-625806721
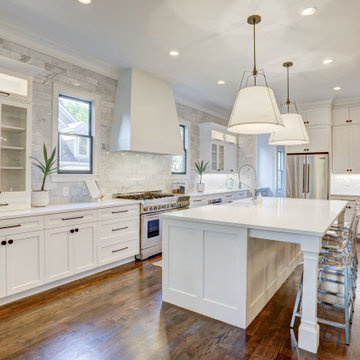
How about a beautiful white kitchen to brighten your feed.
Amazing space created by our friends and builder Head Homes @headhomesatl in Atlanta, GA
Door Style/Color: Cottage in Alabaster
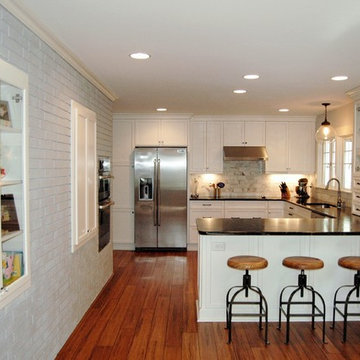
 Kitchen & Bath Galleries of Chapel Hill
Cabinetry: KitchenCraft - Templeton Door - Alabaster on Maple
Countertop: Soapstone
Appliances: Jenn-Air fridge, dishwasher, oven/microwave/cooktop
Kitchen & Bath Galleries of Chapel Hill
919-929-1590 - www.kandbgalleries.com
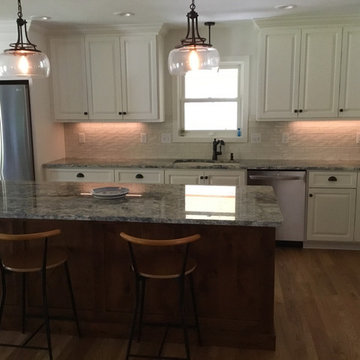

 Cabinet-S-Top

Custom built cabinetry was installed in this closet. Finished in White Alabaster paint. Includes two pull down closet rods, two pant pullouts, six oval closet rods, two valet rods, one scarf rack pullout, one belt rack pull out, one standard jewelry tray. Accessories are finished in Chrome. The countertop is MSI Quartz - Calacatta Bali

Sponsored
Fredericksburg, OH

High Point Cabinets
Columbus' Experienced Custom Cabinet Builder | 4x Best of Houzz Winner
 Vi-Design

Example of a mid-sized classic medium tone wood floor and brown floor enclosed dining room design in New York with beige walls
 Cabinets.com
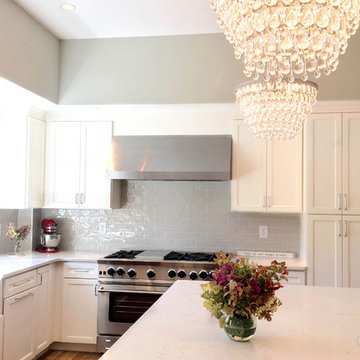
This beautiful kitchen features Belleair Maple Alabaster cabinets.
Mid-sized transitional u-shaped beige floor eat-in kitchen photo with recessed-panel cabinets, white cabinets and an island
Mid-sized transitional u-shaped beige floor eat-in kitchen photo with recessed-panel cabinets, white cabinets and an island
 Northland Design & Build
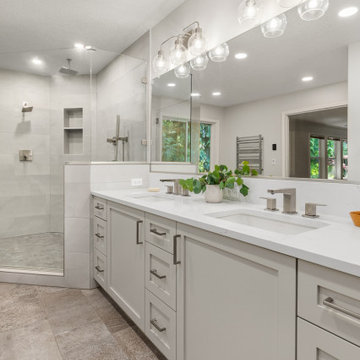
Inspiration for a contemporary gray tile porcelain tile, gray floor and double-sink double shower remodel in Portland with shaker cabinets, gray cabinets, gray walls, an undermount sink, quartz countertops, a hinged shower door, white countertops and a built-in vanity
 Store with Style
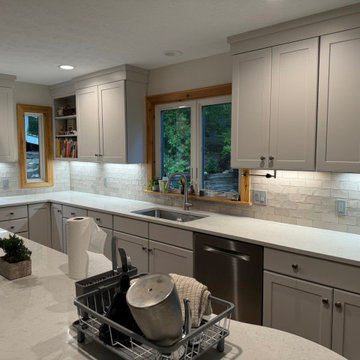
Example of a large l-shaped vinyl floor eat-in kitchen design in Cleveland with an undermount sink, shaker cabinets, white cabinets, quartz countertops, beige backsplash, ceramic backsplash, stainless steel appliances, an island and multicolored countertops
 Store with Style
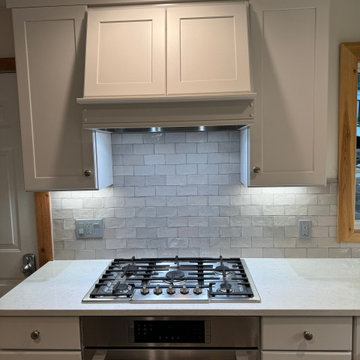
Inspiration for a large l-shaped vinyl floor eat-in kitchen remodel in Cleveland with an undermount sink, shaker cabinets, white cabinets, quartz countertops, beige backsplash, ceramic backsplash, stainless steel appliances, an island and multicolored countertops
 Creative Homes
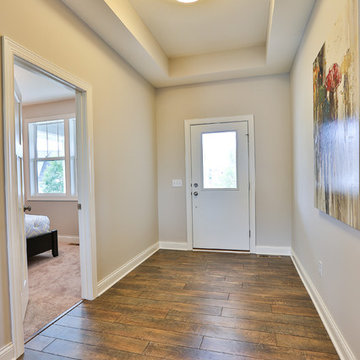
Front door - mid-sized contemporary medium tone wood floor front door idea in Minneapolis with beige walls and a metal front door

Sponsored
Sunbury, OH

J.Holderby - Renovations
Franklin County's Leading General Contractors - 2X Best of Houzz!


 Rosa Moreno Kitchens
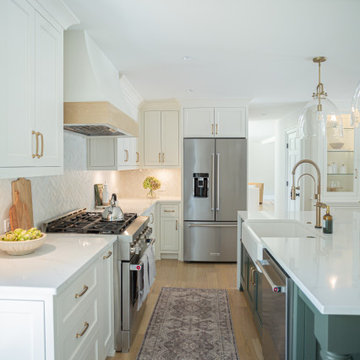
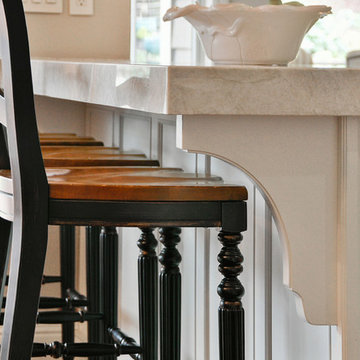
This inviting kitchen features a Shade Grown Sherwin Williams green island paired with Alabaster white perimeter cabinets and a few white oak touches, creating a beautiful earthy contrast.
 Kitchens of Diablo
This stunning open kitchen features Dura Supreme white inset cabinetry and rustic patina knotty alder accent cabinetry for the island and oven wall. The Taj Mahal Quartzite is 2 1/4" thick with a Roman Edge. Multiple sinks and lots of counter space make this a multi-cook kitchen. As a side note, the homeowner did not want a standard white color for the cabinetry, instead she chose a custom color from Sherwin Williams called Alabaster.
Photos by Openhomesphotography.com

Sponsored
Plain City, OH

Kuhns Contracting, Inc.
Central Ohio's Trusted Home Remodeler Specializing in Kitchens & Baths
 Sleeping Dog Properties, Inc.
Gran design living room
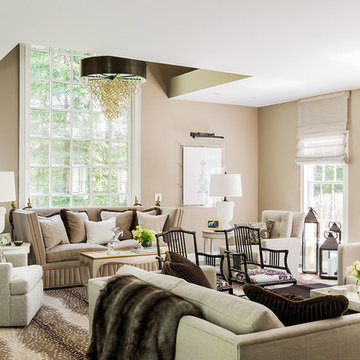
Example of a transitional formal living room design in Manchester with beige walls, no fireplace and no tv
Example of a transitional formal living room design in Manchester with beige walls, no fireplace and no tv
 O'Hanlon Kitchen & Bath
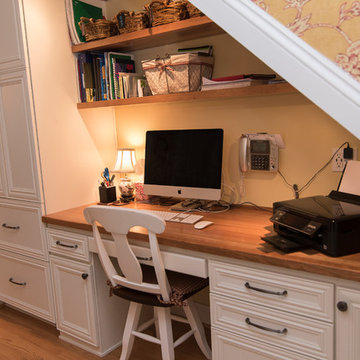
The homeowner wanted to move the desk area under the stairs to utilize the whole space available for the kitchen. This made it possible to relocate the refrigerator, allowing the cooktop and mantle to be the standalone focal point of the kitchen. The simple white backsplash, pendant lights, and island with built-in bookshelves give this kitchen the feel of tradition without being overbearing.
Cabinetry: DeWils-Millsboro, Perimeter-Alabaster, Island-Cherry
Hardware: Jeffrey Alexander-Lafayette- Brushed Pewter
Countertop: Granite-Bordeaux Blanc
Backsplash: Interceramic-3X6 white subway tile
 Urban Purpose Design
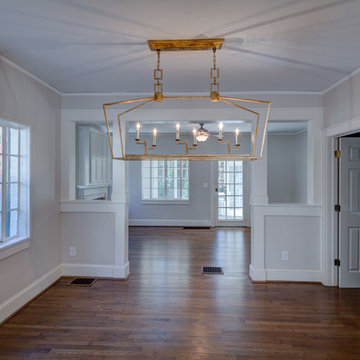
Interior Paint
Ceiling- Sherwin Williams 7007 Ceiling White (flat)
Walls- Benjamin Moore Pale Oak (eggshell)
Trim- Sherwin Williams Alabaster (semi gloss)
Windows- Sherwin Williams Alabaster
61