
Search results for "Alcohol" in Home Design Ideas
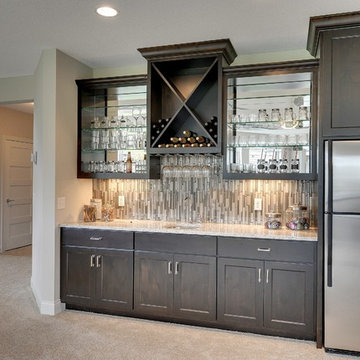
 Gonyea Custom Homes
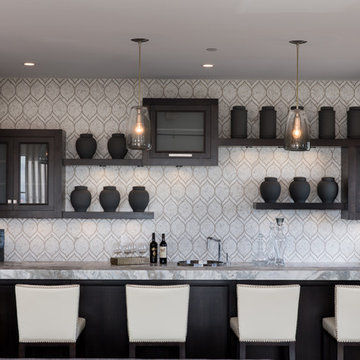
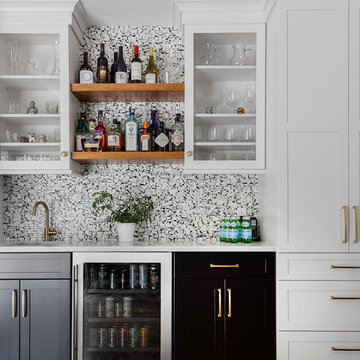
Simple countertop, sink, and sink for preparing cocktails and mock-tails. Open cabinets with reflective backs for glass ware.
Photography by Spacecrafting
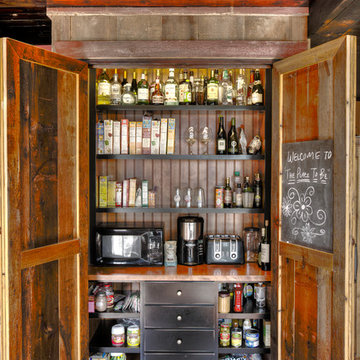
 Lands End Development - Designers & Builders
Pantry
Inspiration for a mid-sized rustic galley dark wood floor and brown floor kitchen pantry remodel in Minneapolis with a farmhouse sink, wood countertops, stainless steel appliances, an island, shaker cabinets, red cabinets, brown backsplash and wood backsplash
Inspiration for a mid-sized rustic galley dark wood floor and brown floor kitchen pantry remodel in Minneapolis with a farmhouse sink, wood countertops, stainless steel appliances, an island, shaker cabinets, red cabinets, brown backsplash and wood backsplash
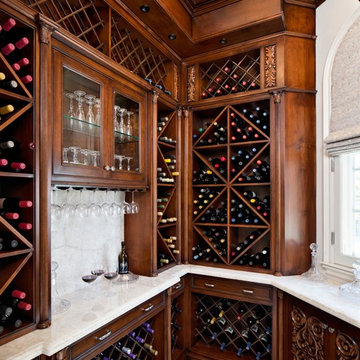
 MODEL DESIGN INC.
Photography by Chipper Hatter
Wine cellar - traditional wine cellar idea in Los Angeles with storage racks
Wine cellar - traditional wine cellar idea in Los Angeles with storage racks
Find the right local pro for your project

 Morrison Interiors
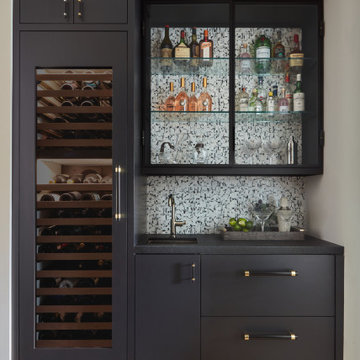
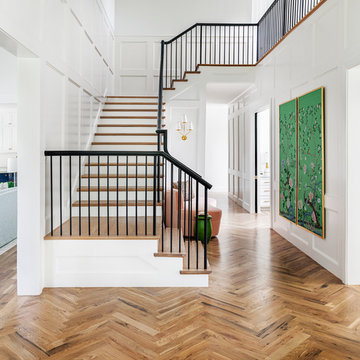
This is the perfect example of how a designer can help client's think outside the box. Nothing really lines up, but it all works. Photos by: Rod Foster


 h design
paneling, sconce, herringbone, modern railing
Inspiration for a huge transitional wooden u-shaped light wood floor, brown floor and metal railing staircase remodel in Dallas with white walls and painted risers
Inspiration for a huge transitional wooden u-shaped light wood floor, brown floor and metal railing staircase remodel in Dallas with white walls and painted risers
 Kitchen Designs Studio
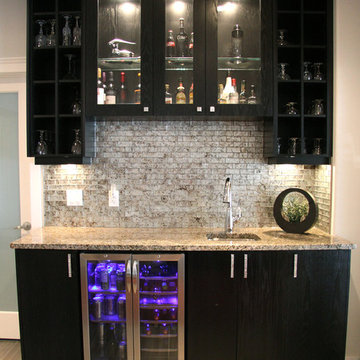
Simple single wall home bar. Oak stained black with granite counter top. Grey glass with gold flake, glass back splash.
Wet bar - small contemporary single-wall ceramic tile wet bar idea with an undermount sink, flat-panel cabinets, black cabinets, granite countertops, beige backsplash and stone tile backsplash
Wet bar - small contemporary single-wall ceramic tile wet bar idea with an undermount sink, flat-panel cabinets, black cabinets, granite countertops, beige backsplash and stone tile backsplash
 Fox Signature Homes
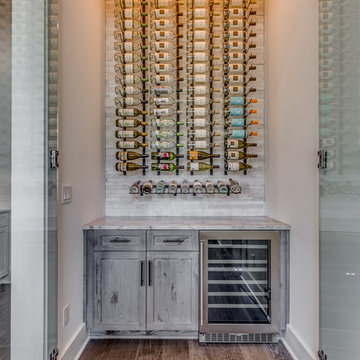
Wine cellar - transitional dark wood floor and brown floor wine cellar idea in Jacksonville with storage racks
 Topnotch Design Studio
The harmony of color, texture and elements of stone, wood tile, paint stain and glass along with well-defined straight lines in this design combine to execute this Asian inspired kitchen.
This Lshape layout with island, pantries and wet bar has a large prep and serve space that also offers a dine-in option.
It is minimalistic, functional and well balanced. The boxed out window located at the sink brings nature in. It’s neutral backdrop and golden toned enamel hardware adds elegance and drama.
 Denise Quade Design
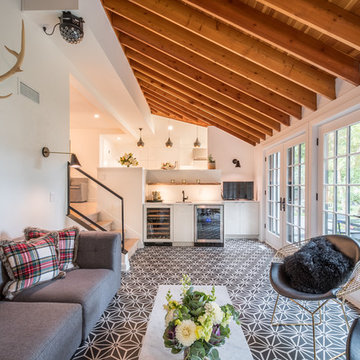
French doors lead out to the lake side deck of this home. A wet bar features an under counter wine refrigerator, a small bar sink, and an under counter beverage center. A reclaimed wood shelf runs the length of the wet bar and offers great storage for glasses, alcohol, etc for parties. The exposed wood beams on the vaulted ceiling add so much texture, warmth, and height.
Photographer: Martin Menocal
 Talo Architect
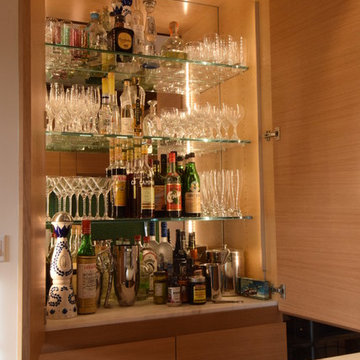
bar cabinet in the kitchen next to living room, simple as possible
Tapani Talo
Mid-sized 1950s home bar photo in New York
Mid-sized 1950s home bar photo in New York
 Hello Home
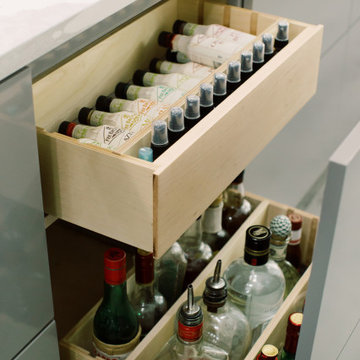
Large minimalist l-shaped ceramic tile and gray floor eat-in kitchen photo in Austin with an integrated sink, flat-panel cabinets, white cabinets, quartz countertops, white backsplash, ceramic backsplash, stainless steel appliances, an island and gray countertops
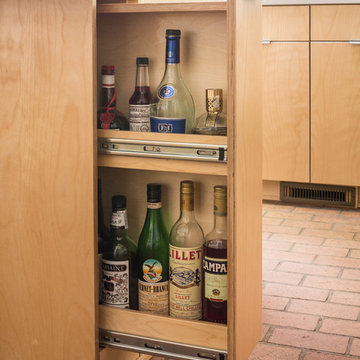
 Taggart Design Group
Designed by Taggart Design Group. Photographed by Rett Peek.
Danish kitchen photo in Little Rock
Danish kitchen photo in Little Rock
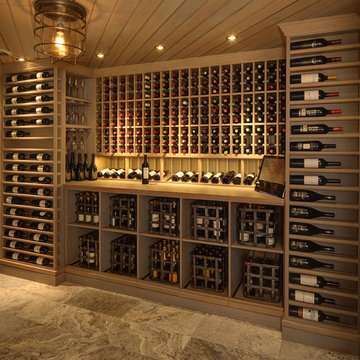
 Colby Construction
Tricia Shay
Wine cellar - huge transitional beige floor wine cellar idea in Milwaukee with storage racks
Wine cellar - huge transitional beige floor wine cellar idea in Milwaukee with storage racks



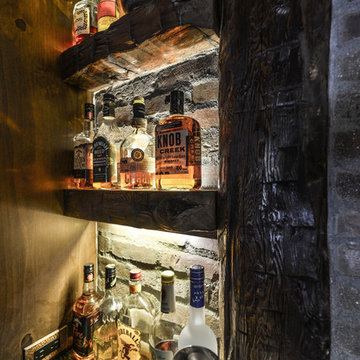
 Werschay Homes
Wine Cellar Features Reclaimed Barnwood and Reclaimed Chicago Brick along with Amazing custom Made Cabinets.
Amazing Colorado Lodge Style Custom Built Home in Eagles Landing Neighborhood of Saint Augusta, Mn - Build by Werschay Homes.
-James Gray Photography
 Avant Building Group
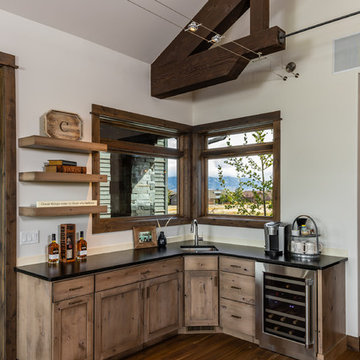
Example of a mountain style l-shaped brown floor and medium tone wood floor wet bar design with an undermount sink, black countertops and light wood cabinets
 Susan Brook Interiors
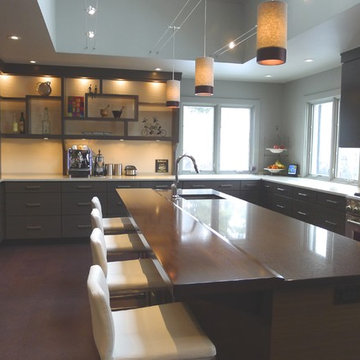
Huge re-model including taking ceiling from a flat ceiling to a complete transformation. Bamboo custom cabinetry was given a grey stain, mixed with walnut strip on the bar and the island given a different stain. Huge amounts of storage from deep pan corner drawers, roll out trash, coffee station, built in refrigerator, wine and alcohol storage, appliance garage, pantry and appliance storage, the amounts go on and on. Floating shelves with a back that just grabs the eye takes this kitchen to another level. The clients are thrilled with this huge difference from their original space.
19