
Search results for "Alcove ceiling" in Home Design Ideas

 Forte Design Studios
Inspiration for a transitional 3/4 white tile black floor alcove shower remodel in Denver with shaker cabinets, medium tone wood cabinets, an undermount sink, a hinged shower door and gray countertops

 Paul Kelley Architecture
Mid-sized mountain style built-in desk concrete floor and gray floor home office library photo in San Francisco with brown walls and no fireplace

 Lindsay Chambers Design
Lindsay Chambers Design, Roger Davies Photography
Example of a mid-sized classic master white tile and marble tile white floor freestanding bathtub design in Los Angeles with purple cabinets, an undermount sink, marble countertops, a hinged shower door, recessed-panel cabinets and beige walls
Example of a mid-sized classic master white tile and marble tile white floor freestanding bathtub design in Los Angeles with purple cabinets, an undermount sink, marble countertops, a hinged shower door, recessed-panel cabinets and beige walls
Find the right local pro for your project

 Polykrome Design
The primary suite bathroom is all about texture. Handmade glazed terra-cotta tile, enameled tub, marble vanity, teak details and oak sills. Black hardware adds contrast. The use of classic elements in a modern way feels fresh and comfortable.

 Urban Property
Inspiration for a transitional sunroom remodel with a standard fireplace, a brick fireplace and a standard ceiling
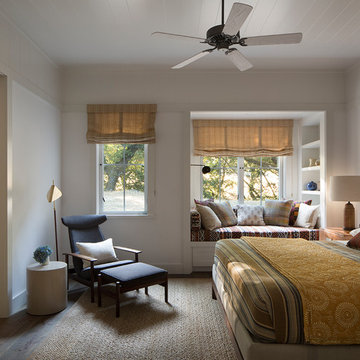
 TOTAL CONCEPTS
Bedroom - country medium tone wood floor and brown floor bedroom idea in San Francisco with white walls
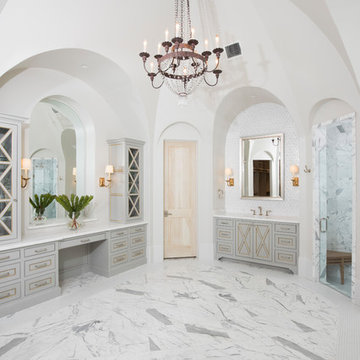
 McCaw Cabinetry
Elegant white tile gray floor alcove shower photo in Austin with gray cabinets, white walls and a hinged shower door



 H. Bero Interiors
Inspiration for a mid-sized transitional master white tile and porcelain tile multicolored floor and porcelain tile freestanding bathtub remodel with an undermount sink, white countertops, medium tone wood cabinets, a one-piece toilet, green walls, quartz countertops, a hinged shower door and recessed-panel cabinets
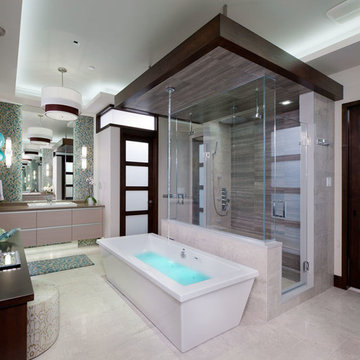
 Kitchen & Bath Concepts of Pittsburgh
Craig Thompson Photography
NKBA 1st Place Winner in Large Bath Category
Lead Designer: Emily Miller, CKD
Co-Designer: Tommy Trzcinski
The freestanding Chroma-therapy air tub was positioned in front of a three-sided shower enclosure which carries your eye all the way to the back of the bathroom to make it appear more open and spacious. A ceiling-mounted tub filler was used to keep a clean appearance around the tub, however, the 120” room ceiling height was not an ideal height for the tub filler. A “floating” ceiling was designed and heavily engineered in order to lower the tub filler height to 96”. This “floating” ceiling also housed the ceiling-mounted showerheads and in-shower LED lighting.
A three-sided shower was positioned on the center axis of the space, behind a free-standing tub. “His” and “Hers” vanity and commode areas were positioned on either side of the center axis, each with their own door into the central shower.
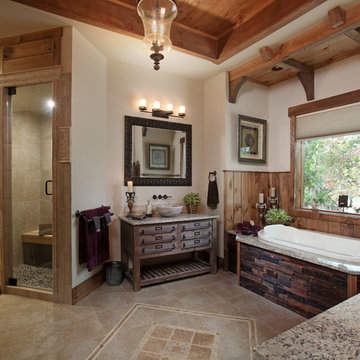
 John Soave Builder
Inspiration for a rustic master beige floor drop-in bathtub remodel in Atlanta with medium tone wood cabinets, white walls, a vessel sink and flat-panel cabinets
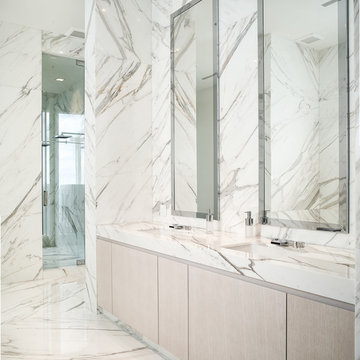
 Planning and Building, Inc
Example of a trendy white tile alcove shower design in Miami with an undermount sink, flat-panel cabinets and light wood cabinets

Alcove shower - large contemporary white tile and ceramic tile marble floor alcove shower idea in New York with an undermount sink, flat-panel cabinets, light wood cabinets, an undermount tub, multicolored walls, marble countertops, a two-piece toilet and gray countertops
 Richard Hughes Architect

Inspiration for a country wooden straight metal railing staircase remodel in Austin with wooden risers

Sponsored
Columbus, OH

Hope Restoration & General Contracting
Columbus Design-Build, Kitchen & Bath Remodeling, Historic Renovations
 WINN Design+Build

Alcove bathtub - small contemporary 3/4 white tile and ceramic tile cement tile floor, multicolored floor, double-sink and vaulted ceiling alcove bathtub idea in DC Metro with flat-panel cabinets, black cabinets, an undermount sink, quartz countertops, white countertops, a floating vanity and gray walls
 Union of Art, Inc
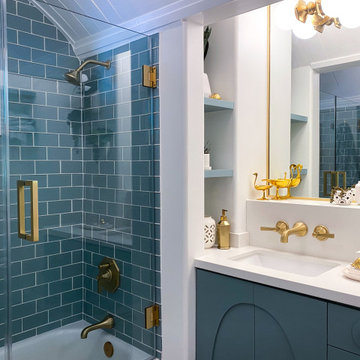
Example of a transitional 3/4 subway tile single-sink, shiplap ceiling and vaulted ceiling alcove bathtub design in Los Angeles with recessed-panel cabinets, blue cabinets, white walls, an undermount sink, quartz countertops, a hinged shower door, white countertops and a built-in vanity

 Eberhard Architects LLC
Large elegant slate floor and gray floor foyer photo in Cleveland with white walls

 Coffey & Co. House of Interiors
Lisza Coffey Photography
Inspiration for a large 1950s master porcelain tile and beige tile porcelain tile and gray floor freestanding bathtub remodel in Omaha with flat-panel cabinets, gray cabinets, blue walls, a drop-in sink, solid surface countertops, a hinged shower door and beige countertops
Inspiration for a large 1950s master porcelain tile and beige tile porcelain tile and gray floor freestanding bathtub remodel in Omaha with flat-panel cabinets, gray cabinets, blue walls, a drop-in sink, solid surface countertops, a hinged shower door and beige countertops

Sponsored
Fredericksburg, OH

High Point Cabinets
Columbus' Experienced Custom Cabinet Builder | 4x Best of Houzz Winner
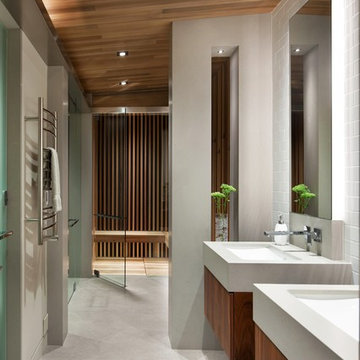
 Garret Cord Werner Architects & Interior Designers
Photography by David O. Marlow
Example of a trendy white tile and subway tile porcelain tile and gray floor alcove shower design in Vancouver with flat-panel cabinets, medium tone wood cabinets, an undermount sink and a hinged shower door
Example of a trendy white tile and subway tile porcelain tile and gray floor alcove shower design in Vancouver with flat-panel cabinets, medium tone wood cabinets, an undermount sink and a hinged shower door
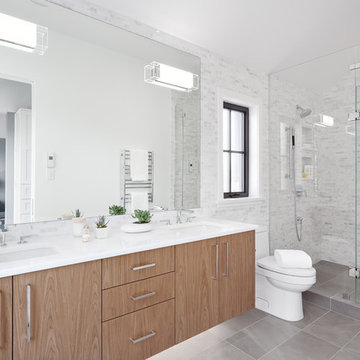
 Beyond Beige Interior Design Inc.
Beyond Beige Interior Design | www.beyondbeige.com | Ph: 604-876-3800 | Photography By Provoke Studios | Furniture Purchased From The Living Lab Furniture Co
 Lisa Lev Design
Photos by Valerie Wilcox

Example of a mid-sized danish 3/4 white tile and ceramic tile gray floor and ceramic tile alcove shower design in Toronto with flat-panel cabinets, light wood cabinets, white walls, white countertops, a one-piece toilet, a drop-in sink, solid surface countertops and a hinged shower door
Example of a mid-sized danish 3/4 white tile and ceramic tile gray floor and ceramic tile alcove shower design in Toronto with flat-panel cabinets, light wood cabinets, white walls, white countertops, a one-piece toilet, a drop-in sink, solid surface countertops and a hinged shower door
14