
Search results for "Ale celor" in Home Design Ideas
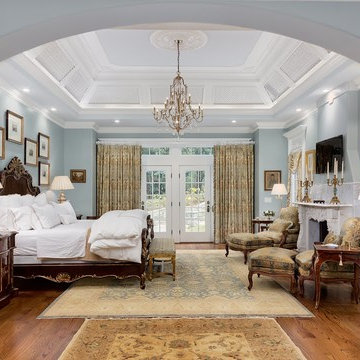
 Ale House Painting and Renovations, LLC.
Magnificent master bedroom. Choosing paint colors for your master bedroom is one of the most important steps you'll take in creating the perfect personal space. Your choices should reflect your personality and decorating style. Because today's master bedroom suites are typically larger than the other bedrooms in your home, you have many options, and you can combine and layer colors to create a unique look.


 Paradigm Construction Company
Inspiration for a large modern l-shaped light wood floor and beige floor open concept kitchen remodel in Boise with an island, an undermount sink, flat-panel cabinets, dark wood cabinets, quartzite countertops, beige backsplash and stainless steel appliances
Find the right local pro for your project

 Christen Ales Interiors
Merrick Ales Photography
Inspiration for a mid-century modern medium tone wood floor living room remodel in Austin with white walls
Inspiration for a mid-century modern medium tone wood floor living room remodel in Austin with white walls
 Sopher Sparn Architects LLC

Family room library - mid-century modern open concept beige floor family room library idea in Denver with white walls, no fireplace and a media wall
 Lindye Galloway Interiors
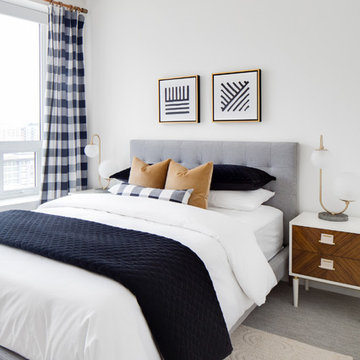
Mid-sized 1960s guest carpeted and gray floor bedroom photo in Los Angeles with white walls and no fireplace
 Denman Construction
Gibeon Photography

Example of a mountain style backyard stone patio design in Other with no cover
Example of a mountain style backyard stone patio design in Other with no cover


 Smith Builders

The view from the opposite corner shows off the wall of windows facing the street and the sunken family room.
Family room - transitional open concept light wood floor family room idea in Austin with white walls, a standard fireplace, a wood fireplace surround and a wall-mounted tv
Family room - transitional open concept light wood floor family room idea in Austin with white walls, a standard fireplace, a wood fireplace surround and a wall-mounted tv
 User
UserPhoto by Matthew Niemann Photography

Example of a trendy light wood floor, vaulted ceiling and wood ceiling kitchen design in Other with shaker cabinets, brown cabinets, white backsplash, stainless steel appliances, an island and white countertops
Example of a trendy light wood floor, vaulted ceiling and wood ceiling kitchen design in Other with shaker cabinets, brown cabinets, white backsplash, stainless steel appliances, an island and white countertops
 steve + filip design
Jeremy Witteveen

Example of a classic medium tone wood floor and brown floor bedroom design in Chicago with green walls
Example of a classic medium tone wood floor and brown floor bedroom design in Chicago with green walls

 K Fowler Designs
Wayne Windham, Architect; Richard Best, Builder; K Fowler Designs, Interiors; Photos by Richard Johnson
Example of a beach style dark wood floor and brown floor powder room design in Other with open cabinets, medium tone wood cabinets, blue walls, a vessel sink, marble countertops and gray countertops
Example of a beach style dark wood floor and brown floor powder room design in Other with open cabinets, medium tone wood cabinets, blue walls, a vessel sink, marble countertops and gray countertops


 PB Kitchen Design
The key to this project was to create a kitchen fitting of a residence with strong Industrial aesthetics. The PB Kitchen Design team managed to preserve the warmth and organic feel of the home’s architecture. The sturdy materials used to enrich the integrity of the design, never take away from the fact that this space is meant for hospitality. Functionally, the kitchen works equally well for quick family meals or large gatherings. But take a closer look at the use of texture and height. The vaulted ceiling and exposed trusses bring an additional element of awe to this already stunning kitchen.
Project specs: Cabinets by Quality Custom Cabinetry. 48" Wolf range. Sub Zero integrated refrigerator in stainless steel.
Project Accolades: First Place honors in the National Kitchen and Bath Association’s 2014 Design Competition

Sponsored
Delaware, OH

Buckeye Basements, Inc.
Central Ohio's Basement Finishing ExpertsBest Of Houzz '13-'21

 Gloria Carlson - Harrell Design + Build
Bernard Andre
Alcove shower - small tropical blue tile and mosaic tile mosaic tile floor alcove shower idea in San Francisco with an undermount sink
Alcove shower - small tropical blue tile and mosaic tile mosaic tile floor alcove shower idea in San Francisco with an undermount sink

 Oakley Builders Inc
Mid-sized elegant green two-story vinyl exterior home photo in Raleigh with a shingle roof

 Carl M. Hansen Companies
As seen in Midwest Home Magazine. Photo Credit: Spacecrafters
Inspiration for a transitional light wood floor dining room remodel in Minneapolis with gray walls
Inspiration for a transitional light wood floor dining room remodel in Minneapolis with gray walls
 Kelly Hohla Interiors
Matthew Millman

Inspiration for a contemporary carpeted and multicolored floor bedroom remodel in San Francisco with green walls and no fireplace
Inspiration for a contemporary carpeted and multicolored floor bedroom remodel in San Francisco with green walls and no fireplace

Sponsored
Sunbury, OH

J.Holderby - Renovations
Franklin County's Leading General Contractors - 2X Best of Houzz!
 NorthPoint Appliance
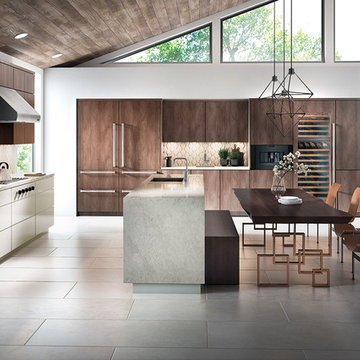
Inspiration for a large modern u-shaped gray floor open concept kitchen remodel in Atlanta with an undermount sink, flat-panel cabinets, medium tone wood cabinets, quartz countertops, beige backsplash, stainless steel appliances, an island and white countertops


 The Design Firm

Kids bedroom interior design. Houston area award winning interior design. Custom interior design by The Design Firm.
Example of a large tuscan girl medium tone wood floor and brown floor kids' room design in Houston with white walls
Example of a large tuscan girl medium tone wood floor and brown floor kids' room design in Houston with white walls
1