
Search results for "Alerted" in Home Design Ideas
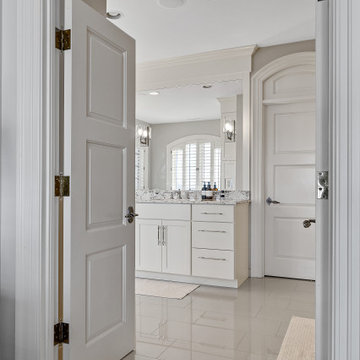
 Skogman Remodeling and Repair
Exquisite taste alert!
Prepare to be in awe of this lavish transformation of a primary bathroom we recently completed. Featuring a captivating dual-head walk-in shower, beautiful built-in vanity, and a chic freestanding soaker tub, perfect for any spa day! This is luxury redefined!
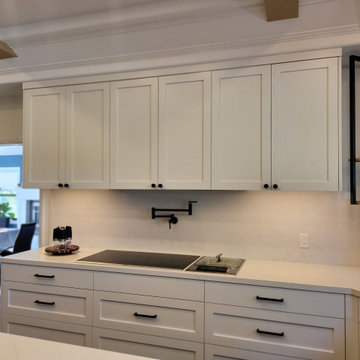

 Deering Design Studio, Inc.
Deering Design Studio, Inc.

Home bar - traditional home bar idea in Seattle
Home bar - traditional home bar idea in Seattle
Find the right local pro for your project
 New Summit Homes
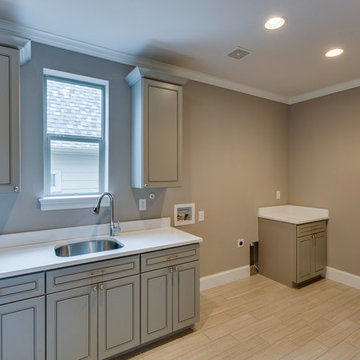
Large laundry room off the master closet with walk-through to master bath and hallway. Our automated homes will alert you if your appliances are leaking water!

 Main Line Kitchen Design
Main Line Kitchen Design has a different business model than other kitchen showrooms, designers, and cabinetry dealers. The difference helps us to do five important things better than our competitors.
The kitchens we sell are better designed and our designers are more experienced. This is because we insist on showing customers designs we recommend, BEFORE, we do a design they request. This way, final designs tend to be more collaborative and professional. Our designers are more experienced because they are better paid and design with more cabinet brands than at other dealers.
Our pricing for cabinets is less than other cabinet dealers. This is because we do not have a showroom open to the public, and we require a small deposit and a screening before we accept customers. This helps our designers spend their time more effectively. And, it eliminates 80% of the overhead kitchen showrooms spend on staffing, larger displays, and on a curbside location.
We carry more brands of cabinetry than other dealers. This is possible because we display one cabinet for each brand we sell. Through glass countertops clients can examine a brands construction quality, and we display the door styles and finishes of our brands. Instead of the larger displays customers see in traditional showrooms, our customers can view 5 million kitchens on Houzz.com, or the hundreds of our kitchen renovations we show on Houzz, our web site, and in framed photos on the walls of our office building.
Kitchen construction is often better organized and generally costs less. This is because we recommend general contractors free of charge. They supervise construction from scheduling to completion. This eliminates a middleman, reduces delays, and eliminates the fees that almost all showrooms and home centers charge their customers. We are also happy to work with any contractor a customer finds on their own. If we haven’t worked with that contractor before they may need more of our direction, but both companies can benefit from working together and possibly referring each other in the future.
Less problems arise, and if they do, they are handled more quickly. This is because every kitchen we sell is reviewed by at least 3 kitchen designers during the ordering process. Our Operations Manager Ed Sossich checks orders and schedules all warehouse and home deliveries. Our delivery manager Mark Mitten supervises every delivery and checks in each cabinet and part. And our CRM system, Monday, prompts each person responsible for each phase of a customer’s kitchen with automated alerts. This keeps things moving, even during supply chain disruptions, and ensures no step is overlooked.
Main Line Kitchen Design’s company slogan is “The world of kitchen design is changing . . . “. We pride ourselves on being innovative in everything we do. From our web site and how we advertise, to the gift we send each customer upon the completion of their kitchen.
Our business model helps us receive 100’s of 5-star reviews, and makes our kitchen projects more enjoyable for everyone.
We look forward to working with you.

 Skogman Remodeling and Repair
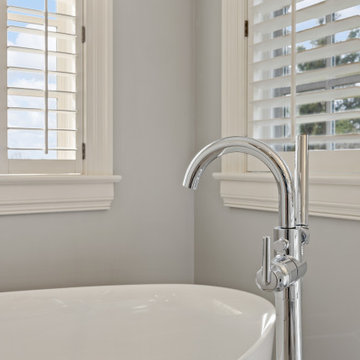
Exquisite taste alert!
Prepare to be in awe of this lavish transformation of a primary bathroom we recently completed. Featuring a captivating dual-head walk-in shower, beautiful built-in vanity, and a chic freestanding soaker tub, perfect for any spa day! This is luxury redefined!

 SENCE ARCHITECTS
The Bunker House is a two-story house with a bomb shelter in the basement.
A bunker house is a two-story residential building with a basement bomb shelter. In a short time, we had to equip the basement, master the "two walls" principle and properly seal the windows to protect ourselves and our family from the impact of the shock wave. Our priorities have changed when choosing a home - proximity to the city center or transportation hubs no longer matters.
Moreover, SENCE ARCHITECTS also took care of other safety aspects. According to the rules, the storage has two distributed exits outside, each with light "hints" of the direction of evacuation. The basement area is sealed and equipped with a double ventilation system. This is a zone of guaranteed protection against missile attacks, poisonous or radioactive substances, combustion products, and bacteriological weapons. The first mode works on air recovery, providing a fresh flow of it in the absence of heat loss. The second is carried out by a filter ventilation unit — it cleans the outside air, and then distributes it to the compartments and creates excess pressure.
Thus, contaminated air will not penetrate inside even through small cracks in protective structures.
CONCEPTUAL SOLUTION
The structures of the building itself are made of strong reinforced concrete — this way SENCE ARCHITECTS suggests abandoning "glass" facades. The number of windows has also been reduced: they will have a protective anti-shock film, and in case of an explosive wave, they will be closed with reinforced shutters made of fire-resistant plywood. At the entrance to the house and bomb shelter, armored doors are installed.
Water is supplied from its own artesian well, electricity — from its own diesel power plant. This means that possible damage to infrastructure facilities will not affect the lives of residents in any way. The house is equipped with modern types of radio- and telephone communication, and satellite Internet, which will work even in the bomb shelter. The signaling and air-raid alert systems are to be installed too. The systems are powered autonomously and have backup channels. Overall, given its specificity, the house is designed for a family of 4-5 people.
Size / 733 sq.m.
Year / 2022
 Interior Pros - Design Studio
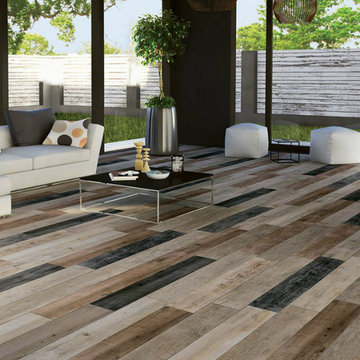
The grey trend has evolved in the last twelve months. Nowadays browns, beige and a touch of grey are in demand. Greige is the new buzzword.
Heavier hand scraped or contoured products, the rage that started around 2005 has taken a back seat in most areas, while a softer wire brushed "ceruse effect" seen mostly on White Oak has been remarkably strong showing no effects of becoming “dated” like the others mentioned.
Ceruse Color Possibilities
There are numerous color combinations to the "cerused" process with the most popular being white or off white. This design trend in hardwood flooring can have darker gray white oak with a mild ceruse off white effect.
There are limitless possibilities in either a prefinished hardwood floor or with what we can create for you in a custom on-site finished hardwood floor.
If something suits your fancy, contact us and we can work on creating just the look and sense of style you are looking for.
 Signature Designs Kitchen | Bath | Interiors
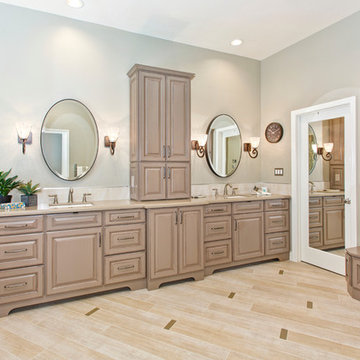
Master Suite Remodel including the new bathroom flooring
HOT TREND ALERT: Did you know that more and more people are selecting stone slabs to put on their shower walls.
 Universal Appliance and Kitchen Center

Wolf 30" E Series Contemporary Built-In Double Oven Black | DO30CE
Available at Universal Appliance and Kitchen Center | uakc.com
Coordinated design styles:
Built to beautifully complement other Wolf products such as microwaves and warming drawers, ovens are available in three coordinating trim styles for easy customization.
Dual convection:
Two dedicated heating elements distribute heat evenly throughout the oven, for faster and better-tasting results — especially when using multiple racks at once.
10 one-touch cooking modes:
Each mode uses a distinct combination of heat source and airflow, providing the right cooking environment for every dish and ensuring delicious results.
Cobalt blue porcelain interiors:
Wolf's signature aesthetics enhance the ovens' interior, creating a bold cooking backdrop.
Temperature probe:
The temperature probe alerts you when your dish has reached the desired temperature, eliminating guesswork when preparing roasts and other meats.
Smooth door opening and closing:
Say goodbye to the sound of oven-door slams. Doors on built-in E series ovens open and close quietly and effortlessly, thanks to a balanced door hinge system.
Home automation compatible:
Select built-in E series oven features can be controlled via an existing home automation system for enhanced convenience.
Convenient features:
Ease-of-use is enhanced with self-clean, delayed start, timed cook and Sabbath mode settings.
Lower oven features:
The lower oven is a standard, non-convection oven offering four cooking modes (bake, broil, roast and proof).
Adjustable oven racks:
Each built-in E series oven comes standard with three adjustable racks: one standard rack, one full-extension easy-glide rack and one full-extension door-glide rack — placing heavier dishes safely within reach.
Obstacle-free cooking environment:
A hidden bake element allows for obstacle-free cleaning of the oven's floor, and a recessed broil element provides more room for large dishes.
Design flexibility:
Built-in E series ovens can be installed flush with surrounding cabinetry to complement an overall integrated kitchen design.
Enhanced interior views:
Large, double-pane glass door windows and bright, dual halogen lights give you a clear view of your dish without having to open the door and disturb the cooking environment.
Technical Features:
Dimensions: 29 7/8"W x 50 3/8"H x 23 3/4"D
Star-K Kosher certified as Sabbath and holiday-compliant
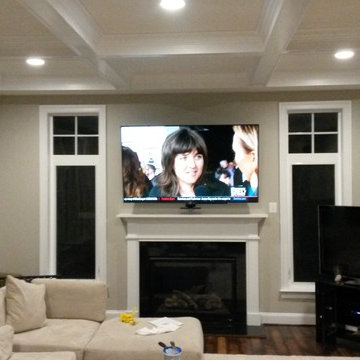
 Eric's Electric Service Pros
Here we used a product by Mantelmount.
The Mantelmount allows the tv to lower from the mantel, improving the visual experience. And in case you forget,
the built in handle is heat sensitive and turns orange to alert you that the tv is too close to the fireplace.
Photo by Eric Fries
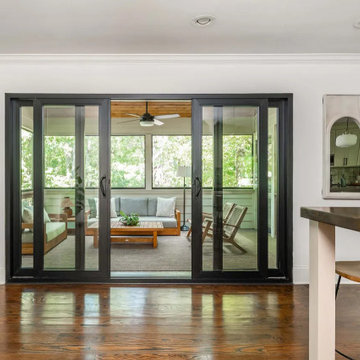
 Infinite Home
Our clients had a screened-in porch connected to their family room that they loved, but could only really enjoy when the weather wasn’t too extreme. They wanted to be able to enjoy this part of their home all year round, while also feeling like it was an extension of their family room. To help them achieve this, we removed the screened panels and replaced them with panoramic windows, added a wood-plank ceiling, skylights, and heating lamps so they can enjoy this space even in the cooler months. What really tied the whole experience together was replacing their swing-out door with a double-slider iron door, which opened up the space to creating the perfect indoor-outdoor experience they were looking for.
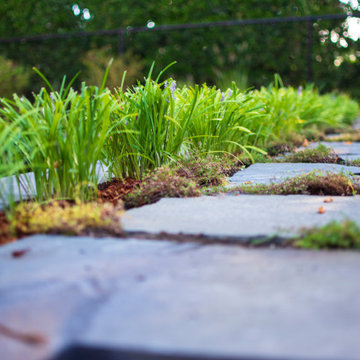
 Clement Walsh Landscape Architect, Inc.
A Liriope aka Monkey Grass border softens the edge between the flagstone patio and the retaining wall. It also functions as a buffer, alerting people to the wall edge. The flagstone patio is partially planted with Creeping Elfin Thyme.
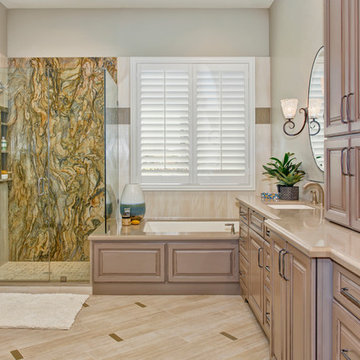 Signature Designs Kitchen | Bath | Interiors
Master Suite Remodel including the new bathroom flooring
HOT TREND ALERT: Did you know that more and more people are selecting stone slabs to put on their shower walls.
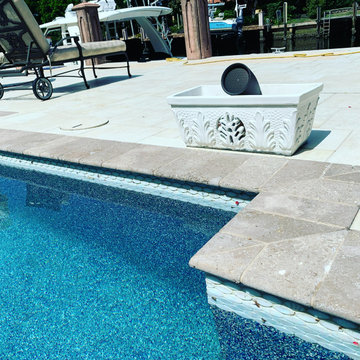
 Jappel Tech | Smart AV & IT
Here we have high quality outdoor speakers by Origin Acoustics. The owner has flowers planted in each of the 4 planters and plans to change them for parties and more.
These 4 speakers have clear and balanced sound and are highly powered.
Listen to Savant Music in Hi-Fi and even get alerted when the doorbell rings right here in the water...

 Two Men And A Truck Santa Ana
Safety takes a high priority to us! We come equipped with our own traffic cones to alert drivers of our presence to make sure your move runs smoothly.
18