
Search results for "Algorithms assuring" in Home Design Ideas


 Lush Interiors Inc.
Rental Living Room
Inspiration for a mid-sized mid-century modern open concept living room remodel in Calgary with white walls and a tv stand
Inspiration for a mid-sized mid-century modern open concept living room remodel in Calgary with white walls and a tv stand

 Forward Design Build Remodel
Goals
While their home provided them with enough square footage, the original layout caused for many rooms to be underutilized. The closed off kitchen and dining room were disconnected from the other common spaces of the home causing problems with circulation and limited sight-lines. A tucked-away powder room was also inaccessible from the entryway and main living spaces in the house.
Our Design Solution
We sought out to improve the functionality of this home by opening up walls, relocating rooms, and connecting the entryway to the mudroom. By moving the kitchen into the formerly over-sized family room, it was able to really become the heart of the home with access from all of the other rooms in the house. Meanwhile, the adjacent family room was made into a cozy, comfortable space with updated fireplace and new cathedral style ceiling with skylights. The powder room was relocated to be off of the entry, making it more accessible for guests.
A transitional style with rustic accents was used throughout the remodel for a cohesive first floor design. White and black cabinets were complimented with brass hardware and custom wood features, including a hood top and accent wall over the fireplace. Between each room, walls were thickened and archway were put in place, providing the home with even more character.
Find the right local pro for your project
 My LA Organizer
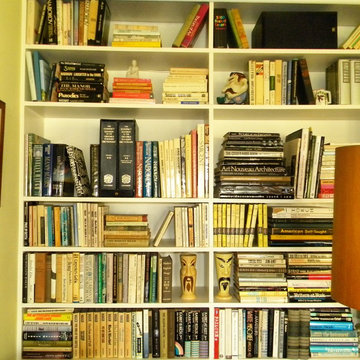
My Clients here have excellent taste and a beautiful home. I organized many rooms in this home, but my favorite photos are of the bookcase. This built-in bookcase was organized by genre and styled like a piece of art in the room. So many folks line their books on the shelves like a library. I say, lets have fun with it and add another piece of art to the room.

 Rhoads Design & Construction
Photography by Starboard & Port of Springfield, Missouri.
Staircase - mid-sized industrial wooden l-shaped open and metal railing staircase idea
Staircase - mid-sized industrial wooden l-shaped open and metal railing staircase idea




 Russell Architects
We at Russell Architects have had the privilege of designing a variety of stained glass windows for our residential clients. These are a few examples.
Photos by Dan Rockafellow of Rockafellow Photography

 Benjamin Andrew Construction
Never The Rock Photography
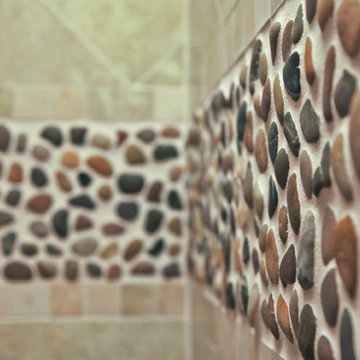
Example of a large arts and crafts master beige tile and porcelain tile porcelain tile drop-in bathtub design in Atlanta with shaker cabinets, white cabinets, a two-piece toilet, beige walls, an undermount sink and granite countertops
Example of a large arts and crafts master beige tile and porcelain tile porcelain tile drop-in bathtub design in Atlanta with shaker cabinets, white cabinets, a two-piece toilet, beige walls, an undermount sink and granite countertops

 3SI Design
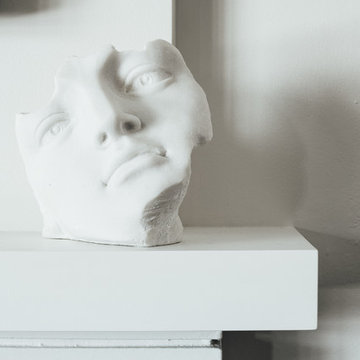
Organic Modern/ Transitional bathroom design in Rockville, MD featuring a nature atmosphere with green tile, natural earthy tones, and gold hardware. This primary bath renovation by 3SI Design focuses on wellness and tranquility through clean lines, earthy tones, and a calming material palette for a growing soul.
 cityhomeCOLLECTIVE
Mid-sized eclectic formal and open concept dark wood floor living room photo in Salt Lake City with white walls, a standard fireplace, a brick fireplace and a wall-mounted tv


 Storybook Floors
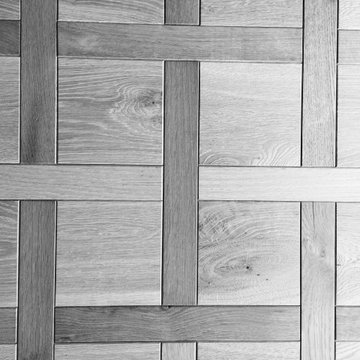
Originating from XVII century France, and often referred to as mosaic flooring, parquet flooring is highly recognized thanks to its decorative effect. It was the most popular option among the richest Frenchman. At one time, having a genuine parquet hardwood floor was a sign of opulent wealth because of the craftsmanship involved in creating unique and artistic geometric patterns on the floor.
Parquet flooring differs from ordinary hardwood flooring as the pieces of wood used are much smaller and are arranged in decorative geometric patterns such as chevron and herringbone. You will see angular shapes such as squares, triangles, and lozenges featuring strongly in traditional parquet flooring. Common species used in parquet floors include oak, maple, walnut, cherry, and sometimes other exotic hardwoods like mahogany.




 Mercury Mosaics and Tile

Inspiration for a small scandinavian master green tile and ceramic tile ceramic tile and black floor doorless shower remodel in Minneapolis with beaded inset cabinets, medium tone wood cabinets, white walls, a drop-in sink, onyx countertops, a hinged shower door and white countertops



 Tile Visions
6X6 Hand Painted tile
Design name is:
AVILA : red / gold & turquoise
also available on porcelain for pools
Custom colors available
40 pcs minimum
Tuscan patio photo in San Francisco
Tuscan patio photo in San Francisco
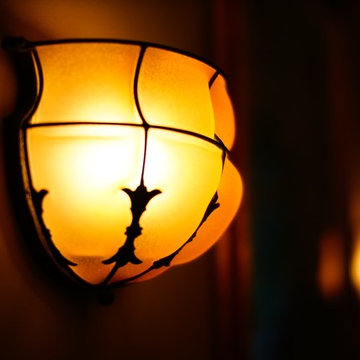
 Laura Lee Designs
Hand-blown Venetian Glass Sconce by Laura Lee Designs.
Inspiration for a rustic living room remodel in Los Angeles
Inspiration for a rustic living room remodel in Los Angeles
16