
Search results for "Algorithms assuring" in Home Design Ideas

 KC Home Solutions, LLC
Kitchen remodel. Work completed includes:
Floor refinish
Bar extension
New ceiling lighting, under cabinet lighting, inside cabinet lighting
Cabinet refinish
New hinges and pulls on doors
New granite counter tops
New back splash
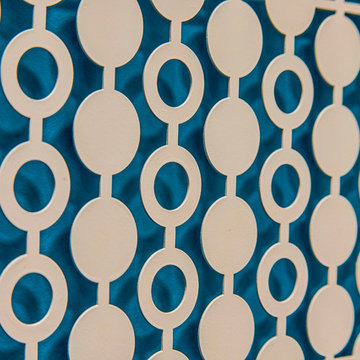
 Modern Metal
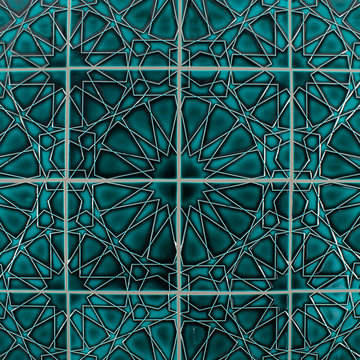
"Marshmallow" metalwork pattern designed by Annie Kantor of AJK Design Studio. Ideal for wall panels, screens, and HVAC covers.
Example of a mid-sized 1960s home design design in San Francisco
Example of a mid-sized 1960s home design design in San Francisco
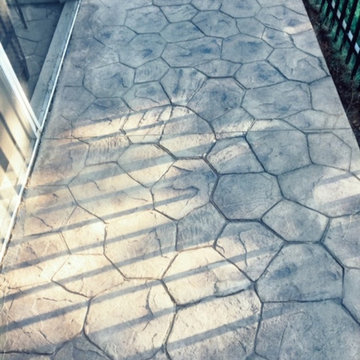
 TrulyHome Concrete
Random stone stamped patio ideas
Inspiration for a mid-sized timeless stamped concrete patio remodel in Raleigh with no cover
Inspiration for a mid-sized timeless stamped concrete patio remodel in Raleigh with no cover
Find the right local pro for your project





 WallsNeedLove
Layers of brushed cement, traced over by specks and hairline fractures, express a modern industrial look with a brushed grain pattern and slight tonal changes from an overcast gray to a light ash. Little flecks for texture create a map of depth for any room. Wall mural available in both removable peel-and-stick and permanent wallpapers. Printed with child-safe inks.
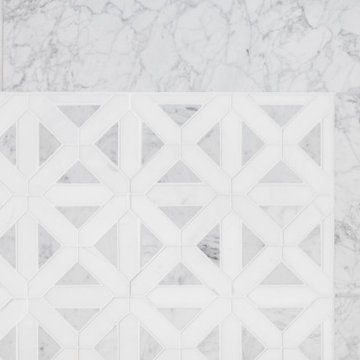
 Sitka Projects
Gorgeous Mixed Modern Master Bath with wood vanity, wall mount faucets, freestanding bath and a custom glass shower door.
Example of a large minimalist master white tile and ceramic tile mosaic tile floor and gray floor freestanding bathtub design in Portland with flat-panel cabinets, medium tone wood cabinets, white walls, a drop-in sink, quartz countertops, a hinged shower door and gray countertops
Example of a large minimalist master white tile and ceramic tile mosaic tile floor and gray floor freestanding bathtub design in Portland with flat-panel cabinets, medium tone wood cabinets, white walls, a drop-in sink, quartz countertops, a hinged shower door and gray countertops
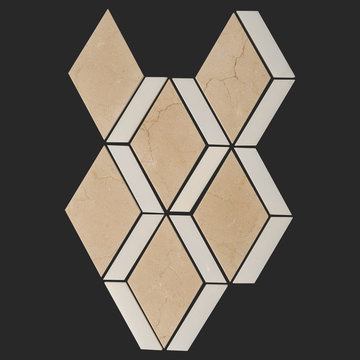
 All Marble Tiles
Crema Marfil Marble and Thassos White Mix Diamond Waterjet Tile Mosaic from AllMarbleTiles.com
Inspiration for a modern home design remodel in New York
Inspiration for a modern home design remodel in New York

 driscoll interior design, LLC
Driscoll Interior Design, LLC
Mid-sized transitional kids' white tile and porcelain tile porcelain tile and gray floor alcove bathtub photo in DC Metro with furniture-like cabinets, dark wood cabinets, a two-piece toilet, purple walls, an undermount sink and granite countertops
Mid-sized transitional kids' white tile and porcelain tile porcelain tile and gray floor alcove bathtub photo in DC Metro with furniture-like cabinets, dark wood cabinets, a two-piece toilet, purple walls, an undermount sink and granite countertops


 Sea Pointe Design & Remodel
The walk-in shower in this Irvine master bathroom remodel features marble tiles arranged in a chevron pattern to create a unique and intriguing design.

 MEC
MECDeep Blue Rogue Waves - An homage to sea and its mighty tides, Deep Blue Rogue Waves from MEC’s PIXL mosaic range can add a touch of refreshing liveliness to any space. The blue glass mosaic palette is perfect for any space, especially resorts and bath tub wall.
*Get any pattern resized or recolored to better fit your unique requirements. MEC offers free customization and alteration on all mosaic patterns.
**AddTek mosaic render is visually similar but may have slight variations due to factors like; textural diversity in mosaic tesserae and light conditions.
See the full collection here: http://www.mecartworks.com/pixl/introduction

 Paintworks by Swenson LLC
Paintworksvegas.com
Small minimalist concrete patio photo in Las Vegas with a roof extension
Small minimalist concrete patio photo in Las Vegas with a roof extension
 The Salamander Company LLC.
This 2400 sq. ft. home rests at the very beginning of the high mesa just outside of Taos. To the east, the Taos valley is green and verdant fed by rivers and streams that run down from the mountains, and to the west the high sagebrush mesa stretches off to the distant Brazos range.

The house is sited to capture the high mountains to the northeast through the floor to ceiling height corner window off the kitchen/dining room.The main feature of this house is the central Atrium which is an 18 foot adobe octagon topped with a skylight to form an indoor courtyard complete with a fountain. Off of this central space are two offset squares, one to the east and one to the west. The bedrooms and mechanical room are on the west side and the kitchen, dining, living room and an office are on the east side.
The house is a straw bale/adobe hybrid, has custom hand dyed plaster throughout with Talavera Tile in the public spaces and Saltillo Tile in the bedrooms. There is a large kiva fireplace in the living room, and a smaller one occupies a corner in the Master Bedroom. The Master Bathroom is finished in white marble tile. The separate garage is connected to the house with a triangular, arched breezeway with a copper ceiling.

 Samson Door & Window
Inspiration for a mid-sized contemporary concrete floor and gray floor front door remodel in Orange County with gray walls and a green front door

 Jon Allen Fine Metal Art
Premonition by Jon Allen - JAC 195
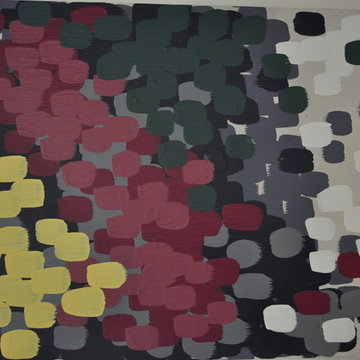
The Jon Allen Collection is an exclusive, hand-selected group of my most personal work to date. Each piece is hand-painted on aluminum. My art itself and my chosen medium, aluminum, are blissfully married. You may not think of the word organic when you hear the word metal, but this is some of my most organic art and that’s simply because metal allows my work to achieve true sentience. Aluminum’s naturally reflective nature enables each color, shape, and stroke to reach its full potential. A new aspect of the painting will reveal itself to you as it basks in the light that surrounds, evades, or envelops it in that moment. When you see the piece from different angles, you will appreciate how vibrant, dynamic, and environmentally influenced these pieces are. What you may see and feel by morning is not what you’ll see or feel by dusk and in many ways, and as such I feel these pieces capture the ever-ebbing and complex nature of human emotion and perception.
Some of these pieces are truly abstract while others are modern takes on traditional landscapes, marine life, and portraits. I hope you enjoy them a fraction of how much I enjoyed creating them. If you have any questions, please don’t hesitate to reach out.
Number of Pieces: 1
Dimensions: 48" x 24" x 2" off the wall
Care & Cleaning: Clean with a soft cloth and plain soap & water
Other Features: Hardware is pre-installed for simple hanging and art will “float” 2” off the wall
 Feil Inc. Wood Flooring & Stairs
Preston Stutzman
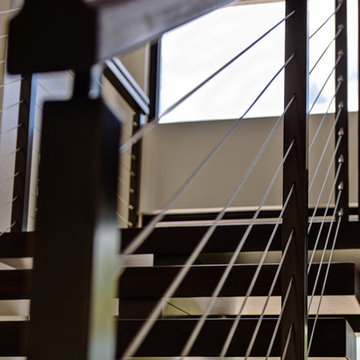
Inspiration for a large modern wooden u-shaped open staircase remodel in Miami
Inspiration for a large modern wooden u-shaped open staircase remodel in Miami

 Amanda Kirkpatrick Photography
Kitchen - mid-sized cottage light wood floor kitchen idea in New York with a farmhouse sink, shaker cabinets, yellow cabinets, soapstone countertops, black backsplash, stone slab backsplash, stainless steel appliances, an island and black countertops



14