
Search results for "Alloc laminate flooring" in Home Design Ideas
 Ogden's Flooring & Design
Mannington http://www.mannington.com/

Eat-in kitchen - transitional single-wall dark wood floor eat-in kitchen idea in Salt Lake City with an undermount sink, beaded inset cabinets, white cabinets, ceramic backsplash, stainless steel appliances and an island
Eat-in kitchen - transitional single-wall dark wood floor eat-in kitchen idea in Salt Lake City with an undermount sink, beaded inset cabinets, white cabinets, ceramic backsplash, stainless steel appliances and an island

 Golden Builders Group, LLC
Small transitional single-wall laminate floor and brown floor dedicated laundry room photo in Dallas with flat-panel cabinets, white cabinets, laminate countertops, gray walls, a side-by-side washer/dryer and white countertops
 Rock Kauffman Design
2014 Fall Parade East Grand Rapids I J Visser Design I Joel Peterson Homes I Rock Kauffman Design I Photography by M-Buck Studios

Small transitional l-shaped ceramic tile and gray floor dedicated laundry room photo in Grand Rapids with a drop-in sink, shaker cabinets, white cabinets, laminate countertops, gray walls, a stacked washer/dryer and gray countertops
Small transitional l-shaped ceramic tile and gray floor dedicated laundry room photo in Grand Rapids with a drop-in sink, shaker cabinets, white cabinets, laminate countertops, gray walls, a stacked washer/dryer and gray countertops
Find the right local pro for your project

 Jakob Morse Flooring Installation
Luxury Vinyl Planks are a great option for water areas like bathrooms, basements, and kitchens. The technology is advancing so that the product looks and feels like natural products like wood and stone.
 LL Flooring
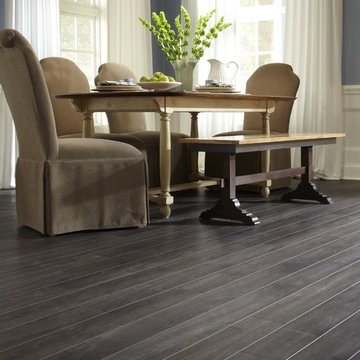
Easy to install, laminate comes in an array of colors, styles - and even handscraped for that rustic look. It's fiber core board with a realistic wood-look photo on top. It's also very durable and scratch-resistant, so it's great for those who are tough on floors.
 Andrew Heiser

Example of a large urban open concept laminate floor and brown floor living room design in Los Angeles with black walls

 CraftedWild Cabinetry
Photo Credit: Pawel Dmytrow
Open concept kitchen - small contemporary single-wall light wood floor open concept kitchen idea in Chicago with an undermount sink, flat-panel cabinets, quartz countertops, paneled appliances, an island and white countertops
Open concept kitchen - small contemporary single-wall light wood floor open concept kitchen idea in Chicago with an undermount sink, flat-panel cabinets, quartz countertops, paneled appliances, an island and white countertops

Sponsored
Sunbury, OH

J.Holderby - Renovations
Franklin County's Leading General Contractors - 2X Best of Houzz!
 LL Flooring
Mid-sized transitional galley laminate floor and gray floor open concept kitchen photo with an undermount sink, flat-panel cabinets, white cabinets, quartz countertops and an island

 Manasota Flooring - Kitchen & Bath Showroom
Large transitional l-shaped light wood floor and gray floor open concept kitchen photo in Tampa with an undermount sink, shaker cabinets, distressed cabinets, white backsplash, colored appliances, an island, granite countertops and subway tile backsplash
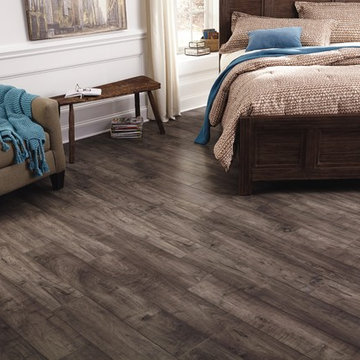 Ogden's Flooring & Design
Mannington http://www.mannington.com/
Transitional dark wood floor bedroom photo in Salt Lake City with white walls and no fireplace
Transitional dark wood floor bedroom photo in Salt Lake City with white walls and no fireplace

 GAVIN GREEN HOME DESIGN LLC
Less is More modern interior approach includes simple hardwood floor,single wall solid black laminate kitchen cabinetry and kitchen island, clean straight open space layout. A lack of clutter and bold accent color palettes tie into the minimalist approach to modern design.

 Room Resolutions
The existing laundry room needed a total face-lift, including new white cabinetry; new GE appliances and a large laundry tub sink to facilitate easily completed chores. The large scale, 24” floor tiles help create a roomy feeling, so as not to feel trapped in what seemed like a dungeon previously. Unexpected lighting of a hanging, chain lantern adds to the brightness and character to a workspace.
Photography - Grey Crawford

 Eastside Design & Build Inc.
Eat-in kitchen - mid-sized contemporary l-shaped ceramic tile eat-in kitchen idea in New York with flat-panel cabinets, white cabinets, brown backsplash, an undermount sink and stainless steel appliances

Sponsored
Fredericksburg, OH

High Point Cabinets
Columbus' Experienced Custom Cabinet Builder | 4x Best of Houzz Winner
 Cabinet-S-Top

This laundry room was created by removing the existing bathroom and bedroom closet. Medallion Designer Series maple full overlay cabinet’s in the Potters Mill door style with Harbor Mist painted finish was installed. Formica Laminate Concrete Stone with a bull edge and single bowl Kurran undermount stainless steel sink with a chrome Moen faucet. Boulder Terra Linear Blend tile was used for the backsplash and washer outlet box cover. On the floor 12x24 Mediterranean Essence tile in Bronze finish was installed. A Bosch washer & dryer were also installed.
 Barnards Carpet One Floor & Home
laminate flooring

Example of a large laminate floor great room design in Miami with beige walls and no fireplace
Example of a large laminate floor great room design in Miami with beige walls and no fireplace

 ProPacific Builders, Inc.
Example of a mid-sized 1950s u-shaped laminate floor and beige floor open concept kitchen design in San Diego with a farmhouse sink, flat-panel cabinets, medium tone wood cabinets, marble countertops, white backsplash, ceramic backsplash, stainless steel appliances, an island and white countertops
 Kenny Carpets & Floors

Mid-sized elegant u-shaped light wood floor enclosed kitchen photo in New York with an undermount sink, shaker cabinets, dark wood cabinets, multicolored backsplash, matchstick tile backsplash and stainless steel appliances

Sponsored
Columbus, OH

Wannemacher Interiors
Customized Award-Winning Interior Design Solutions in Franklin Cnty OH
 Andregg Contracting, Inc. - Remodeling Specialists
Example of a mid-sized beach style master gray tile and porcelain tile porcelain tile drop-in bathtub design in Dallas with an undermount sink, shaker cabinets, white cabinets, quartz countertops and gray walls
 Branded Floors
branded floors
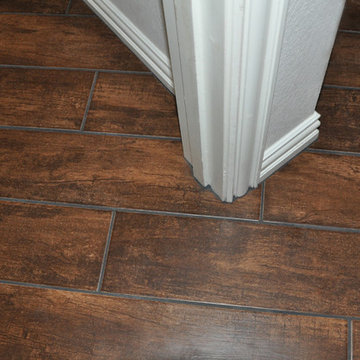
Hallway - large traditional brown floor hallway idea in Dallas with gray walls
Hallway - large traditional brown floor hallway idea in Dallas with gray walls

 Kimberlee Kristine
Inspiration for a mid-sized transitional walk-out laminate floor and brown floor basement remodel in Seattle with gray walls, a standard fireplace and a stone fireplace
4