
Search results for "Allocate" in Home Design Ideas
 Eye of the Day
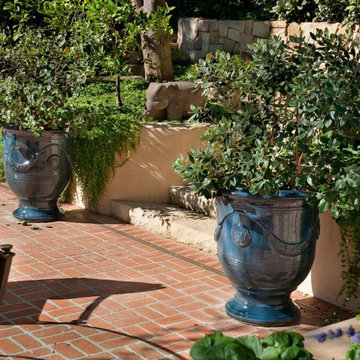
Montecito Landscape is a boutique company specializing in landscape design and installation in Montecito. For this project, what began as a solution to the California drought, resulted in paths of decomposed granite allowing views of the client’s collection of Modern sculpture and colorful pottery. Despite the abundance of plants in the garden and our custom fountain conversion the property easily stays within the water allocation making it a beautiful, drought tolerant design. Various Gladding McBean and French Anduze pottery accentuate the garden design.
 Canadian Home Builders' Association
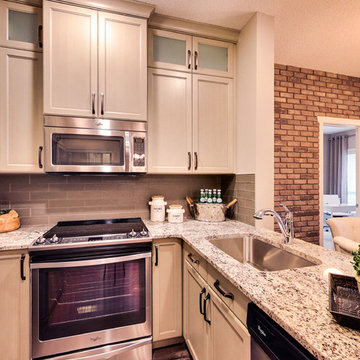
StreetSide Developments created a plan that they described as an exercise in brilliant space allocation. At 819 sq. ft. the home offers a bright and airy space with 9 ft. ceilings and truly expansive windows in both the main living space and bedrooms. Additionally, the building includes an incredible rooftop terrace which offers panoramic views of Edmonton's cityscape to the south and the prairie to the north!
 Tailored Living featuring Premier Garage of OC

These baskets rest on full extension glides to help you allocate extra closet space.
Walk-in closet - traditional men's walk-in closet idea in Orange County with flat-panel cabinets and medium tone wood cabinets
Walk-in closet - traditional men's walk-in closet idea in Orange County with flat-panel cabinets and medium tone wood cabinets
Find the right local pro for your project
 Eye of the Day
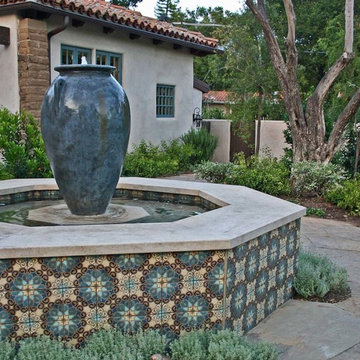
Montecito Landscape is a boutique company specializing in landscape design and installation in Montecito. For this project, what began as a solution to the California drought, resulted in paths of decomposed granite allowing views of the client’s collection of Modern sculpture and colorful pottery. Despite the abundance of plants in the garden and our custom fountain conversion the property easily stays within the water allocation making it a beautiful, drought tolerant design. Various Gladding McBean and French Anduze pottery accentuate the garden design.

 Michael Bagley
in the Master Suite, a walk-in closet was created. Once again, each section was strategically designed for a specific function. While the clients vast video library couldn't be totally contained in the Media room/Den, we allocated one shallow wall to the taks. At the end, the open door for shoe storage, ties and belts is a full length mirror (when the door is closed). The upper shelving was reserved for items that didn't require frequent access and those on the upper left side, open on to the Master Bedroom via a full built-in wall unit for additional storage of clothing, bedding and personal items.
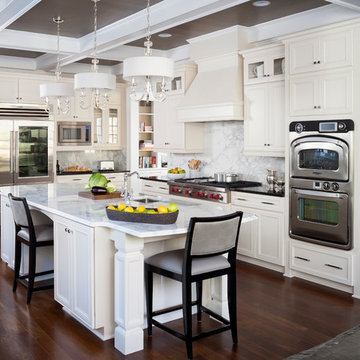
 Stuart Kitchens Inc.
Although large and spacious the original kitchen did not meet the client's needs. The appliances were old and inefficient and the cabinets did not reflect the style of the home. The goal was to design the kitchen for more than one cook and include high-end appliances and stylish cabinetry and finishes. The new design allows for food preparation, cooking and storage areas. The professional style refrigerator allows access from both sides of the island. The microwave oven is beside the refrigerator for quick re-heats while the professional oven at the other end cooks food at remarkable speed. The range top becomes the command center. Plenty of space was allocated at the window at the end of the kitchen for a large table and chairs that overlook a beautiful backyard. A wet bar was located at the opposite end just outside the kitchen along with a walk-in pantry for additional storage. The kitchen is now completed in a traditional style with simple, but elegant, white painted cabinetry. White marble counter tops and back splashes are highlighted by elegant pendant lights above the island. Finally, this beautiful room is dramatized by a black coffered ceiling accented by lighting above the crown molding.
Stacey Zarin Goldberg Photography
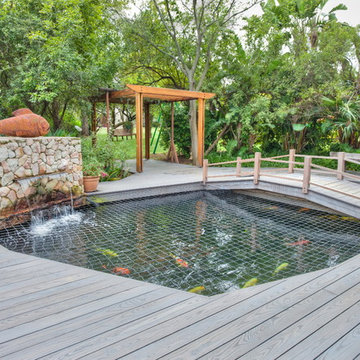
 Forest Flooring
One of the best ways to add a warm serenity around a pool area is installing a high quality decking structure. Not only aesthetically pleasing but highly functional as well.
Thermo Treated Ash decking 120 x 21mm
with Rubio Monocoat: Hybrid - Greylook
Benefits:
1. Stable geometry.
2. Biological stability.
3. Insects, bugs, larvae won't appear in the wood.
4. No visible surface fixings
5. Reduces timber damage and decay
6. Faster installation
7. Installation over existing timber, sheet floor, battens and concrete
8. No popping Nails for kids to cut their feet on
9. No hammering popping nails to re fix
10. Thermo-treating wood burns, but the positive result consists that the Thermo-treating wood allocates carbonic monoxide less; beneficial to the environment.
11. Finished planks, can stay for a long time in cold shops without heating, wait a long time of departure on the construction site awaiting installation
12. Low thermal conductivity of Thermo-treating wood.
13. "Green" product, environmental friendliness.
Photographer: Ettiene Smit

 Allreno
Bathroom Renovation: How Allreno Simplifies Your Remodel – Save Time and Money
When it comes to bathroom renovation, creating a space that’s functional, stylish, and tailored to your needs can feel like a daunting task. But with Allreno, the process becomes streamlined, efficient, and remarkably simple. Whether you’re planning a small update or a full-scale remodel, Allreno’s cutting-edge app and services are designed to help you achieve your dream bathroom with ease.
Why Choose Allreno for Your Bathroom Renovation?
Allreno stands out in the renovation industry by leveraging advanced artificial intelligence to automate complex processes, cutting down the time and cost typically associated with bathroom remodels. Through our platform, homeowners and professionals alike can design, plan, and execute renovations in a fraction of the time it takes with traditional methods.
Our innovative approach focuses on:
• Custom Designs: With Allreno, you can visualize your bathroom renovation in real-time, experimenting with layouts, finishes, and fixtures to find the perfect fit.
• Cost Efficiency: Our AI technology optimizes material use and labor planning, saving you money without compromising on quality.
• Seamless Execution: From selecting a bathroom vanity to finalizing the layout, Allreno simplifies every step of the process.
Comparing Allreno to Leading Competitors
When exploring bathroom renovation options, it’s important to consider the services and value offered by different providers. Here’s how Allreno stacks up against major players like Home Depot, Houzz, Block Renovation, and Angi.com:
• Home Depot: Known for its wide range of DIY and contractor-friendly products, Home Depot offers accessibility but lacks the personalized design and AI-powered planning that Allreno provides.
• Houzz: While Houzz excels in inspiration and connecting homeowners with professionals, its platform does not streamline the actual renovation process like Allreno’s app does.
• Block Renovation: Specializing in high-quality bathroom remodels, Block offers comprehensive services but often at a premium price. Allreno delivers comparable results with significant cost savings.
• Angi.com: Angi connects homeowners with contractors but doesn’t offer the integrated design-to-execution experience that sets Allreno apart.
Bathroom Vanity: The Centerpiece of Your Renovation
A bathroom vanity is often the focal point of any bathroom design. Choosing the right vanity can elevate the entire look and feel of your space. With Allreno, selecting the perfect bathroom vanity becomes an enjoyable experience. Our app allows you to browse a curated collection of high-quality vanities, customize dimensions, and visualize how they’ll look in your remodeled space.
Allreno’s vanities combine style, functionality, and durability, ensuring they not only look great but also stand the test of time. Whether you prefer a modern minimalist design or a classic, timeless aesthetic, Allreno has options to suit every taste.
Expert Tips for Bathroom Renovation
Renovating a bathroom requires careful planning and attention to detail. Here are some expert tips to keep in mind:
1. Set a Realistic Budget: Determine how much you’re willing to spend and allocate funds for unexpected expenses.
2. Plan the Layout: Consider functionality and flow when designing the space. Allreno’s app makes this step easy with AI-generated layouts tailored to your needs.
3. Choose Durable Materials: Bathrooms face moisture and wear, so opt for high-quality, water-resistant materials.
4. Focus on Lighting: Proper lighting enhances both the functionality and ambiance of your bathroom.
5. Hire Professionals: While DIY can be tempting, working with experienced contractors ensures the job is done right.
Explore Our Complete Guide to New York Bathroom Remodels
For New York homeowners, bathroom renovations come with unique challenges and opportunities. Explore our complete guide to New York bathroom remodels, with expert tips on bathroom renovation and a breakdown of costs to help you plan. From navigating small spaces to complying with building codes, our guide provides all the insights you need for a successful project.
Why Allreno is the Future of Bathroom Renovation
With Allreno, you’re not just renovating a bathroom—you’re transforming the way renovations are done. Our app eliminates the stress and inefficiency of traditional methods, empowering you to achieve stunning results in less time and with less hassle.
Ready to start your bathroom renovation journey? Download the Allreno app today and experience the difference for yourself. Whether it’s finding the perfect bathroom vanity or planning a complete remodel, Allreno is here to make your dream bathroom a reality.
Tags: ai design, bathroom renovation, renovation, bathroom design, interior design
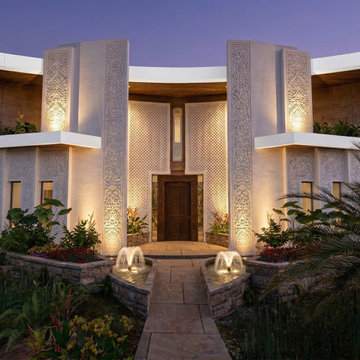
 SPACE LINE DESIGN ARCHITECTS
SLDarch: The rugged Hajar Mountains ring the city while this rocky hillside setting offers great positioning to take in distant city lights set against the shimmering Gulf of Oman.
With careful positioning, we were able to preserving the existing mature trees and nestle this home against the rugged desert mountains. Major views orient towards the north guarding against the relentless summer sun while providing massive vista views and open floor plan. Here we have a delightful interplay of open rooms and multi-levels, connected by gentle steps, ramps, stairs and elevator.
Main living room has full ceiling skylight with deep geometric webs and reflective glass, allowing spangled sunlight throughout the interior spaces but blocking the excessive solar gain. Ample allocation for art display has been integrated throughout this home as well as a 1500 sf dedicated art gallery and two home office spaces as well as a built-in wood shop.
A spiral stair leads to the rooftop aerie for evening star gazing, relaxing and cocktails.
 Upward Architecture & Interiors
Upward Architecture recently completed this West Seattle home renovation located in between Fauntleroy Park and the Puget Sound. Exterior changes were made through the redesign and expansion of the entry, powder room, and kitchen pantry. The kitchen was fully renovated, removing walls to create a more contemporary unified space, adding windows to allow light to filter through the room, and replacing all cabinets throughout.
Upstairs, 3 dormers were added, re-designing the exterior facade, as well as allocating more space throughout the owner’s suite. One of the new dormers became a built-in shower, allowing the en-suite bathroom to feel brighter and more expansive; and other became a cozy office nook.

 Reico Kitchen & Bath
Designed by Katherine Dashiell of Reico Kitchen & Bath in Annapolis, MD in collaboration with Emory Construction, this coastal transitional inspired project features cabinet designs for the kitchen, bar, powder room, primary bathroom and laundry room.
The kitchen design features Merillat Classic Tolani in a Cotton finish on the perimeter kitchen cabinets. For the kitchen island, the cabinets are Merillat Masterpiece Montresano Rustic Alder in a Husk Suede finish. The design also includes a Kohler Whitehaven sink.
The bar design features Green Forest Cabinetry in the Park Place door style with a White finish.
The powder room bathroom design features Merillat Classic in the Tolani door style in a Nightfall finish.
The primary bathroom design features Merillat Masterpiece cabinets in the Turner door style in Rustic Alder with a Husk Suede finish.
The laundry room features Green Forest Cabinetry in the Park Place door style with a Spéciale Grey finish.
“This was our second project working with Reico. The overall process is overwhelming given the infinite layout options and design combinations so having the experienced team at Reico listen to our vision and put it on paper was invaluable,” said the client. “They considered our budget and thoughtfully allocated the dollars.”
“The team at Reico never balked if we requested a quote in a different product line or a tweak to the layout. The communication was prompt, professional and easy to understand. And of course, the finished product came together beautifully – better than we could have ever imagined! Katherine and Angel at the Annapolis location were our primary contacts and we can’t thank them enough for all of their hard work and care they put into our project.”
Photos courtesy of BTW Images LLC.
 Stuart Kitchens Inc.
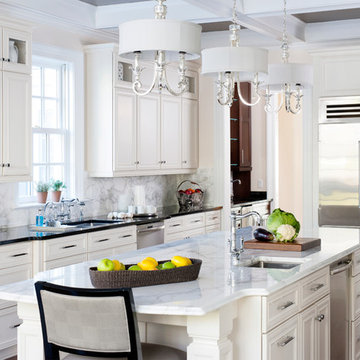
Although large and spacious the original kitchen did not meet the client's needs. The appliances were old and inefficient and the cabinets did not reflect the style of the home. The goal was to design the kitchen for more than one cook and include high-end appliances and stylish cabinetry and finishes. The new design allows for food preparation, cooking and storage areas. The professional style refrigerator allows access from both sides of the island. The microwave oven is beside the refrigerator for quick re-heats while the professional oven at the other end cooks food at remarkable speed. The range top becomes the command center. Plenty of space was allocated at the window at the end of the kitchen for a large table and chairs that overlook a beautiful backyard. A wet bar was located at the opposite end just outside the kitchen along with a walk-in pantry for additional storage. The kitchen is now completed in a traditional style with simple, but elegant, white painted cabinetry. White marble counter tops and back splashes are highlighted by elegant pendant lights above the island. Finally, this beautiful room is dramatized by a black coffered ceiling accented by lighting above the crown molding.
 SPACE LINE DESIGN ARCHITECTS
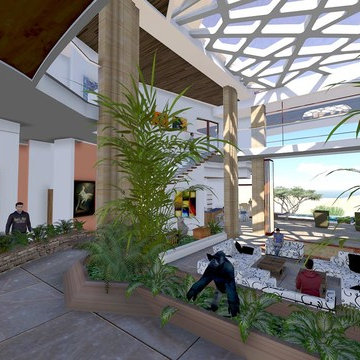
SLDarch: The rugged Hajar Mountains ring the city while this rocky hillside setting offers great positioning to take in distant city lights set against the shimmering Gulf of Oman.
With careful positioning, we were able to preserving the existing mature trees and nestle this home against the rugged desert mountains. Major views orient towards the north guarding against the relentless summer sun while providing massive vista views and open floor plan. Here we have a delightful interplay of open rooms and multi-levels, connected by gentle steps, ramps, stairs and elevator.
Main living room has full ceiling skylight with deep geometric webs and reflective glass, allowing spangled sunlight throughout the interior spaces but blocking the excessive solar gain. Ample allocation for art display has been integrated throughout this home as well as a 1500 sf dedicated art gallery and two home office spaces as well as a built-in wood shop.
A spiral stair leads to the rooftop aerie for evening star gazing, relaxing and cocktails.
 Natural Stone Institute

Like an artful masterpiece, Ardmore Residence exhilarates, engages and inspires. Rising boldly above Singapore’s premier residential address, Ardmore Park, the 36-story residential tower redefines the luxury living of an urban home with imagination, privileges and services that are exclusive to its residents.
The apartment’s spaces conjure up the harmony of a light-filled urban cocoon rising above the energy of the city. Orchard Road’s landmarks dazzle in crisp clarity from the apartments facing south, while the units with a north orientation enjoy Bukit Timah Hill’s lush green foliage. The living and dining wing opens to a doublevolume
balcony that presents an impressive space for residents who enjoy entertaining at home in style, or simply relaxing in their luxury of space. At more than 2,000 sq. ft. each, all of the 56 luxurious units have been fitted with premium stone finishes, carefully selected and processed to achieve the optimal aesthetical effect.
M&G inspected and selected the blocks directly from quarries located in Iran, Italy and Spain, and then fabricated according to the customized finishes of each unit type. The flat cut pieces and solid curved pieces for each unit were then laid out per the shop drawings, inspected and approved by the owner’s representatives,
before individually numbered and packed for delivery to site.
In the main lobby, an impressive onyx feature wall captures the attention of visitors with its stunning book-matched effect. The blocks were individually selected to ensure consistency of the veining, then allocated to each elevation to create optimal symmetry when book-matched. The slabs were then cut and book-matched polished, laid out to visualize the effect and to mark the actual sizes to cut, before finally cutting to size. Special attention was paid to the curved corner pieces in order to achieve a similar book-matched effect as the flat pieces. The landscaped areas also feature granite in
various thicknesses with radial cuts to complement the architectural style of the project.
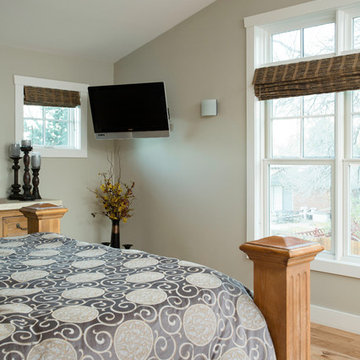
 FullerHouse Remodeling
FullerHouse Construction Project: Arapahoe Ridge, Boulder CO whole house remodel
Our clients’ modest, 2,100 SF 1960’s Ranch had received only a few minor cosmetic upgrades since its original construction. And given a need for more space and a desire to stay in their neighborhood – the prime Arapahoe Ridge neighborhood of Boulder – our clients knew their home was due for a major renovation.
By the time DAJ Designs of Louisville had completed drawings, it was clear that very little of the original house was going to remain the same.
To create the space and configuration they desired, the first goal was to add a 2nd story, allocated solely for the new Master Suite, with its own private Balcony. But to create additional space needed for the Kitchen and walk-in pantry, we also pushed out into the original Garage footprint, subsequently extending the Garage to create room for 3+ vehicles. We also reworked nearly every other interior partition wall on the main floor to accommodate a spacious Great Room, 2 kids’ bedrooms, an Office, 2 bathrooms, and a dedicated Laundry room.
With clean white Craftsman details for the Exterior and interior trim and doors, natural granite counters, glass tiles, and creamy white Shaker-style cabinetry, our clients’ good taste added a timeless warmth to their now larger (3,000 SF) and more functional home.
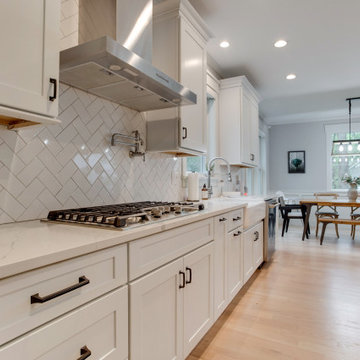 Reico Kitchen & Bath
Designed by Katherine Dashiell of Reico Kitchen & Bath in Annapolis, MD in collaboration with Emory Construction, this coastal transitional inspired project features cabinet designs for the kitchen, bar, powder room, primary bathroom and laundry room.
The kitchen design features Merillat Classic Tolani in a Cotton finish on the perimeter kitchen cabinets. For the kitchen island, the cabinets are Merillat Masterpiece Montresano Rustic Alder in a Husk Suede finish. The design also includes a Kohler Whitehaven sink.
The bar design features Green Forest Cabinetry in the Park Place door style with a White finish.
The powder room bathroom design features Merillat Classic in the Tolani door style in a Nightfall finish.
The primary bathroom design features Merillat Masterpiece cabinets in the Turner door style in Rustic Alder with a Husk Suede finish.
The laundry room features Green Forest Cabinetry in the Park Place door style with a Spéciale Grey finish.
“This was our second project working with Reico. The overall process is overwhelming given the infinite layout options and design combinations so having the experienced team at Reico listen to our vision and put it on paper was invaluable,” said the client. “They considered our budget and thoughtfully allocated the dollars.”
“The team at Reico never balked if we requested a quote in a different product line or a tweak to the layout. The communication was prompt, professional and easy to understand. And of course, the finished product came together beautifully – better than we could have ever imagined! Katherine and Angel at the Annapolis location were our primary contacts and we can’t thank them enough for all of their hard work and care they put into our project.”
Photos courtesy of BTW Images LLC.

 EK ARCHITECTURE, PLLC
Today’s skyscrapers do not accommodate ever-changing uses, health, and energy crisis.
onE.GLobe proposes organically grown, flexible, and scalable live-work-play structures which can adapt to any condition.
Stress increases the risk of chronic diseases, the leading cause of death and disability with around 75% (Source 1a, 1b).
Improving human health through a thoughtfully designed environment is as important as energy conservation and carbon sequestration. We can also address all three goals with similar solutions, such as allocating large green areas, water features, and diverse uses in proximity. Nature makes people happier and healthier, and it also absorbs stormwater and can be used for renewable energy production. Therefore, we can achieve resiliency for both environment and society easily together.
Amoeba Fusion aims to empower societies by providing a space for decentralized, innovative start-up communities. onE.GLobe considers the built environment a living, breathing, multiplying organism, evolving in nature with harmony. The structure can grow horizontally and vertically by adding new cores in different directions per each site condition. It creates public plazas shaded and shielded by the building as it grows. Fully self-sufficient structure houses flexible 3D printed dwellings and workspaces surrounded by semi-open garden spaces and atrium. Thirty feet deep floor plates receive daylight from the exterior and atrium and can conveniently be used as open-plan office space. Electrical, plumbing, and HVAC systems are distributed through modular floor plates, on which 3D printed modules are flexibly plugged in. 3D printed inflatable shells with indoor air cleaning plants house a plug-in kitchen, bedroom, workspace, and bathroom modules. The bridge-connected clusters have decentralized systems with the off-grid micro-grid integrating renewable energy sources and excess energy storage.
Compact layouts provide space for an increasing number of entrepreneurs, making them socialize and inspire near their accommodation. Eliminating corridors in dwelling units with an efficient design and replacing them with the garden space surrounding units achieve this endeavor.
Amoeba Fusion New York is located at a General Commercial Zoning district in NYC with residential and commercial uses. The site currently accommodates six towers. This project explores a more resilient design solution for an innovative, diverse community for the post-pandemic world. Located in the Lincoln Square neighborhood in Manhattan, bordering Hell’s Kitchen with countless restaurants, the site is close to various public transportation, universities, cultural spaces, and businesses, making it ideal for an innovative, creative crowd. Mixed-use commercial and residential buildings are allowed with a floor area bonus of 20% with a public plaza. With tower regulation, there is no minimum lot coverage requirement, and no rule regarding the distribution of floor area allows the tallest buildings in the city.
There are plenty of luxury residential buildings in New York City, but they don’t serve innovative young people and entrepreneurs. Co-living buildings do not provide proper workspaces within the facility. For these reasons, onE.GLobe aims to investigate ways to design long-term live-work-play environments for innovative young people and ease the effects of the future pandemics with its efficient, flexible dwelling units and workspaces surrounded by semi-open garden spaces, atrium, rooftops, public plazas, and wet ponds.
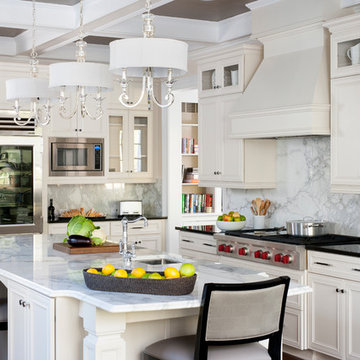 Stuart Kitchens Inc.
Although large and spacious the original kitchen did not meet the client's needs. The appliances were old and inefficient and the cabinets did not reflect the style of the home. The goal was to design the kitchen for more than one cook and include high-end appliances and stylish cabinetry and finishes. The new design allows for food preparation, cooking and storage areas. The professional style refrigerator allows access from both sides of the island. The microwave oven is beside the refrigerator for quick re-heats while the professional oven at the other end cooks food at remarkable speed. The range top becomes the command center. Plenty of space was allocated at the window at the end of the kitchen for a large table and chairs that overlook a beautiful backyard. A wet bar was located at the opposite end just outside the kitchen along with a walk-in pantry for additional storage. The kitchen is now completed in a traditional style with simple, but elegant, white painted cabinetry. White marble counter tops and back splashes are highlighted by elegant pendant lights above the island. Finally, this beautiful room is dramatized by a black coffered ceiling accented by lighting above the crown molding.

 Jenna Morley Interiors | JMI Designs
New build on 80 acres that give Modern Farmhouse a redefined look . The darker palette with matching trim sets the obvious mood without beating the farmhouse design look into the ground. To fit this large family who gathers for more than just holidays, a 16 person table and double island design allocates plenty space for loved ones of all ages to enjoy
 Forest Flooring
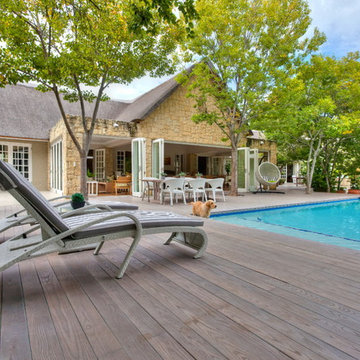
One of the best ways to add a warm serenity around a pool area is installing a high quality decking structure. Not only aesthetically pleasing but highly functional as well.
Thermo Treated Ash decking 120 x 21mm
with Rubio Monocoat: Hybrid - Greylook
Benefits:
1. Stable geometry.
2. Biological stability.
3. Insects, bugs, larvae won't appear in the wood.
4. No visible surface fixings
5. Reduces timber damage and decay
6. Faster installation
7. Installation over existing timber, sheet floor, battens and concrete
8. No popping Nails for kids to cut their feet on
9. No hammering popping nails to re fix
10. Thermo-treating wood burns, but the positive result consists that the Thermo-treating wood allocates carbonic monoxide less; beneficial to the environment.
11. Finished planks, can stay for a long time in cold shops without heating, wait a long time of departure on the construction site awaiting installation
12. Low thermal conductivity of Thermo-treating wood.
13. "Green" product, environmental friendliness.
Photographer: Ettiene Smit
13