
Search results for "Allocation" in Home Design Ideas
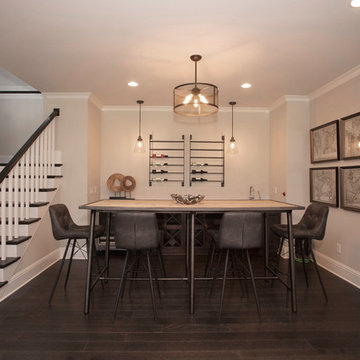
 Reynolds Signature Home Collection
This home may include owner selected plan changes, options and/or upgrades. Pricing for Signature Series plans are based on the base plans and specifications.

 Eye of the Day
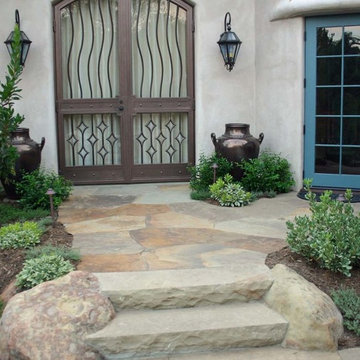
Montecito Landscape is a boutique company specializing in landscape design and installation in Montecito. For this project, what began as a solution to the California drought, resulted in paths of decomposed granite allowing views of the client’s collection of Modern sculpture and colorful pottery. Despite the abundance of plants in the garden and our custom fountain conversion the property easily stays within the water allocation making it a beautiful, drought tolerant design. Gladding McBean and French Anduze pottery accentuate the garden design.
Find the right local pro for your project
 Laney LA, Inc.
This expansive residence allocates the majority of its square footage to the outdoors in order to celebrate the best of active California living. The various features of this 15,000 square foot property include a full size basketball court, an extensive herb garden, and distinct dining, bar, and lounge spaces. From the cantilevered extension of the first floor roofline to the adjacent cabana, the best elements of this home occur at the intersection of its indoor and outdoor spaces. Without a doubt, it is a residence designed to optimize well-being and embrace community.
 Laney LA, Inc.
This expansive residence allocates the majority of its square footage to the outdoors in order to celebrate the best of active California living. The various features of this 15,000 square foot property include a full size basketball court, an extensive herb garden, and distinct dining, bar, and lounge spaces. From the cantilevered extension of the first floor roofline to the adjacent cabana, the best elements of this home occur at the intersection of its indoor and outdoor spaces. Without a doubt, it is a residence designed to optimize well-being and embrace community.
 Wood Anchor
This built-in was a small part of a project that coincided with some modern hand railing and ladders.
We played around with some interesting lines through the design process.
The result was this geometric abstraction design back panel (all built in reclaimed Ash) meant to draw attention to a space that could have been stark.
The objective of this design also needed to be functional.
We incorporated a tiered offset reclaimed Ash shelf unit that allows the light to fall through and tastefully illuminate the records.
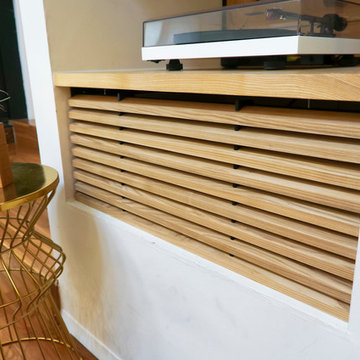
The slatted feature below is a cover panel for the lower space housing electronic (i.e. router, external hard drive…).
Its built with 3/4″ reclaimed Ash slats resting in laser cut slots in the steel rails.
The space allocation between each slat allows for air movement for the electronics.
2016 © Ray Chan Photo, All Rights Reserved
 Eye of the Day
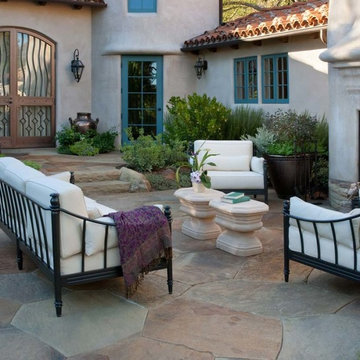
Montecito Landscape is a boutique company specializing in landscape design and installation in Montecito. For this project, what began as a solution to the California drought, resulted in paths of decomposed granite allowing views of the client’s collection of Modern sculpture and colorful pottery. Despite the abundance of plants in the garden and our custom fountain conversion the property easily stays within the water allocation making it a beautiful, drought tolerant design. Various Gladding McBean and French Anduze pottery accentuate the garden design.
 Eye of the Day
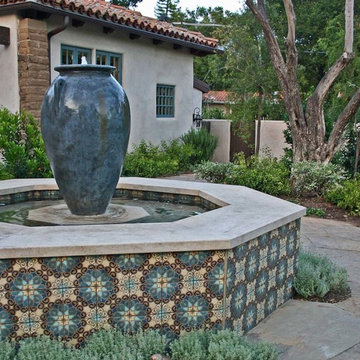
Montecito Landscape is a boutique company specializing in landscape design and installation in Montecito. For this project, what began as a solution to the California drought, resulted in paths of decomposed granite allowing views of the client’s collection of Modern sculpture and colorful pottery. Despite the abundance of plants in the garden and our custom fountain conversion the property easily stays within the water allocation making it a beautiful, drought tolerant design. Various Gladding McBean and French Anduze pottery accentuate the garden design.
 Laney LA, Inc.
This expansive residence allocates the majority of its square footage to the outdoors in order to celebrate the best of active California living. The various features of this 15,000 square foot property include a full size basketball court, an extensive herb garden, and distinct dining, bar, and lounge spaces. From the cantilevered extension of the first floor roofline to the adjacent cabana, the best elements of this home occur at the intersection of its indoor and outdoor spaces. Without a doubt, it is a residence designed to optimize well-being and embrace community.

 Provanti Designs, Inc
John G Wilbanks Photography

Inspiration for a small contemporary galley cork floor eat-in kitchen remodel in Seattle with an undermount sink, flat-panel cabinets, quartz countertops, beige backsplash, stainless steel appliances and a peninsula
Inspiration for a small contemporary galley cork floor eat-in kitchen remodel in Seattle with an undermount sink, flat-panel cabinets, quartz countertops, beige backsplash, stainless steel appliances and a peninsula
 Delicious Kitchens & Interiors, LLC
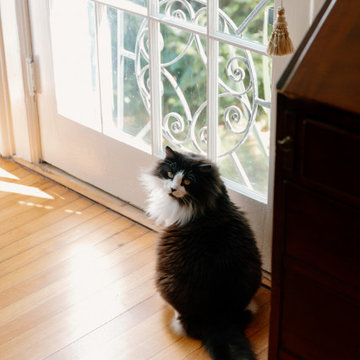
This family friendly home also includes some four-footed members.
An historic home, Circa 1912, had been in the same family for generations, the new owners had a big job to restore and refresh the grand, but run-down property. The kitchen is located in the back of the house, and is un-traditional, in that there are no wall cabinets and space is allocated for antiques and art.
 Delicious Kitchens & Interiors, LLC
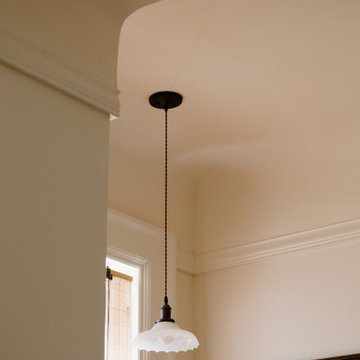
Coved plaster ceilings are uncommon, and an important element in this historic home.
An historic home, Circa 1912, had been in the same family for generations, the new owners had a big job to restore and refresh the grand, but run-down property. The kitchen is located in the back of the house, and is un-traditional, in that there are no wall cabinets and space is allocated for antiques and art.
 Wood Anchor
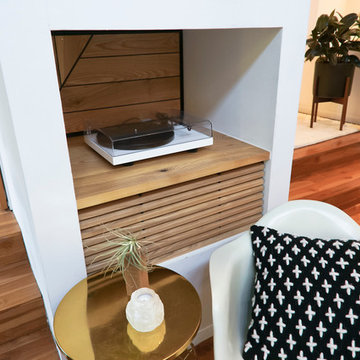
This built-in was a small part of a project that coincided with some modern hand railing and ladders.
We played around with some interesting lines through the design process.
The result was this geometric abstraction design back panel (all built in reclaimed Ash) meant to draw attention to a space that could have been stark.
The objective of this design also needed to be functional.
We incorporated a tiered offset reclaimed Ash shelf unit that allows the light to fall through and tastefully illuminate the records.
The slatted feature below is a cover panel for the lower space housing electronic (i.e. router, external hard drive…).
Its built with 3/4″ reclaimed Ash slats resting in laser cut slots in the steel rails.
The space allocation between each slat allows for air movement for the electronics.
2016 © Ray Chan Photo, All Rights Reserved
 Laney LA, Inc.

This expansive residence allocates the majority of its square footage to the outdoors in order to celebrate the best of active California living. The various features of this 15,000 square foot property include a full size basketball court, an extensive herb garden, and distinct dining, bar, and lounge spaces. From the cantilevered extension of the first floor roofline to the adjacent cabana, the best elements of this home occur at the intersection of its indoor and outdoor spaces. Without a doubt, it is a residence designed to optimize well-being and embrace community.
 Wood Anchor
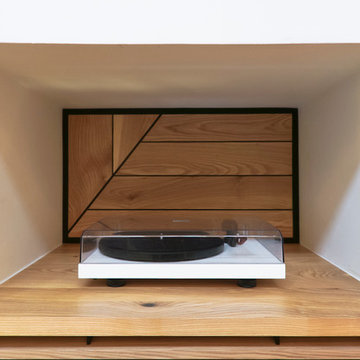
This built-in was a small part of a project that coincided with some modern hand railing and ladders.
We played around with some interesting lines through the design process.
The result was this geometric abstraction design back panel (all built in reclaimed Ash) meant to draw attention to a space that could have been stark.
The objective of this design also needed to be functional.
We incorporated a tiered offset reclaimed Ash shelf unit that allows the light to fall through and tastefully illuminate the records.
The slatted feature below is a cover panel for the lower space housing electronic (i.e. router, external hard drive…).
Its built with 3/4″ reclaimed Ash slats resting in laser cut slots in the steel rails.
The space allocation between each slat allows for air movement for the electronics.
2016 © Ray Chan Photo, All Rights Reserved
 McCabe By Design LLC


This primary closet was designed for a couple to share. The hanging space and cubbies are allocated based on need. The center island includes a fold-out ironing board from Hafele concealed behind a drop down drawer front. An outlet on the end of the island provides a convenient place to plug in the iron as well as charge a cellphone.
Additional storage in the island is for knee high boots and purses.
Photo by A Kitchen That Works LLC
 Eye of the Day
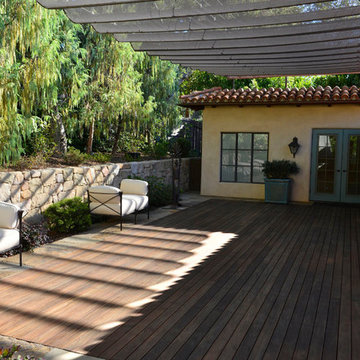
Montecito Landscape is a boutique company specializing in landscape design and installation in Montecito. For this project, what began as a solution to the California drought, resulted in paths of decomposed granite allowing views of the client’s collection of Modern sculpture and colorful pottery. Despite the abundance of plants in the garden and our custom fountain conversion the property easily stays within the water allocation making it a beautiful, drought tolerant design. Various Gladding McBean and French Anduze pottery accentuate the garden design.
 Eye of the Day
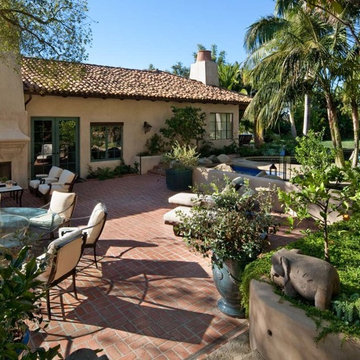
Montecito Landscape is a boutique company specializing in landscape design and installation in Montecito. For this project, what began as a solution to the California drought, resulted in paths of decomposed granite allowing views of the client’s collection of Modern sculpture and colorful pottery. Despite the abundance of plants in the garden and our custom fountain conversion the property easily stays within the water allocation making it a beautiful, drought tolerant design. Various Gladding McBean and French Anduze pottery accentuate the garden design.
 Upward Architecture & Interiors
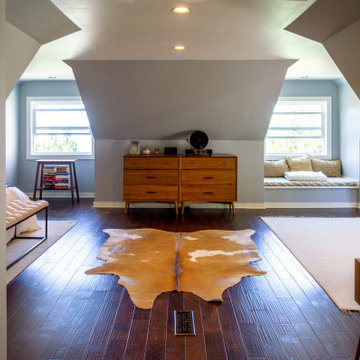
Upward Architecture recently completed this West Seattle home renovation located in between Fauntleroy Park and the Puget Sound. Exterior changes were made through the redesign and expansion of the entry, powder room, and kitchen pantry. The kitchen was fully renovated, removing walls to create a more contemporary unified space, adding windows to allow light to filter through the room, and replacing all cabinets throughout.
Upstairs, 3 dormers were added, re-designing the exterior facade, as well as allocating more space throughout the owner’s suite. One of the new dormers became a built-in shower, allowing the en-suite bathroom to feel brighter and more expansive; and other became a cozy office nook.
17