
Search results for "Allocation" in Home Design Ideas
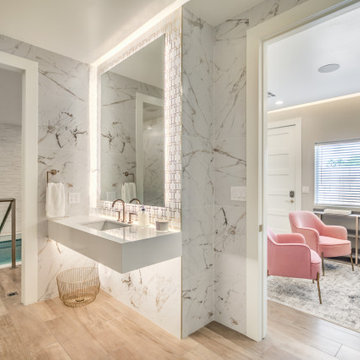
 Rue Soleil Interiors
This project is a mikva (ritual spa) with several rooms including a lobby/waiting room, individual bathrooms and the immersion pool room. At Rue Soleil, we were tasked with reviewing architectural plans, room layouts, space planning, material selection and interior decor for the entire facility.
As a community-funded project, this was a budget-sensitive endeavor which we achieved by careful budget allocation, design considerations and thoughtful material selection.

 AMEK Custom Builders
We aren't playing games with this beverage bar that is well suited to hosting game nights and family celebrations. It's a winning design that allocates deep drawers for bottles that are stored in the double door cabinet to the left or in the beverage cooler along with the mixers. The tall cabinet on the right side features a coffee maker and supplies. Open shelving is ready for varied uses whether it's showing off artwork or holding party supplies.

Find the right local pro for your project
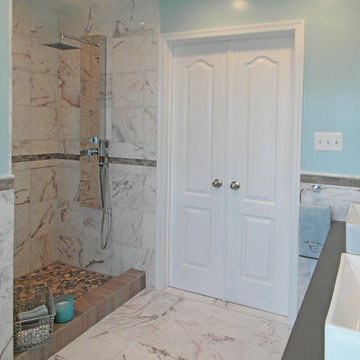
 Design and Such, Inc.
Turned a plain contractor grade bathroom with the 4x4 white ceramic tile into a luxurious, relaxing retreat. The space was reconfigured by removing a big drop in tub and replacing it by a modern stand alone one. Made the long water closet shorter and allocated the extra space to transform the shower.

 Michael Nash Design, Build & Homes
2010 NATIONAL NARI REGIONAL AWARD WINNER
Project Scope
The owners of this 7,000 square foot colonial in Oakton, Virginia, were seeking a multi-level Mediterranean-style indoor/outdoor living space off the back of their home. They turned to Michael Nash Design, Build & Homes for a design solution that would include a stone patio, a second-story deck, a screened-in porch and linking staircases.
While the structure was designed primarily for family dining and entertaining, it also had to accommodate periodic social gatherings of one hundred guests or more. To meet these needs, the project would include a fully-equipped outdoor kitchen, several serving counters with permanent refrigeration, and well-delineated socializing and dining zones.
The existing home’s setting offered several impressive assets the new outdoor living area was designed to exploit. The sprawling acreage features old stand trees, wooded paths and a private lake. Beautifully landscaped, it unfolds as an idyllic panorama that naturally draws people to the outdoors.
Challenges
Since the rear elevation was situated on a slope that drops away from the house, the Michael Nash team had to raise the grade two feet within in a 2,000 square foot area extending out from the back of the house. Infrastructure plans also called for a sophisticated drainage system that had to accommodate a whole series of water “runoff” considerations to be integrated into the decking itself. Excavation included constructing retaining walls to bolster the elevated grade—which also had to support a concrete slab, the primary foundation for the entire complex.
Solutions
The ground level decking consists of a 2,000 square foot flagstone patio level with the home’s lower level doors. There is a decorative water fountain mid-patio—an ornate collectible acquired in Florida. Food preparation is concentrated within a specially designed semi-circular wall that creates an “outdoor kitchen” equipped with a 60” Viking barbecue grill, a prep sink, a warming drawer, refrigerator and appropriate storage. There is a granite surfaced dining counter with seating for eight.
Wrought iron railing and approximately 20 decorative columns (some encasing steel vertical supports) are incorporated into the design scheme. Many of the columns house accent lights.
The top level—supported by horizontal steel beams– is a 2,500 square foot deck constructed entirely of Trex decking. The open air decking is, again, directly accessible from rooms on the second level of the house including the kitchen, sunroom and family room.
The platform’s most prominent feature is a U-shaped “kitchenette” with cedar shake shingle roofing. Like its counterpart one level below, the facility is equipped with grill, refrigerator and stainless steel cabinetry.
One portion of the deck has been allocated for a 16’ x 16’ octagonal screened-in porch crowned by a pair of 2’ x 4’ skylights. The porch can be accessed from the home’s conservatory via a set of French doors. With its mosaic tile flooring, stained cedar panel ceiling and honed granite counters, the interior is elegant and calming. Hand-painted stenciling and a wall-mounted water feature provide distinctive detailing.
Finally, the design introduced elements to highlight and reinforce an awareness of the lovely bucolic setting. Fountains and water features combined with textured surfaces and mosaic tiling and backsplashes to present a villa-like ambiance well-suited to the Virginia countryside.
 AIBD - American Institute of Building Design
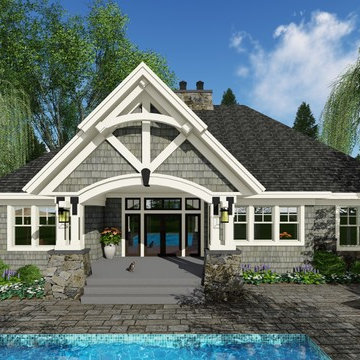
This plan was designed for the move-up buyer, a family of stable size that wants a higher level of luxury without unnecessary space. A straightforward footprint saves construction dollars that can be allocated instead to the architectural details associated with upscale homes, while a perfectly executed layout provides elegant efficiency. The stone-and-shake façade features an appealing entry portico and unique shutter detailing that builds on the barn door trend.
An ARDA for Published designs goes to
Royal Oaks Design
Designer: Kieran Liebl
From: Oakdale, Minnesota
 Wood Anchor

This built-in was a small part of a project that coincided with some modern hand railing and ladders.
We played around with some interesting lines through the design process.
The result was this geometric abstraction design back panel (all built in reclaimed Ash) meant to draw attention to a space that could have been stark.
The objective of this design also needed to be functional.
We incorporated a tiered offset reclaimed Ash shelf unit that allows the light to fall through and tastefully illuminate the records.
The slatted feature below is a cover panel for the lower space housing electronic (i.e. router, external hard drive…).
Its built with 3/4″ reclaimed Ash slats resting in laser cut slots in the steel rails.
The space allocation between each slat allows for air movement for the electronics.
2016 © Ray Chan Photo, All Rights Reserved
 Stockhomed
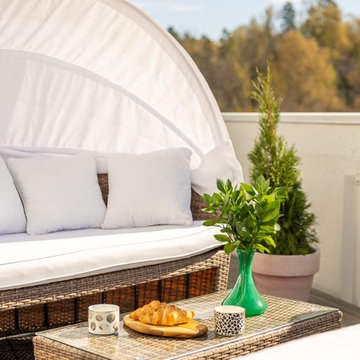
Beyond the living space awaits the jewel of this project – the stunning outdoor terrace. Here, a circular Sunbed for two from the Florens series by Comfort Garden beckons you to immerse yourself in the tranquility of nature, providing a perfect spot to bask in the sunlight or savor a delightful meal al fresco
 Stockhomed
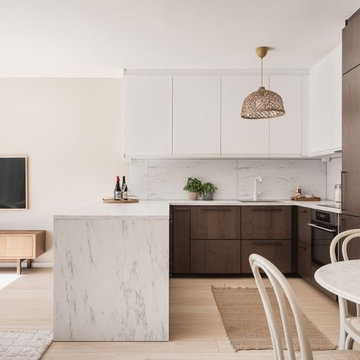
Our love for IKEA's "Sinnarp" series shines bright in the kitchen, where functional beauty meets practicality. A carefully selected lamp from the same brand illuminates this culinary sanctuary, while the kitchen island boasts the allure of marble without compromise – marble laminate.
 Pauls General Construction LLC.
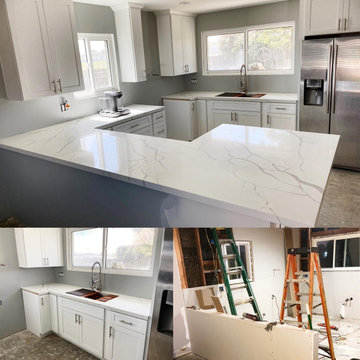
Gorgeous Modern Kitchen Remodel coming along !
All we need is flooring now and it will look flawless . ☑️☑️☑️☑️
So far here is where we are at on this creative project.
*demolition complete ✔️
*brand new dry wall ✔️
*can lighting installed ✔️
*electrical re-wiring ✔️
*relocated island (added quartz finish)✔️
*plumbing allocated ✔️
*cabinet install and kitchen painted *brand new farm sink installed and windows ✔️✔️✔️
*installing flooring in progress
Also quick note ;Worked with customers home owners insurance for project and kept customer on budget and scheduled to finish on time ! ?
 Stockhomed
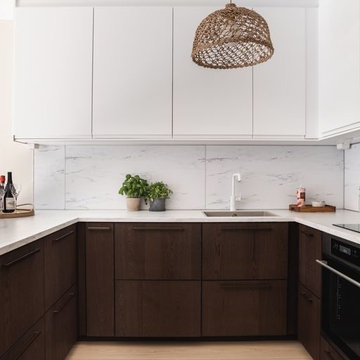
Our love for IKEA's "Sinnarp" series shines bright in the kitchen, where functional beauty meets practicality. A carefully selected lamp from the same brand illuminates this culinary sanctuary, while the kitchen island boasts the allure of marble without compromise – marble laminate
 Stockhomed
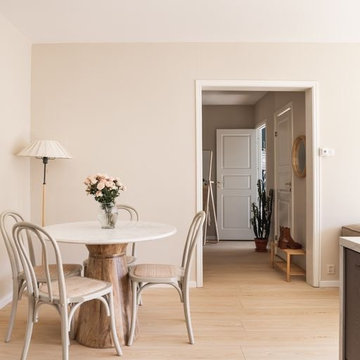
The Ellos Home dining table, crafted from a waxed mango tree, stands resplendent with a majestic marble plate, exuding opulence and sophistication. Surrounding the table, Ellos/Homeroom chairs strike the perfect balance between style and comfort, creating an inviting space for cherished gatherings.
 Stockhomed
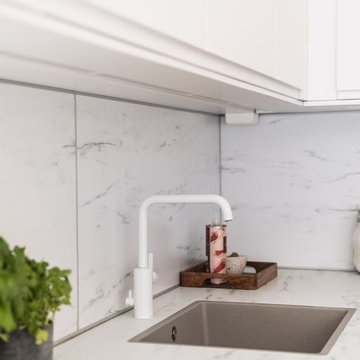
Our love for IKEA's "Sinnarp" series shines bright in the kitchen, where functional beauty meets practicality. A carefully selected lamp from the same brand illuminates this culinary sanctuary, while the kitchen island boasts the allure of marble without compromise – marble laminate

 Laney LA, Inc.
This expansive residence allocates the majority of its square footage to the outdoors in order to celebrate the best of active California living. The various features of this 15,000 square foot property include a full size basketball court, an extensive herb garden, and distinct dining, bar, and lounge spaces. From the cantilevered extension of the first floor roofline to the adjacent cabana, the best elements of this home occur at the intersection of its indoor and outdoor spaces. Without a doubt, it is a residence designed to optimize well-being and embrace community.
 Fletcher Development LLC

Inspiration for a coastal carpeted and gray floor family room remodel in New York with white walls
 Laney LA, Inc.
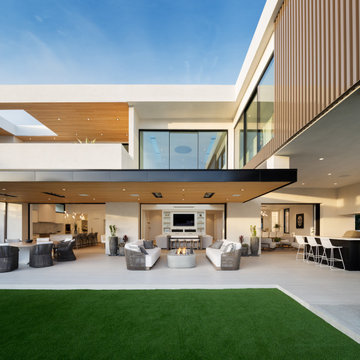
This expansive residence allocates the majority of its square footage to the outdoors in order to celebrate the best of active California living. The various features of this 15,000 square foot property include a full size basketball court, an extensive herb garden, and distinct dining, bar, and lounge spaces. From the cantilevered extension of the first floor roofline to the adjacent cabana, the best elements of this home occur at the intersection of its indoor and outdoor spaces. Without a doubt, it is a residence designed to optimize well-being and embrace community.

 Dura Supreme Cabinetry
This modern farmhouse kitchen features a beautiful combination of Navy Blue painted and gray stained Hickory cabinets that’s sure to be an eye-catcher. The elegant “Morel” stain blends and harmonizes the natural Hickory wood grain while emphasizing the grain with a subtle gray tone that beautifully coordinated with the cool, deep blue paint.
The “Gale Force” SW 7605 blue paint from Sherwin-Williams is a stunning deep blue paint color that is sophisticated, fun, and creative. It’s a stunning statement-making color that’s sure to be a classic for years to come and represents the latest in color trends. It’s no surprise this beautiful navy blue has been a part of Dura Supreme’s Curated Color Collection for several years, making the top 6 colors for 2017 through 2020.
Beyond the beautiful exterior, there is so much well-thought-out storage and function behind each and every cabinet door. The two beautiful blue countertop towers that frame the modern wood hood and cooktop are two intricately designed larder cabinets built to meet the homeowner’s exact needs.
The larder cabinet on the left is designed as a beverage center with apothecary drawers designed for housing beverage stir sticks, sugar packets, creamers, and other misc. coffee and home bar supplies. A wine glass rack and shelves provides optimal storage for a full collection of glassware while a power supply in the back helps power coffee & espresso (machines, blenders, grinders and other small appliances that could be used for daily beverage creations. The roll-out shelf makes it easier to fill clean and operate each appliance while also making it easy to put away. Pocket doors tuck out of the way and into the cabinet so you can easily leave open for your household or guests to access, but easily shut the cabinet doors and conceal when you’re ready to tidy up.
Beneath the beverage center larder is a drawer designed with 2 layers of multi-tasking storage for utensils and additional beverage supplies storage with space for tea packets, and a full drawer of K-Cup storage. The cabinet below uses powered roll-out shelves to create the perfect breakfast center with power for a toaster and divided storage to organize all the daily fixings and pantry items the household needs for their morning routine.
On the right, the second larder is the ultimate hub and center for the homeowner’s baking tasks. A wide roll-out shelf helps store heavy small appliances like a KitchenAid Mixer while making them easy to use, clean, and put away. Shelves and a set of apothecary drawers help house an assortment of baking tools, ingredients, mixing bowls and cookbooks. Beneath the counter a drawer and a set of roll-out shelves in various heights provides more easy access storage for pantry items, misc. baking accessories, rolling pins, mixing bowls, and more.
The kitchen island provides a large worktop, seating for 3-4 guests, and even more storage! The back of the island includes an appliance lift cabinet used for a sewing machine for the homeowner’s beloved hobby, a deep drawer built for organizing a full collection of dishware, a waste recycling bin, and more!
All and all this kitchen is as functional as it is beautiful!
Request a FREE Dura Supreme Brochure Packet:
http://www.durasupreme.com/request-brochure
 Stockhomed
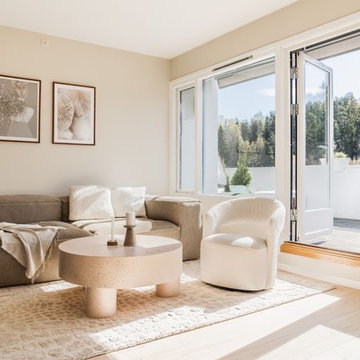
Stepping into the living room, you'll be captivated by the Jotex "terasso" terrazzo table, an actual work of art formed from an exquisite mix of stones. Embrace relaxation with the "Cosima" Couch in sira, dark beige color, and indulge in the plush comfort of the Bucle Fabric Armchair. Underfoot, the Jotex viscose carpet pampers your senses, inviting you to unwind and revel in the serene atmosphere.
 AIBD - American Institute of Building Design
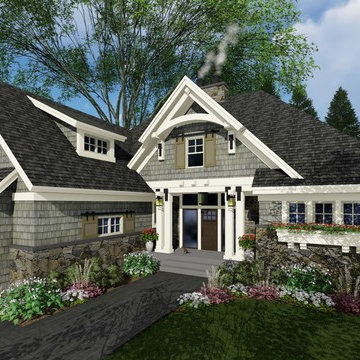
This plan was designed for the move-up buyer, a family of stable size that wants a higher level of luxury without unnecessary space. A straightforward footprint saves construction dollars that can be allocated instead to the architectural details associated with upscale homes, while a perfectly executed layout provides elegant efficiency. The stone-and-shake façade features an appealing entry portico and unique shutter detailing that builds on the barn door trend.
An ARDA for Published designs goes to
Royal Oaks Design
Designer: Kieran Liebl
From: Oakdale, Minnesota
15