
Search results for "Allocation" in Home Design Ideas
 Stone and Pine Inc.
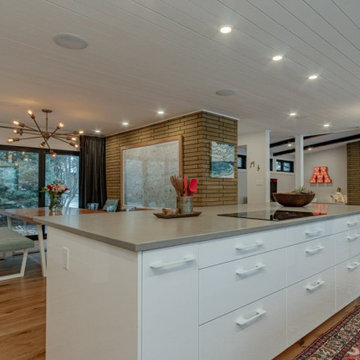
Walls were removed between the original dining room and kitchen. A wood ceiling was added to create a consistent flow through the main part of the house with pot lights and speakers integrated. With 8' ceilings adding drop down lighting over the new 10' island would have made the ceiling feel lower. So drop lighting was reserved for the newly allocated dining space and sitting room.

 Mayflower Construction Group
Analyzing Market Data to Optimize Your Bathroom Remodeling Budget in the Washington DC Metropolitan Area.
Are you planning a bathroom renovation project and want to make sure you're making the most of your money? Let's take a closer look at some market data and numerical recommendations to help you understand the cost distribution, and make informed decisions on where to allocate your resources.
Use the QR code or link below to read the full blog.
Link: https://mayflowerva.com/how-much-should-i-spend-on-my-small-bathrooms/
#kitchens #bathrooms #kitchenrenovations #bathroomrenovations #homeimprovement #kitchenrenovations #construction #vienna #dmv
 O'Hanlon Kitchen & Bath
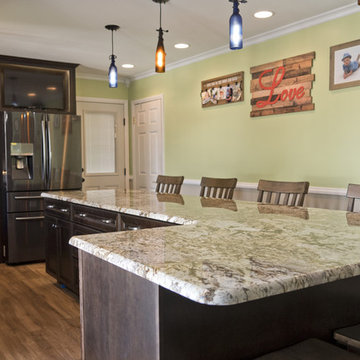
This eat-in kitchen in York, PA allows the whole family to gather together at the oversized kitchen island. We used our Echelon Cabinet line in this family friendly kitchen. The door style is Belleview with five piece drawer front and the finish is Truffle. The countertops and island are Normandy granite. The sink is by Blanco in gorgeous Cafe Brown and the faucet is by Delta in Venetian Bronze. For the flooring, we used Berry Alloc vinyl rustic style plank flooring in Lime Oak. Photo by Julia Transue
Find the right local pro for your project
 O'Hanlon Kitchen & Bath
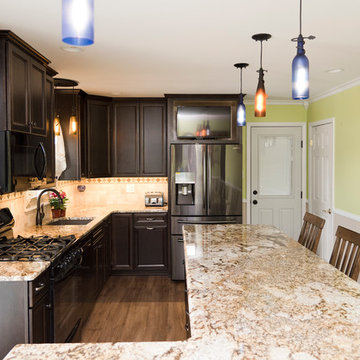
This eat-in kitchen in York, PA allows the whole family to gather together at the oversized kitchen island. We used our Echelon Cabinet line in this family friendly kitchen. The door style is Belleview with five piece drawer front and the finish is Truffle. The countertops and island are Normandy granite. The sink is by Blanco in gorgeous Cafe Brown and the faucet is by Delta in Venetian Bronze. For the flooring, we used Berry Alloc vinyl rustic style plank flooring in Lime Oak. Photo by Julia Transue
 Straus Design/Build
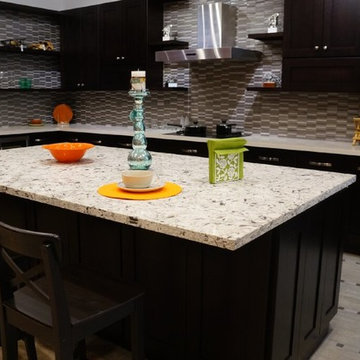
Mid-sized trendy l-shaped kitchen photo in Los Angeles with shaker cabinets, dark wood cabinets, quartzite countertops, multicolored backsplash, mosaic tile backsplash, an island and stainless steel appliances
 Design and Such, Inc.
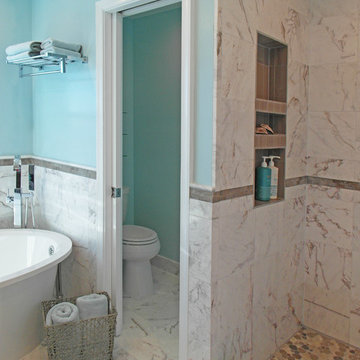
Turned a plain contractor grade bathroom with the 4x4 white ceramic tile into a luxurious, relaxing retreat. The space was reconfigured by removing a big drop in tub and replacing it by a modern stand alone one. Made the long water closet shorter and allocated the extra space to transform the shower.
 Eurodale Developments Inc
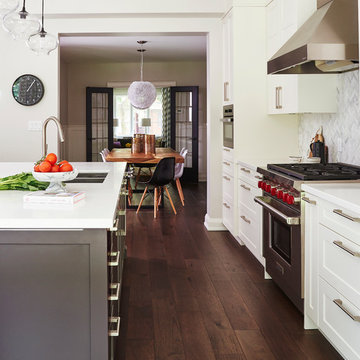
This kitchen, located in the addition was a massive improvement on allocation of space of the previous kitchen. Relocating it to the other side of the home allowed for a more central hall and an improved relationship with the dining room viewed beyond. It is also open to the new family room as a great room, perfect for interacting with family and a well lit view to the rear yard to watch the kids play during meal prep time. This new kitchen is the hub of the home!
 Structures Building Company

This artfully created wine room makes the best use of the space for maximum storage.
Holger Obenaus Photography
Wine cellar - traditional brown floor wine cellar idea in Charleston with storage racks
Wine cellar - traditional brown floor wine cellar idea in Charleston with storage racks
 User

UserInspiration for a mid-sized contemporary gender-neutral carpeted playroom remodel in New York with white walls
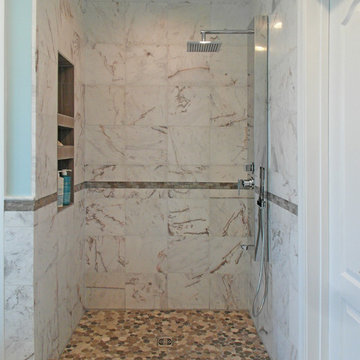 Design and Such, Inc.
Turned a plain contractor grade bathroom with the 4x4 white ceramic tile into a luxurious, relaxing retreat. The space was reconfigured by removing a big drop in tub and replacing it by a modern stand alone one. Made the long water closet shorter and allocated the extra space to transform the shower.
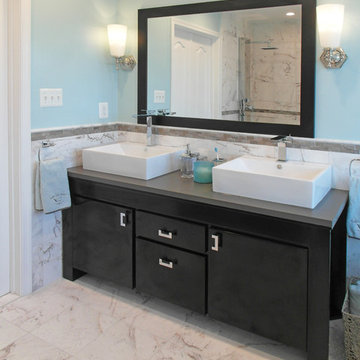 Design and Such, Inc.
Turned a plain contractor grade bathroom with the 4x4 white ceramic tile into a luxurious, relaxing retreat. The space was reconfigured by removing a big drop in tub and replacing it by a modern stand alone one. Made the long water closet shorter and allocated the extra space to transform the shower.
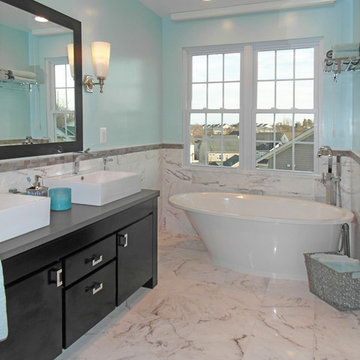 Design and Such, Inc.
Turned a plain contractor grade bathroom with the 4x4 white ceramic tile into a luxurious, relaxing retreat. The space was reconfigured by removing a big drop in tub and replacing it by a modern stand alone one. Made the long water closet shorter and allocated the extra space to transform the shower.
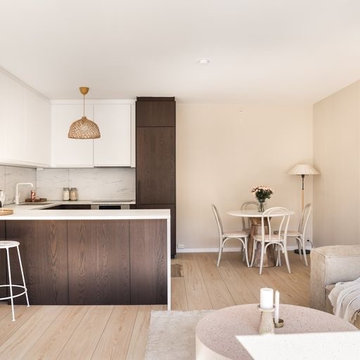
 Stockhomed
To infuse exclusivity and character into the dining area, we've sourced Acapulco barstools from a prestigious restaurant in Oslo that closed its doors, allowing us to provide affordable luxury to our valued patrons.
 Design and Such, Inc.
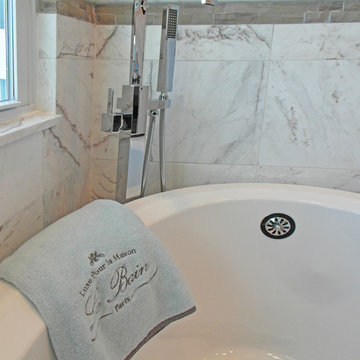
Turned a plain contractor grade bathroom with the 4x4 white ceramic tile into a luxurious, relaxing retreat. The space was reconfigured by removing a big drop in tub and replacing it by a modern stand alone one. Made the long water closet shorter and allocated the extra space to transform the shower.
 Fantini USA
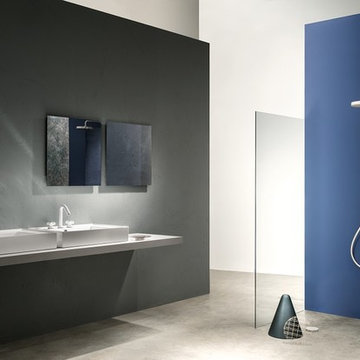
A comic-strip name. Pop-art forms. Garish colors. I Balocchi, the first series of colored taps that met with enormous success on the market, brushing aside all the competition on the visual panorama of the sector as soon as it was presented at the Conference and Exhibition in Milan in 1978. Today I Balocchi are a historical icon of the company and rightfully have a place in the history of the Italian design of industrial products. The sales of “I Balocchi” will contribute to the budget Fantini has allocated to the construction of water outlets in Masango, Burundi. Designed by Davide Mercatali & P. Pedrizzetti for Fantini.
 Maple & Gray
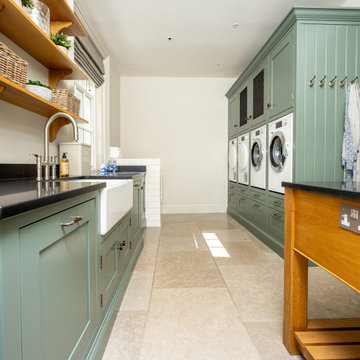
This is a fabulous space combining boot room and utility, commonly known now as the bootility! This boot room its truly striking, not only does it look stunning with the green cabinetry, oak island and honed black granite worktops, it works as an incredibly practical space with plenty of storage and surfaces, dedicated clothes washing and dog shower area.
It’s one of the most used areas in the house so never under estimate the space you should allocate to a functional room like this.
Stylish statement leather handles bring the cabinetry to life as do the tap choices and accessories used throughout!
 Maple & Gray
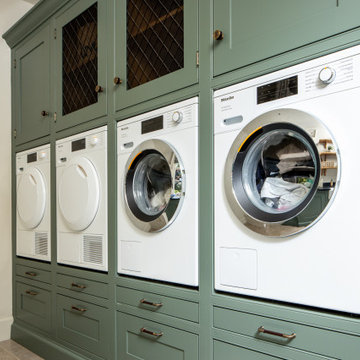
This is a fabulous space combining boot room and utility, commonly known now as the bootility! This boot room its truly striking, not only does it look stunning with the green cabinetry, oak island and honed black granite worktops, it works as an incredibly practical space with plenty of storage and surfaces, dedicated clothes washing and dog shower area.
It’s one of the most used areas in the house so never under estimate the space you should allocate to a functional room like this.
Stylish statement leather handles bring the cabinetry to life as do the tap choices and accessories used throughout!
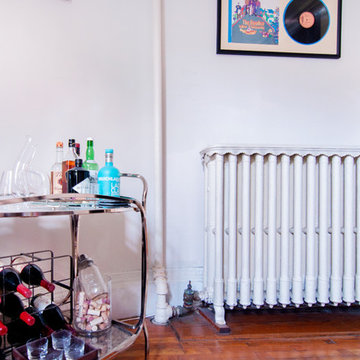
 Alexandra Crafton
Photo: Alexandra Crafton © 2016 Houzz
Example of an eclectic home design design in Boston
Example of an eclectic home design design in Boston
 Maple & Gray
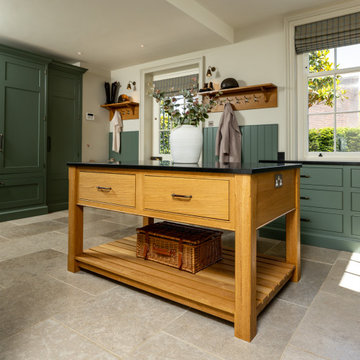
This is a fabulous space combining boot room and utility, commonly known now as the bootility! This boot room its truly striking, not only does it look stunning with the green cabinetry, oak island and honed black granite worktops, it works as an incredibly practical space with plenty of storage and surfaces, dedicated clothes washing and dog shower area.
It’s one of the most used areas in the house so never under estimate the space you should allocate to a functional room like this.
Stylish statement leather handles bring the cabinetry to life as do the tap choices and accessories used throughout!
 Laplante Construction Inc.
Stansbury Photography
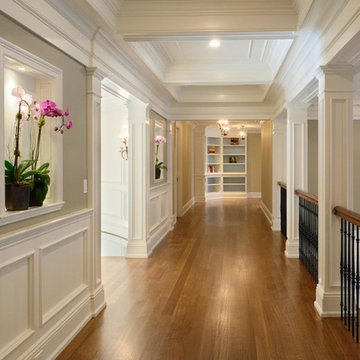
View the dramatic video of this captivating home here: http://bit.ly/22rjvjP
13