
Search results for "Allocation" in Home Design Ideas
 Maple & Gray

This is a fabulous space combining boot room and utility, commonly known now as the bootility! This boot room its truly striking, not only does it look stunning with the green cabinetry, oak island and honed black granite worktops, it works as an incredibly practical space with plenty of storage and surfaces, dedicated clothes washing and dog shower area.
It’s one of the most used areas in the house so never under estimate the space you should allocate to a functional room like this.
Stylish statement leather handles bring the cabinetry to life as do the tap choices and accessories used throughout!
 Maple & Gray
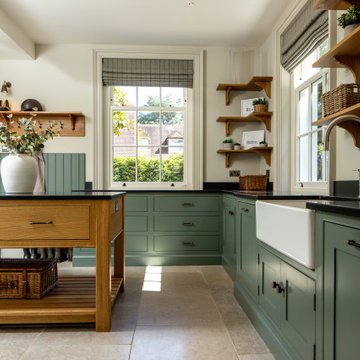
This is a fabulous space combining boot room and utility, commonly known now as the bootility! This boot room its truly striking, not only does it look stunning with the green cabinetry, oak island and honed black granite worktops, it works as an incredibly practical space with plenty of storage and surfaces, dedicated clothes washing and dog shower area.
It’s one of the most used areas in the house so never under estimate the space you should allocate to a functional room like this.
Stylish statement leather handles bring the cabinetry to life as do the tap choices and accessories used throughout!
 More Wow
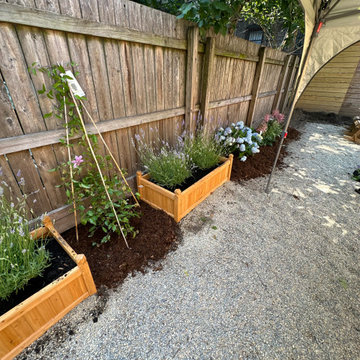
A couple wanted to recover their overgrown backyard and create their own country-style retreat inside the city.
The project included spatial planning to carve out three distinct spaces for the couple--a hardscaped patio with a grill and chaise-lounge chairs, a dining area surrounded by a small vegetable garden, and an outdoor entertaining space. More Wow's partners conducted extensive weeding for the client. We designed all of the spaces as well as the plant selection based on a variety of criteria, including plant blooming timelines, and managed the installation of the plants in the space as well as the furniture purchasing.
The majority of the budget for this project was put into the planning, plant procurement, and actual landscaping, with minimal budget allocated for actual furniture per client priorities.
Find the right local pro for your project
 Maple & Gray
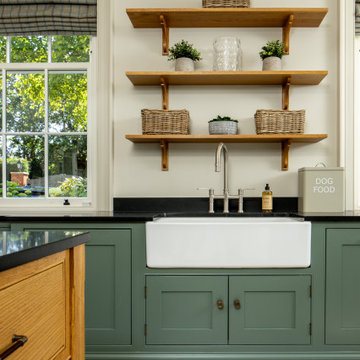
This is a fabulous space combining boot room and utility, commonly known now as the bootility! This boot room its truly striking, not only does it look stunning with the green cabinetry, oak island and honed black granite worktops, it works as an incredibly practical space with plenty of storage and surfaces, dedicated clothes washing and dog shower area.
It’s one of the most used areas in the house so never under estimate the space you should allocate to a functional room like this.
Stylish statement leather handles bring the cabinetry to life as do the tap choices and accessories used throughout!
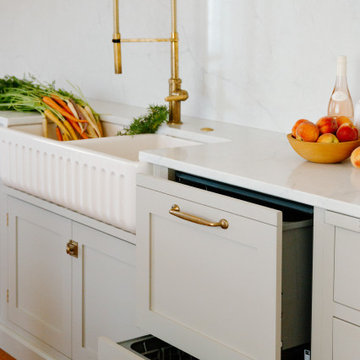
 Delicious Kitchens & Interiors, LLC
Dishwasher drawers are integrated to be concealed and inconspicuous.
The kitchen is located in the back of the house, and is un-traditional, in that there are no wall cabinets and space is allocated for antiques and art.
 Maple & Gray
This is a fabulous space combining boot room and utility, commonly known now as the bootility! This boot room its truly striking, not only does it look stunning with the green cabinetry, oak island and honed black granite worktops, it works as an incredibly practical space with plenty of storage and surfaces, dedicated clothes washing and dog shower area.
It’s one of the most used areas in the house so never under estimate the space you should allocate to a functional room like this.
Stylish statement leather handles bring the cabinetry to life as do the tap choices and accessories used throughout!
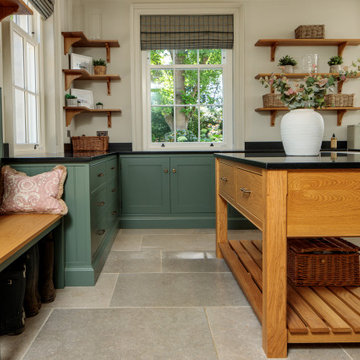 Maple & Gray
This is a fabulous space combining boot room and utility, commonly known now as the bootility! This boot room its truly striking, not only does it look stunning with the green cabinetry, oak island and honed black granite worktops, it works as an incredibly practical space with plenty of storage and surfaces, dedicated clothes washing and dog shower area.
It’s one of the most used areas in the house so never under estimate the space you should allocate to a functional room like this.
Stylish statement leather handles bring the cabinetry to life as do the tap choices and accessories used throughout!

 Stockhomed
The second bedroom welcomes you with a touch of cozy sophistication, featuring the versatile Karup design Small sofa lounge bed. Bathed in velvety soft purple tones, this room exudes a sense of depth and spaciousness, creating a delightful retreat for guests.

 Jenna Morley Interiors | JMI Designs
New build on 80 acres that give Modern Farmhouse a redefined look . The darker palette with matching trim sets the obvious mood without beating the farmhouse design look into the ground. To fit this large family who gathers for more than just holidays, a 16 person table and double island design allocates plenty space for loved ones of all ages to enjoy
 Maple & Gray
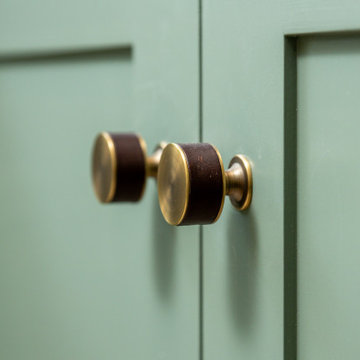
This is a fabulous space combining boot room and utility, commonly known now as the bootility! This boot room its truly striking, not only does it look stunning with the green cabinetry, oak island and honed black granite worktops, it works as an incredibly practical space with plenty of storage and surfaces, dedicated clothes washing and dog shower area.
It’s one of the most used areas in the house so never under estimate the space you should allocate to a functional room like this.
Stylish statement leather handles bring the cabinetry to life as do the tap choices and accessories used throughout!
 Maple & Gray
This is a fabulous space combining boot room and utility, commonly known now as the bootility! This boot room its truly striking, not only does it look stunning with the green cabinetry, oak island and honed black granite worktops, it works as an incredibly practical space with plenty of storage and surfaces, dedicated clothes washing and dog shower area.
It’s one of the most used areas in the house so never under estimate the space you should allocate to a functional room like this.
Stylish statement leather handles bring the cabinetry to life as do the tap choices and accessories used throughout!
 Laney LA, Inc.

This expansive residence allocates the majority of its square footage to the outdoors in order to celebrate the best of active California living. The various features of this 15,000 square foot property include a full size basketball court, an extensive herb garden, and distinct dining, bar, and lounge spaces. From the cantilevered extension of the first floor roofline to the adjacent cabana, the best elements of this home occur at the intersection of its indoor and outdoor spaces. Without a doubt, it is a residence designed to optimize well-being and embrace community.
 Alexandra Crafton
Photo: Alexandra Crafton © 2016 Houzz
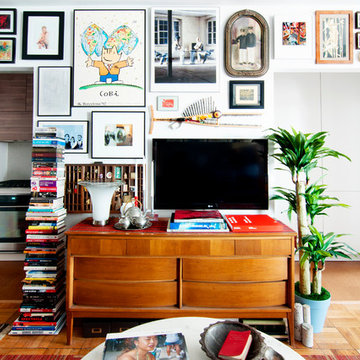
Example of an eclectic medium tone wood floor living room design in Boston with white walls
Example of an eclectic medium tone wood floor living room design in Boston with white walls
 Sheehan Built Homes
Jeff Herr Photography

Farmhouse dark wood floor wine cellar photo in Atlanta with storage racks
Farmhouse dark wood floor wine cellar photo in Atlanta with storage racks
 AIBD - American Institute of Building Design
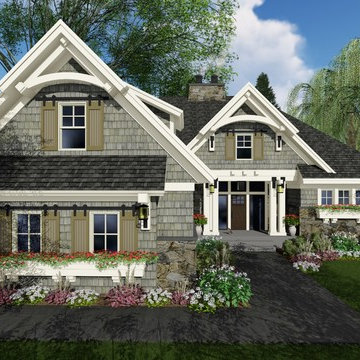
This plan was designed for the move-up buyer, a family of stable size that wants a higher level of luxury without unnecessary space. A straightforward footprint saves construction dollars that can be allocated instead to the architectural details associated with upscale homes, while a perfectly executed layout provides elegant efficiency. The stone-and-shake façade features an appealing entry portico and unique shutter detailing that builds on the barn door trend.
An ARDA for Published designs goes to
Royal Oaks Design
Designer: Kieran Liebl
From: Oakdale, Minnesota
 BA Torrey
Photo by Patrick Cline
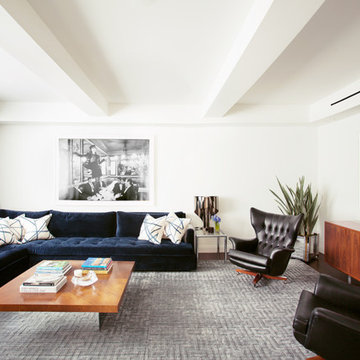
Large trendy open concept family room photo in New York with white walls and a wall-mounted tv
Large trendy open concept family room photo in New York with white walls and a wall-mounted tv
 TOC design & construction inc.
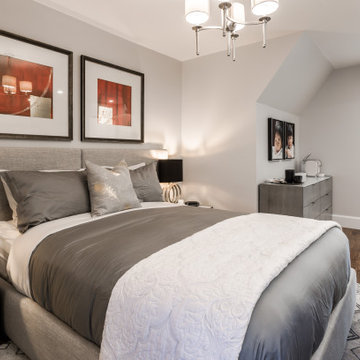
9. Bathroom design: Allocate space for a well-designed bathroom. Consider installing a luxurious bathtub, a spacious walk-in shower, and double sinks if the space allows. Use high-quality materials and finishes to create a spa-like ambiance.
 AIBD - American Institute of Building Design
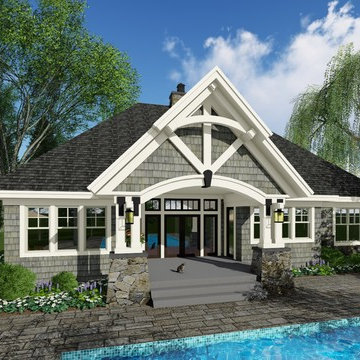
This plan was designed for the move-up buyer, a family of stable size that wants a higher level of luxury without unnecessary space. A straightforward footprint saves construction dollars that can be allocated instead to the architectural details associated with upscale homes, while a perfectly executed layout provides elegant efficiency. The stone-and-shake façade features an appealing entry portico and unique shutter detailing that builds on the barn door trend.
An ARDA for Published designs goes to
Royal Oaks Design
Designer: Kieran Liebl
From: Oakdale, Minnesota
 AMEK Custom Builders

We aren't playing games with this beverage bar that is well suited to hosting game nights and family celebrations. It's a winning design that allocates deep drawers for bottles that are stored in the double door cabinet to the left or in the beverage cooler along with the mixers. The tall cabinet on the right side features a coffee maker and supplies. Open shelving is ready for varied uses whether it's showing off artwork or holding party supplies.
 Rue Soleil Interiors
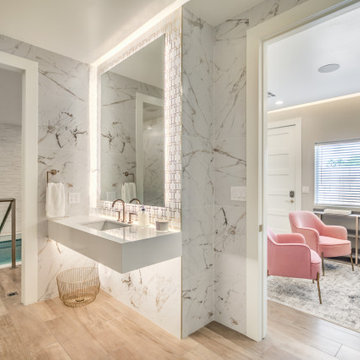
This project is a mikva (ritual spa) with several rooms including a lobby/waiting room, individual bathrooms and the immersion pool room. At Rue Soleil, we were tasked with reviewing architectural plans, room layouts, space planning, material selection and interior decor for the entire facility.
As a community-funded project, this was a budget-sensitive endeavor which we achieved by careful budget allocation, design considerations and thoughtful material selection.
14