
Search results for "Allocation" in Home Design Ideas
 Wood Anchor
This built-in was a small part of a project that coincided with some modern hand railing and ladders.
We played around with some interesting lines through the design process.
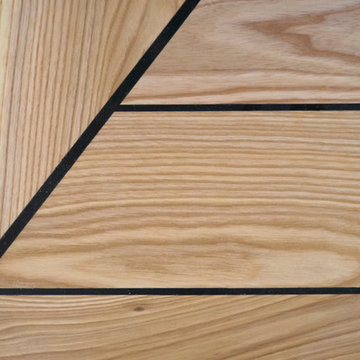
The result was this geometric abstraction design back panel (all built in reclaimed Ash) meant to draw attention to a space that could have been stark.
The objective of this design also needed to be functional.
We incorporated a tiered offset reclaimed Ash shelf unit that allows the light to fall through and tastefully illuminate the records.
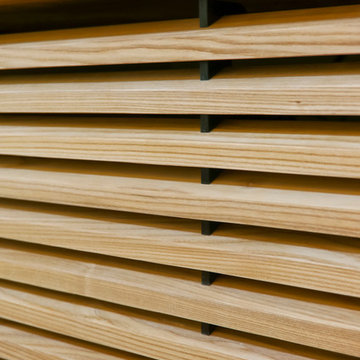
The slatted feature below is a cover panel for the lower space housing electronic (i.e. router, external hard drive…).
Its built with 3/4″ reclaimed Ash slats resting in laser cut slots in the steel rails.
The space allocation between each slat allows for air movement for the electronics.
2016 © Ray Chan Photo, All Rights Reserved
 Denver Design Group
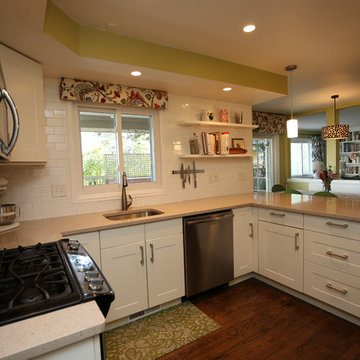
The homeowner’s favorite change was the new pantry. The existing pantry cabinets – located near the laundry room – were narrow and deep and did not provide enough storage for a growing family of five. A built-in desk area in the informal dining space had become a dumping ground for papers and backpacks. The desk was removed, shelves were added and large pantry doors completed the transformation of the space as a large pantry. Where the old pantry location was allocated to more counter space and a coffee nook.
 KC Interior Design Inc.
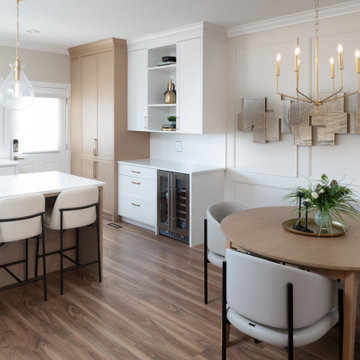
The original dining space took up too much of the main floor square footage considering the family only needed to seat 4. To rectify this, we resized the dining room, allocating the extra space to the kitchen for a more cohesive layout and popping in a new table that opens to seat 6. The wall between the living and dining room was removed to enhance openness. We added mouldings to the walls in both the living and dining rooms. Layering art over this creates a custom, sophisticated feel.
Find the right local pro for your project
 KC Interior Design Inc.
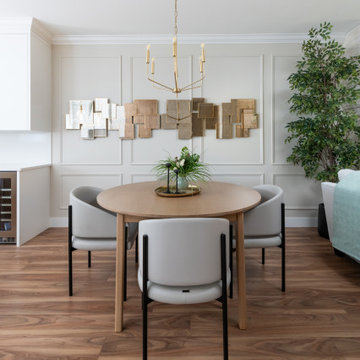
The original dining space took up too much of the main floor square footage considering the family only needed to seat 4. To rectify this, we resized the dining room, allocating the extra space to the kitchen for a more cohesive layout and popping in a new table that opens to seat 6. The wall between the living and dining room was removed to enhance openness. We added mouldings to the walls in both the living and dining rooms. Layering art over this creates a custom, sophisticated feel.
 Wood Anchor
This built-in was a small part of a project that coincided with some modern hand railing and ladders.
We played around with some interesting lines through the design process.
The result was this geometric abstraction design back panel (all built in reclaimed Ash) meant to draw attention to a space that could have been stark.
The objective of this design also needed to be functional.
We incorporated a tiered offset reclaimed Ash shelf unit that allows the light to fall through and tastefully illuminate the records.
The slatted feature below is a cover panel for the lower space housing electronic (i.e. router, external hard drive…).
Its built with 3/4″ reclaimed Ash slats resting in laser cut slots in the steel rails.
The space allocation between each slat allows for air movement for the electronics.
2016 © Ray Chan Photo, All Rights Reserved
 TOC design & construction inc.
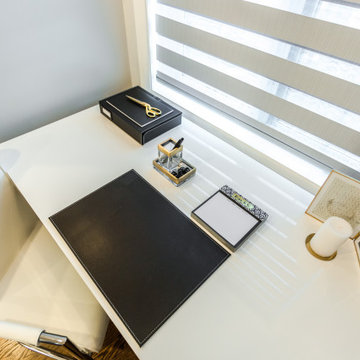
Creating a small office within a master suite can provide a convenient and secluded workspace.
Space allocation: Identify a dedicated area within the master suite that can be transformed into a small office. This could be a corner, alcove, or a portion of a larger room. Ensure that the space is separate enough from the sleeping area to minimize distractions.
 Cebula Design
Leo McKillop Photography

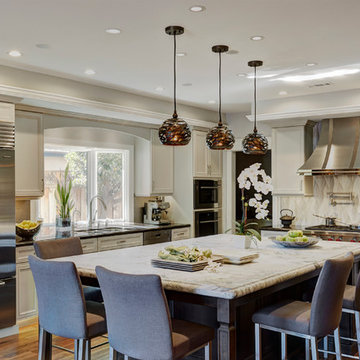
Inspiration for a large timeless medium tone wood floor and brown floor open concept kitchen remodel in Boston with an undermount sink, recessed-panel cabinets, white cabinets, granite countertops, brown backsplash, ceramic backsplash, stainless steel appliances and two islands
Inspiration for a large timeless medium tone wood floor and brown floor open concept kitchen remodel in Boston with an undermount sink, recessed-panel cabinets, white cabinets, granite countertops, brown backsplash, ceramic backsplash, stainless steel appliances and two islands
 Wood Anchor
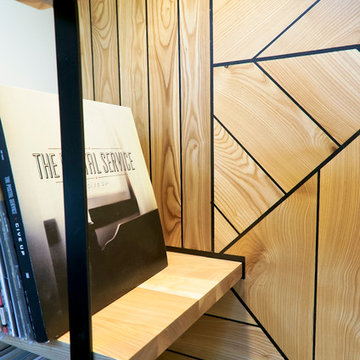
This built-in was a small part of a project that coincided with some modern hand railing and ladders.
We played around with some interesting lines through the design process.
The result was this geometric abstraction design back panel (all built in reclaimed Ash) meant to draw attention to a space that could have been stark.
The objective of this design also needed to be functional.
We incorporated a tiered offset reclaimed Ash shelf unit that allows the light to fall through and tastefully illuminate the records.
The slatted feature below is a cover panel for the lower space housing electronic (i.e. router, external hard drive…).
Its built with 3/4″ reclaimed Ash slats resting in laser cut slots in the steel rails.
The space allocation between each slat allows for air movement for the electronics.
2016 © Ray Chan Photo, All Rights Reserved
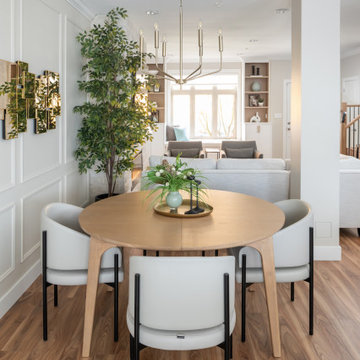 KC Interior Design Inc.
The original dining space took up too much of the main floor square footage considering the family only needed to seat 4. To rectify this, we resized the dining room, allocating the extra space to the kitchen for a more cohesive layout and popping in a new table that opens to seat 6. The wall between the living and dining room was removed to enhance openness. We added mouldings to the walls in both the living and dining rooms. Layering art over this creates a custom, sophisticated feel.

 McCabe By Design LLC

This primary closet was designed for a couple to share. The hanging space and cubbies are allocated based on need. The center island includes a fold-out ironing board from Hafele concealed behind a drop down drawer front. An outlet on the end of the island provides a convenient place to plug in the iron as well as charge a cellphone.
Additional storage in the island is for knee high boots and purses.
Photo by A Kitchen That Works LLC
 Tracey Stephens Design, LLC
The back of this house was reconfigured to create one large open space. The old kitchen was relocated from the center of the space to the far end, switching locations with the dining room. Now there's plenty of room for friends & family to hang out at the island, lounge area or dining table. Very popular for game night!

 Sans Soucie Art Glass
CUSTOMIZE YOUR INTERIOR GLASS DOOR! Interior glass doors ship for just $99 to most states, $159 to some East coast regions, custom packed and fully insured with a 1-4 day transit time. Available any size, as interior door glass insert only or pre-installed in an interior door frame, with 8 wood types available. ETA will vary 3-8 weeks depending on glass & door type.........Block the view, but brighten the look with a beautiful interior glass door featuring a custom frosted glass design by Sans Soucie! Select from dozens of sandblast etched obscure glass designs! Sans Soucie creates their interior glass door designs thru sandblasting the glass in different ways which create not only different levels of privacy, but different levels in price. Bathroom doors, laundry room doors and glass pantry doors with frosted glass designs by Sans Soucie become the conversation piece of any room. Choose from the highest quality and largest selection of frosted decorative glass interior doors available anywhere! The "same design, done different" - with no limit to design, there's something for every decor, regardless of style. Inside our fun, easy to use online Glass and Door Designer at sanssoucie.com, you'll get instant pricing on everything as YOU customize your door and the glass, just the way YOU want it, to compliment and coordinate with your decor. When you're all finished designing, you can place your order right there online! Glass and doors ship worldwide, custom packed in-house, fully insured via UPS Freight. Glass is sandblast frosted or etched and bathroom door designs are available in 3 effects: Solid frost, 2D surface etched or 3D carved. Visit our site to learn more!
 Ernesto Garcia Interior Design, LLC

This diverse color palette required a careful allocation of hues within the space. Against cream color walls, an assortment of teals and blues reign at counter height. Above and below the “teal-blue line”, strokes of red on cornices and window seat animate the space with Navajo patterns.
 City Homes, LLC

Example of a large transitional open concept carpeted and gray floor family room design in Minneapolis with a bar, white walls, a wall-mounted tv and no fireplace
 Julia Mack Design, LLC
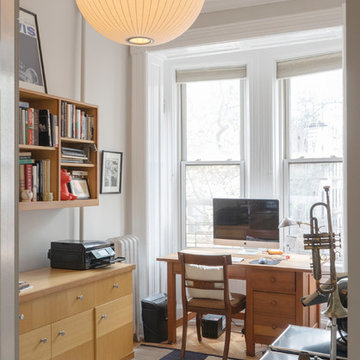
Sometimes city living does not allocate space for a separate home office but here it is; enough room for filing, storage, desk, printer and even a place to practice your trombone! Photo: Ward Roberts
 Laney LA, Inc.
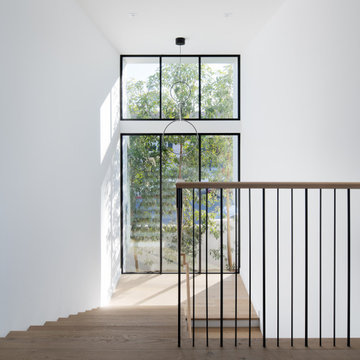
This expansive residence allocates the majority of its square footage to the outdoors in order to celebrate the best of active California living. The various features of this 15,000 square foot property include a full size basketball court, an extensive herb garden, and distinct dining, bar, and lounge spaces. From the cantilevered extension of the first floor roofline to the adjacent cabana, the best elements of this home occur at the intersection of its indoor and outdoor spaces. Without a doubt, it is a residence designed to optimize well-being and embrace community.
 Upward Architecture & Interiors
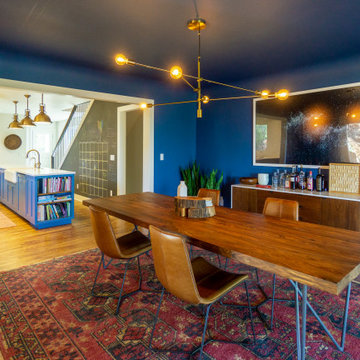
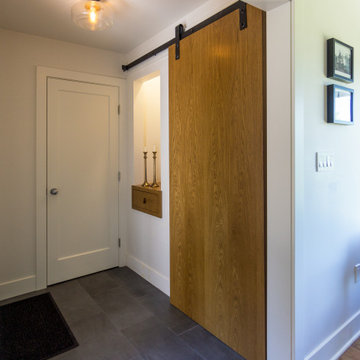
Upward Architecture recently completed this West Seattle home renovation located in between Fauntleroy Park and the Puget Sound. Exterior changes were made through the redesign and expansion of the entry, powder room, and kitchen pantry. The kitchen was fully renovated, removing walls to create a more contemporary unified space, adding windows to allow light to filter through the room, and replacing all cabinets throughout.
Upstairs, 3 dormers were added, re-designing the exterior facade, as well as allocating more space throughout the owner’s suite. One of the new dormers became a built-in shower, allowing the en-suite bathroom to feel brighter and more expansive; and other became a cozy office nook.
 Upward Architecture & Interiors
Upward Architecture recently completed this West Seattle home renovation located in between Fauntleroy Park and the Puget Sound. Exterior changes were made through the redesign and expansion of the entry, powder room, and kitchen pantry. The kitchen was fully renovated, removing walls to create a more contemporary unified space, adding windows to allow light to filter through the room, and replacing all cabinets throughout.
Upstairs, 3 dormers were added, re-designing the exterior facade, as well as allocating more space throughout the owner’s suite. One of the new dormers became a built-in shower, allowing the en-suite bathroom to feel brighter and more expansive; and other became a cozy office nook.
 The Decorating Therapist
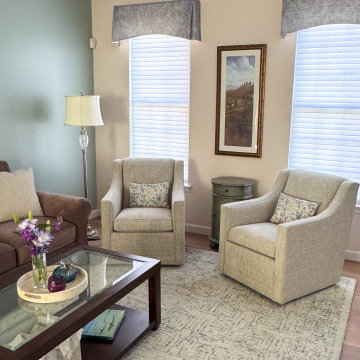
A thoughtful mix of new furnishings and existing pieces allowed the homeowner to achieve a high-end, custom-designed interior while maximizing the renovation budget. New additions—including elegant swivel chairs and a luxurious area rug—were carefully selected to complement the home's updated aesthetic, while several existing furnishings were seamlessly incorporated into the design. This curated approach created a layered, collected look that feels both timeless and personal.
By strategically investing in key statement pieces and repurposing quality furnishings, the renovation budget could be allocated toward other luxury upgrades, custom details, and premium finishes that delivered the greatest impact. The result is a sophisticated living room that demonstrates how thoughtful interior design, careful space planning, and intentional furniture selection can create an elevated, bespoke home without replacing every piece.
18