
Search results for "Allowed international" in Home Design Ideas

 Shelf Confident
Example of a mid-sized classic l-shaped ceramic tile open concept kitchen design in Austin with raised-panel cabinets, medium tone wood cabinets, solid surface countertops, blue backsplash, porcelain backsplash and stainless steel appliances

 Acco Kitchen and Bath
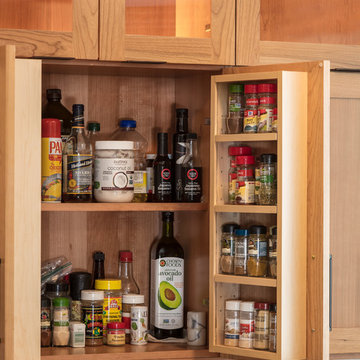
This pull-out internal pantry allows for a clean and modern view but highly organized interior.
Rebecca Tabbert, Designer at Acco Kitchen and Bath
Inspiration for a mid-sized mid-century modern galley porcelain tile eat-in kitchen remodel in Ottawa with a single-bowl sink, flat-panel cabinets, black cabinets, quartz countertops, white backsplash, ceramic backsplash, paneled appliances and a peninsula
Inspiration for a mid-sized mid-century modern galley porcelain tile eat-in kitchen remodel in Ottawa with a single-bowl sink, flat-panel cabinets, black cabinets, quartz countertops, white backsplash, ceramic backsplash, paneled appliances and a peninsula

 Klopf Architecture
The owners of this property had been away from the Bay Area for many years, and looked forward to returning to an elegant mid-century modern house. The one they bought was anything but that. Faced with a “remuddled” kitchen from one decade, a haphazard bedroom / family room addition from another, and an otherwise disjointed and generally run-down mid-century modern house, the owners asked Klopf Architecture and Envision Landscape Studio to re-imagine this house and property as a unified, flowing, sophisticated, warm, modern indoor / outdoor living space for a family of five.
Opening up the spaces internally and from inside to out was the first order of business. The formerly disjointed eat-in kitchen with 7 foot high ceilings were opened up to the living room, re-oriented, and replaced with a spacious cook's kitchen complete with a row of skylights bringing light into the space. Adjacent the living room wall was completely opened up with La Cantina folding door system, connecting the interior living space to a new wood deck that acts as a continuation of the wood floor. People can flow from kitchen to the living / dining room and the deck seamlessly, making the main entertainment space feel at once unified and complete, and at the same time open and limitless.
Klopf opened up the bedroom with a large sliding panel, and turned what was once a large walk-in closet into an office area, again with a large sliding panel. The master bathroom has high windows all along one wall to bring in light, and a large wet room area for the shower and tub. The dark, solid roof structure over the patio was replaced with an open trellis that allows plenty of light, brightening the new deck area as well as the interior of the house.
All the materials of the house were replaced, apart from the framing and the ceiling boards. This allowed Klopf to unify the materials from space to space, running the same wood flooring throughout, using the same paint colors, and generally creating a consistent look from room to room. Located in Lafayette, CA this remodeled single-family house is 3,363 square foot, 4 bedroom, and 3.5 bathroom.
Klopf Architecture Project Team: John Klopf, AIA, Jackie Detamore, and Jeffrey Prose
Landscape Design: Envision Landscape Studio
Structural Engineer: Brian Dotson Consulting Engineers
Contractor: Kasten Builders
Photography ©2015 Mariko Reed
Staging: The Design Shop
Location: Lafayette, CA
Year completed: 2014
Find the right local pro for your project


 Bromic
The Tungsten Smart-Heat™ Portable radiant heater's revolutionary styling has earned international accolades, including the Good Design and Red Dot awards, and allows it to subtly service any space.
 An Artful Life
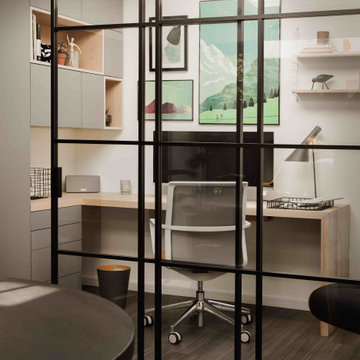
Extending and seamlessly incorporating the existing living space was at the heart of this renovation commissioned in 2019. With a new arrival on the way the downstairs needed to be versatile - in principal an open plan space with an option to be ‘zoned' to provide a work area when required (now more so than ever!).
We secured planning permission for and designed the new simple modern flat roofed extension. The internal steel frame, glazed sliding doors zone off the home office or open up to create more living space and allow the light to flood through.
 Bouchard-Pierce
Designed by: Brittny Mee Photography: Mark Bayer
Interior Designer: Jovana Guarino
Home design - transitional home design idea in Burlington
Home design - transitional home design idea in Burlington

 Lux Home Design International
The open great room allowed us to bring together the feel of the ocean and old world cottage charm. The dining room farm table is a weathered oak and has iron and wood open back chairs with wood and cane seating. A rope and iron chandelier add to the coastal cottage ambiance and create a soft lighting glow for the entire room.
 Texas Mirrors and Doors
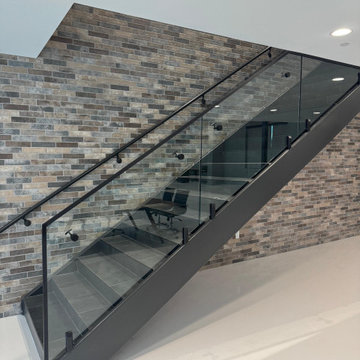
These diagonal glass panels were custom measured and installed with a top railing that doubles as a trim while also still allowing for an internal hand rail that matches the hand rail on the wall.

 Sukenick Architecture, LLC
A simple efficient In-Law Suite Addition. Designed for 1 floor living with an internal ramp to allow for a wheelchair or walker. This connects directly into the existing house so the entire family can be together.
Photo by: Joshua Sukenick

 Biotop P&P International GmbH
The pool is integrated into the park of the villa, however not, as one would expect in a park, centrally located in the middle, but rather off to the side. This allows the garden to retain much of its original size and freedom of movement.
 Fouad Talout - Talout International LLC
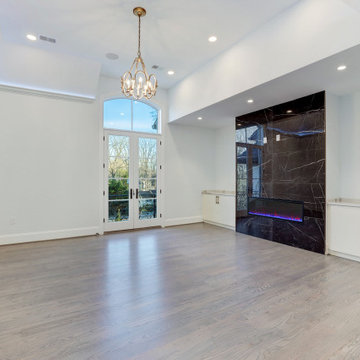
This upper level family room allows for cozy study or relaxation. The opposite wall (not shown) contains a refreshments area with wet bar and full sized refrigerator.
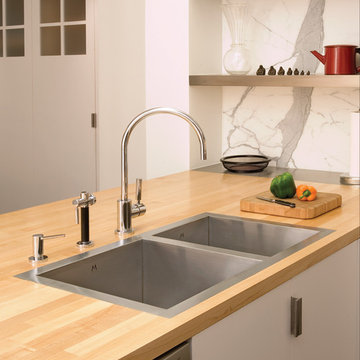
 Mila International
This resident opted for the sleek and modern Flush Mount sink installation. It allows for open space on the counter top, and a clean, unique, functional style.
Mila International is the Industry's ONLY flush-mountable sink in the market. (CN patented, US patent pending)

 Horler Remodeling Associates LLC
A view from the backyard showing the back of the fence with the large swing gate closed. The swing gate is sized to allow a 52" riding mower to drive through.
All framing is internal using treated 4x4 lumber. The fence is approximately 5.75" thick and very sturdy.

 Tyrrell and Laing International, Inc.
T and L Luxury Slipper Bathtub. Center drain allows for two person soaking.
Two tone finish in Black gloss exterior and white gloss interior.
Inspiration for a contemporary master blue tile freestanding bathtub remodel in Tampa
Inspiration for a contemporary master blue tile freestanding bathtub remodel in Tampa
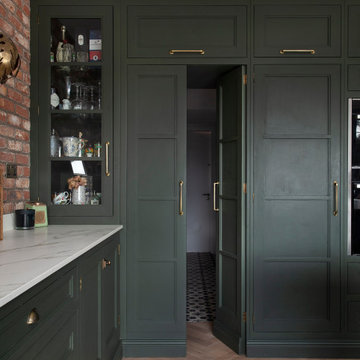
 Shalford Interiors
Created for a renovated and extended family home, this bespoke solid poplar kitchen has been handpainted in on trend green tones. The custom crafted cabinetry features solid walnut internals throughout enhancing the premium feel. Design highlights include a hidden door in the cabinetry which allows access to the utility room and a breakfast station with walnut internals which is a perfect space for small appliances. A large island provides dining spacer for four while also housing a prep sink.
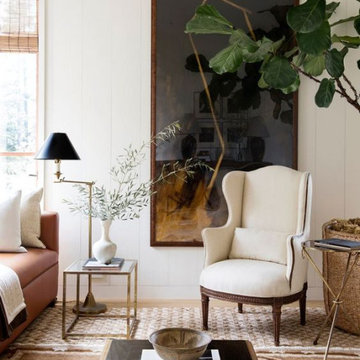
 Christy Collection International
Quick ship and in stock. We deliver products that relate to our clients interests and needs. We serve all of our client areas with speed and accuracy.
New program implemented Spring 2022 allows delivery and install within 21 days!!
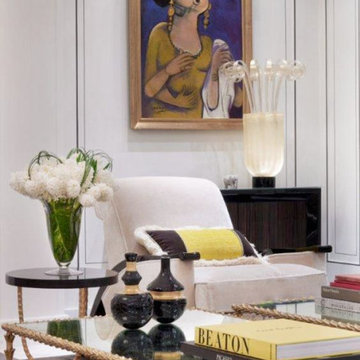 Christy Collection International
Quick ship and in stock. We deliver products that relate to our clients interests and needs. We serve all of our client areas with speed and accuracy.
New program implemented Spring 2022 allows delivery and install within 21 days!!

 Red Fred Design
I designed this tiny powder room to fit in nicely on the 3rd floor of our Victorian row house, my office by day and our family room by night - complete with deck, sectional, TV, vintage fridge and wet bar. We sloped the ceiling of the powder room to allow for an internal skylight for natural light and to tuck the structure in nicely with the sloped ceiling of the roof. The bright Spanish tile pops agains the white walls and penny tile and works well with the black and white colour scheme. The backlit mirror and spot light provide ample light for this tiny but mighty space.
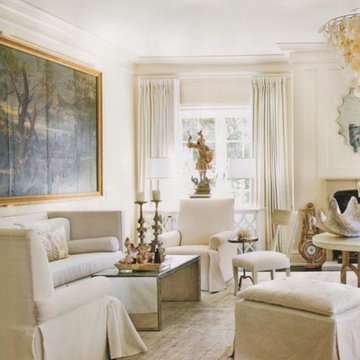 Christy Collection International
Quick ship and in stock. We deliver products that relate to our clients interests and needs. We serve all of our client areas with speed and accuracy.
New program implemented Spring 2022 allows delivery and install within 21 days!!
14