
Search results for "Allowed international" in Home Design Ideas
 Shalford Interiors
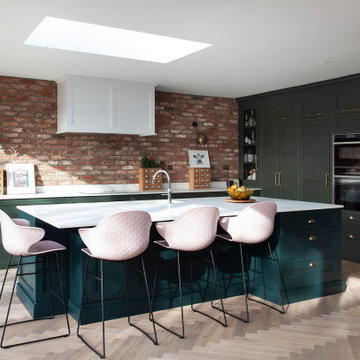
Created for a renovated and extended family home, this bespoke solid poplar kitchen has been handpainted in on trend green tones. The custom crafted cabinetry features solid walnut internals throughout enhancing the premium feel. Design highlights include a hidden door in the cabinetry which allows access to the utility room and a breakfast station with walnut internals which is a perfect space for small appliances. A large island provides dining spacer for four while also housing a prep sink.

 Klopf Architecture
The owners of this property had been away from the Bay Area for many years, and looked forward to returning to an elegant mid-century modern house. The one they bought was anything but that. Faced with a “remuddled” kitchen from one decade, a haphazard bedroom / family room addition from another, and an otherwise disjointed and generally run-down mid-century modern house, the owners asked Klopf Architecture and Envision Landscape Studio to re-imagine this house and property as a unified, flowing, sophisticated, warm, modern indoor / outdoor living space for a family of five.
Opening up the spaces internally and from inside to out was the first order of business. The formerly disjointed eat-in kitchen with 7 foot high ceilings were opened up to the living room, re-oriented, and replaced with a spacious cook's kitchen complete with a row of skylights bringing light into the space. Adjacent the living room wall was completely opened up with La Cantina folding door system, connecting the interior living space to a new wood deck that acts as a continuation of the wood floor. People can flow from kitchen to the living / dining room and the deck seamlessly, making the main entertainment space feel at once unified and complete, and at the same time open and limitless.
Klopf opened up the bedroom with a large sliding panel, and turned what was once a large walk-in closet into an office area, again with a large sliding panel. The master bathroom has high windows all along one wall to bring in light, and a large wet room area for the shower and tub. The dark, solid roof structure over the patio was replaced with an open trellis that allows plenty of light, brightening the new deck area as well as the interior of the house.
All the materials of the house were replaced, apart from the framing and the ceiling boards. This allowed Klopf to unify the materials from space to space, running the same wood flooring throughout, using the same paint colors, and generally creating a consistent look from room to room. Located in Lafayette, CA this remodeled single-family house is 3,363 square foot, 4 bedroom, and 3.5 bathroom.
Klopf Architecture Project Team: John Klopf, AIA, Jackie Detamore, and Jeffrey Prose
Landscape Design: Envision Landscape Studio
Structural Engineer: Brian Dotson Consulting Engineers
Contractor: Kasten Builders
Photography ©2015 Mariko Reed
Staging: The Design Shop
Location: Lafayette, CA
Year completed: 2014

 Aquatica Plumbing Group
Aquatica True Ofuro Freestanding Stone Japanese Soaking Bathtub
Inspired by ancient Japanese traditions of soaking in Ofuro tubs, the True Ofuro Japanese style bathtub is a ‘sit and soak’, solid surface bathtub, featuring a deep design for a full-body immersion. Crafted in Italy, this immaculately sculpted tub is available with an optional inline water heater and digital control panel with temperature display, which will reduce water consumption and provide for a prolonged soaking experience at very comfortable temperatures.
One of the True Ofuro's key features is it's carefully designed elevated rim for improved bathers neck and head support, and the convenient ergonomic seating, which allows the body to be comfortably emerged to maximum water capacity.
The international industrial design team, commissioned by Aquatica to create this product, used advanced CAD tools, modeling and repeated testing with real size prototype units, in order to reach the optimal balance between ergonomic comfort and visual appeal for this one of a kind bathtub.
Thanks to the AquateX™ material, this Japanese soaking tub retains heat for much longer and has a silky and smooth surface. Besides being one of our most space conscious bathtubs, the freestanding and petite construction of this Japanese style bathtub means that it can be installed pretty much anywhere in your bathroom.
Find the right local pro for your project
 Klopf Architecture
The owners of this property had been away from the Bay Area for many years, and looked forward to returning to an elegant mid-century modern house. The one they bought was anything but that. Faced with a “remuddled” kitchen from one decade, a haphazard bedroom / family room addition from another, and an otherwise disjointed and generally run-down mid-century modern house, the owners asked Klopf Architecture and Envision Landscape Studio to re-imagine this house and property as a unified, flowing, sophisticated, warm, modern indoor / outdoor living space for a family of five.
Opening up the spaces internally and from inside to out was the first order of business. The formerly disjointed eat-in kitchen with 7 foot high ceilings were opened up to the living room, re-oriented, and replaced with a spacious cook's kitchen complete with a row of skylights bringing light into the space. Adjacent the living room wall was completely opened up with La Cantina folding door system, connecting the interior living space to a new wood deck that acts as a continuation of the wood floor. People can flow from kitchen to the living / dining room and the deck seamlessly, making the main entertainment space feel at once unified and complete, and at the same time open and limitless.
Klopf opened up the bedroom with a large sliding panel, and turned what was once a large walk-in closet into an office area, again with a large sliding panel. The master bathroom has high windows all along one wall to bring in light, and a large wet room area for the shower and tub. The dark, solid roof structure over the patio was replaced with an open trellis that allows plenty of light, brightening the new deck area as well as the interior of the house.
All the materials of the house were replaced, apart from the framing and the ceiling boards. This allowed Klopf to unify the materials from space to space, running the same wood flooring throughout, using the same paint colors, and generally creating a consistent look from room to room. Located in Lafayette, CA this remodeled single-family house is 3,363 square foot, 4 bedroom, and 3.5 bathroom.
Klopf Architecture Project Team: John Klopf, AIA, Jackie Detamore, and Jeffrey Prose
Landscape Design: Envision Landscape Studio
Structural Engineer: Brian Dotson Consulting Engineers
Contractor: Kasten Builders
Photography ©2015 Mariko Reed
Staging: The Design Shop
Location: Lafayette, CA
Year completed: 2014

 Warm Timber Saunas & Wine Cellars
This previously unused attic space is now a sauna/yoga room. The left sauna wall follows the attic rafters down diagonally to allow a wider space for leg room on the twin sauna benches.

 Design Depot
Spice drawer
Example of a small transitional l-shaped marble floor and multicolored floor eat-in kitchen design in New York with a double-bowl sink, quartz countertops, gray backsplash, mosaic tile backsplash, gray cabinets, recessed-panel cabinets, black appliances and an island
Example of a small transitional l-shaped marble floor and multicolored floor eat-in kitchen design in New York with a double-bowl sink, quartz countertops, gray backsplash, mosaic tile backsplash, gray cabinets, recessed-panel cabinets, black appliances and an island
 Remake Architecture LLC
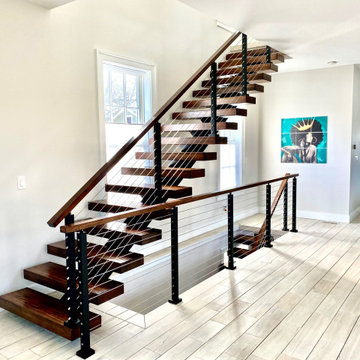
Whole house renovation of a 4-bed, 2.5 bath Victorian home.
Included Preservation Committee presentations to allow the owner to replace the existing non-original stucco façade with cedar wood boards to restore the original aesthetic.
Worked with the structural engineer to modernize the first floor with an open plan layout. This included moving the existing stair location to the middle of the house and installing a modern floating stair. Moving the stir also resulted in creating a better layout upstairs by decreasing the amount of internal circulation and allowing for larger bedrooms and bathrooms. Added skylights to the primary bathroom. Designed a free-standing garage to compliment the new renovation.
 Shalford Interiors
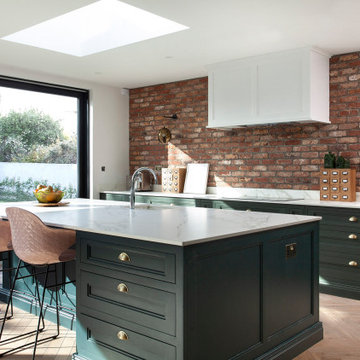
Created for a renovated and extended family home, this bespoke solid poplar kitchen has been handpainted in on trend green tones. The custom crafted cabinetry features solid walnut internals throughout enhancing the premium feel. Design highlights include a hidden door in the cabinetry which allows access to the utility room and a breakfast station with walnut internals which is a perfect space for small appliances. A large island provides dining spacer for four while also housing a prep sink.

 Roselind Wilson Design
All internal doors in our Fitzrovia pied-a-terre have been designed as pocket doors to create an open-plan feel and allow light to flood throughout the apartment.
Photography by Richard Waite

 Pool & Hot Tub Alliance
Located in the basement of the families city home, the stainless steel swimming pool had to be craned into the cramped space in large segments. Once in place welders and plumbing techs came onsite to finish the project. Not your typical swimming pool as this custom pool had large side acrylic panels framed in steel that allows the swimmer underwater views as well as the others to look in the swimming pool giving the lap pool a fish tank effect.
 Shalford Interiors
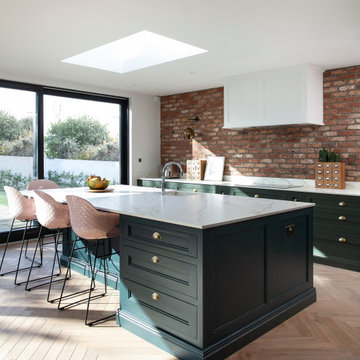
Created for a renovated and extended family home, this bespoke solid poplar kitchen has been handpainted in on trend green tones. The custom crafted cabinetry features solid walnut internals throughout enhancing the premium feel. Design highlights include a hidden door in the cabinetry which allows access to the utility room and a breakfast station with walnut internals which is a perfect space for small appliances. A large island provides dining spacer for four while also housing a prep sink.
 Shalford Interiors
Created for a renovated and extended family home, this bespoke solid poplar kitchen has been handpainted in on trend green tones. The custom crafted cabinetry features solid walnut internals throughout enhancing the premium feel. Design highlights include a hidden door in the cabinetry which allows access to the utility room and a breakfast station with walnut internals which is a perfect space for small appliances. A large island provides dining spacer for four while also housing a prep sink.

 RAJ Kitchen and Bath, LLC
This space had the potential for greatness but was stuck in the 1980's era. We were able to transform and re-design this kitchen that now enables it to be called not just a "dream Kitchen", but also holds the award for "Best Kitchen in Westchester for 2016 by Westchester Home Magazine". Features in the kitchen are as follows: Inset cabinet construction, Maple Wood, Onyx finish, Raised Panel Door, sliding ladder, huge Island with seating, pull out drawers for big pots and baking pans, pullout storage under sink, mini bar, overhead television, builtin microwave in Island, massive stainless steel range and hood, Office area, Quartz counter top.

 Decorative Philosophy
This enlargement of Karen La Du's fish print takes center stage on the wall dividing the Agent's desks. The reproduction on clear low tack adhesive allowed the wall color to show through, creating a wonderful wall of magical places to visit.
 Tongue & Groove Design + Build
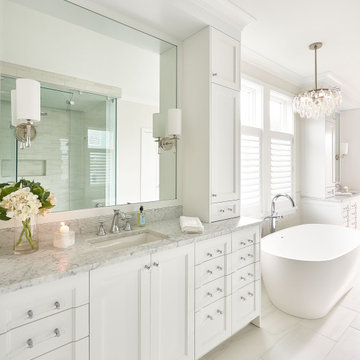
Example of a large transitional master bathroom design in Wilmington with marble countertops and a built-in vanity

 Seed Landcare
Inspiration for a large contemporary backyard concrete paver and rectangular infinity hot tub remodel in Orange County

 Biotop P&P International GmbH
The pool is integrated into the park of the villa, however not, as one would expect in a park, centrally located in the middle, but rather off to the side. This allows the garden to retain much of its original size and freedom of movement. The curved shape of the pool and wooden pool deck match the winding gravel pathway nearly symmetrically.
 Shalford Interiors
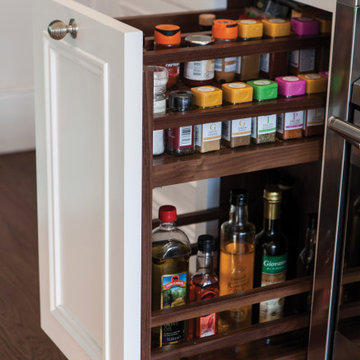
This bespoke scheme, designed for an extended family home, has transformed how the owners live in and use the space. The bespoke cabinetry based on the Knightsbridge collection with walnut internals has been handpainted in Farrow & Ball Inchyra Blue, Wevet (mantel and wall cabinets) and Cornforth White (island). A double larder with walnut internals stands in the central section of the tall Inchyra Blue cabinetry, fitted with sockets for the coffee machine and other small appliances, allowing it to be used as a handy breakfast prep station. A custom-crafted mantel completes the elegant look.

 The Blind & Shutter Gallery, Inc.
Our Solera Soft Shades have a unique cellular construction that help increase energy efficiency. With an off-white color, you can allow in some light for sunny afternoons, and internal lift cords enhance child safety and a clean and tailored look from the outside.
 Zimmer Design LLC
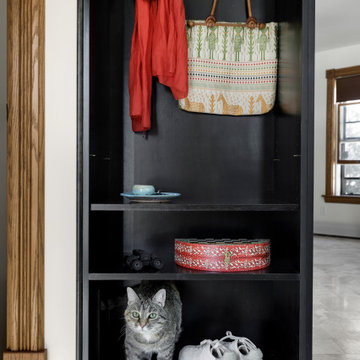
Catchall cubby at the end of cabinet run allowing for jacket, shoe storage with integrated cat door on internal within cubby allowing kitties access to the basement litterbox.
16