
Search results for "Allowed international" in Home Design Ideas

 Fivedot
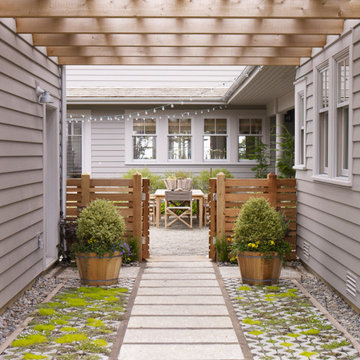
Home for a family of formerly landless farmers in Nicaragua. Designed for Agros International, this village will help break the cycle of generational poverty and allow 50 families to begin creating a sustainable life fro themselves and thier children.
Photo By MAZAGRAN Photography


Find the right local pro for your project
 PatriARCH Architecture
Farmhouse Modern home with horizontal and batten and board white siding and gray/black raised seam metal roofing and black windows.
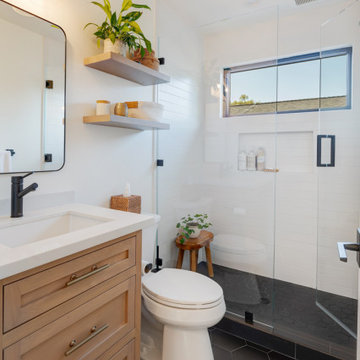
Inspiration for a mid-sized cottage two-story wood and board and batten white bathroom remodel in San Francisco with a hip roof, a metal roof and a gray roof
Inspiration for a mid-sized cottage two-story wood and board and batten white bathroom remodel in San Francisco with a hip roof, a metal roof and a gray roof
 Shalford Interiors
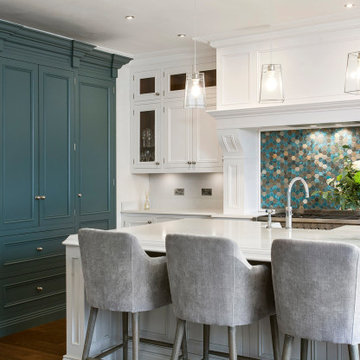
This bespoke scheme, designed for an extended family home, has transformed how the owners live in and use the space. The bespoke cabinetry based on the Knightsbridge collection with walnut internals has been handpainted in Farrow & Ball Inchyra Blue, Wevet (mantel and wall cabinets) and Cornforth White (island). A double larder with walnut internals stands in the central section of the tall Inchyra Blue cabinetry, fitted with sockets for the coffee machine and other small appliances, allowing it to be used as a handy breakfast prep station. A custom-crafted mantel completes the elegant look.

 All Renovation Construction LLC
BUILT IN 1899, THE GREYSTON HOUSE HAS BEEN METICULOUSLY RENOVATED AND UPGRADED TO INTRODUCE ALL OF THE MODERN COMFORTS OF TODAY'S LUXURY CONDO LIVING TO THE CRAFTSMANSHIP OF THE 1800'S. THE ENTRANCE, INTERNAL CORRIDORS AND STAIRCASES HAVE ALL BEEN DECKED WITH CLASSIC STYLE MARBLE AND WOOD PANELING IN THE FEEL OF TURN OF THE CENTURY MANSIONS WHILE THE RESIDENCES HAVE BEEN DESIGNED WITH THE ALL THE MODERN AMENITIES TO ALLOW RESIDENTS THE EXCEPTIONAL LUXURY OF LIVING IN A CLASSIC STYLED BROWNSTONE OF THE 19TH CENTURY WITH THE UPGRADES OF TODAY.

 Couture Window Fashions
The different styles of modern taste Couture has designed various styles that meet today’s tastes, which are all capable of effectively satisfying the different needs for performing, functioning and appealing qualities.
Couture Sheer Horizontal Shades offers an innovative decorative design and functionality through a unique three-dimension structure. An acoustic absorption effect is formed by the internal spacing of three-dimensional structure.
Couture Sheer Shades is energy efficient and offers UV protection superior functionality by adjusting and angle other vane to limit the amount light transmitted.
Components are available in 15 color and variety of option for both components and fabrics allow you the best possible color and functionality match.

 John T. Pugh, Architect
Kate Blehar
John T. Pugh, Architect, LLC is an architectural design firm located in Boston, Massachusetts. John is a registered architect, whose design work has been published and exhibited both nationally and internationally. In addition to his design accolades, John is a seasoned project manager who personally works with each client to design and craft their beautiful new residence or addition. Our firm can provide clients with seamless concept to construction close-out project delivery. If a client prefers working in a more traditional design-only basis, we warmly welcome that approach as well. “Customer first, customer focused” is our approach to every project.

 Modern Rustic
The upstairs mezzanine looks down into the kitchen dining area. Huge ceilings give a sense of space and allow the cool breezes to flow through the house. The internal garden bed and Queensland maple timber soften the industrial features and concrete floor

 Avenue B Development
Inspiration for a contemporary kitchen remodel with a double-bowl sink, flat-panel cabinets, medium tone wood cabinets, beige walls and an island
 Floor Coverings International - St. Petersburg
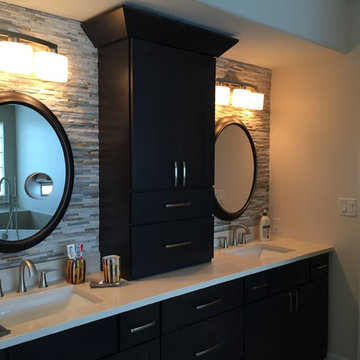
This master bathroom had an existing glass block window which allowed us to incorporate a glass block wall in the shower. The freestanding soaker tub was placed on a platform to add elegance and allow plumbing installation in the corner. The center vanity console adds extra storage space and looks great with the glass tile mosaic backsplash.

 delisle hunt wood pty ltd
The informal living room and alfresco dining area look out over the garden. Flush decking and internal timber floor allow for seamless transition between the spaces.
Photo: Sydney Select Constructions

 Ashby Collective
Inspiration for a huge coastal open concept light wood floor and beige floor living room remodel in Houston with white walls, a standard fireplace, a wood fireplace surround and no tv

 RealCraft
This dining room features a fusion of mid-century modern style with an industrial touch. The sliding door was constructed from a decades-old steel casement factory window that was found at a salvage yard. Real Sliding Hardware's Box Rail Barn Door Hardware was used to mount the door.
 Roa Custom Woodwork
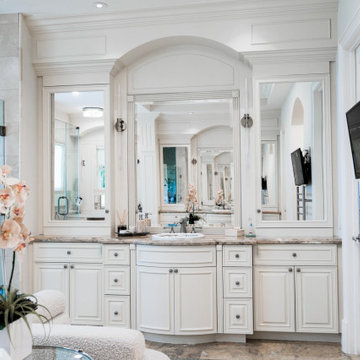
we find these custom vanities, where, in addition to elegance, their storage capacity stands out. A good number of drawers, and door spaces with internal shelves and personalized divisions will allow our client to store everything that was required✨.
 Floor Coverings International - St. Petersburg
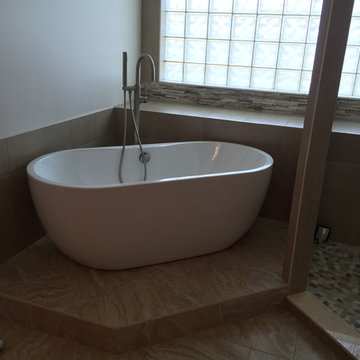
This master bathroom had an existing glass block window which allowed us to incorporate a glass block wall in the shower. The freestanding soaker tub was placed on a platform to add elegance and allow plumbing installation in the corner. The center vanity console adds extra storage space and looks great with the glass tile mosaic backsplash.
 Roa Custom Woodwork
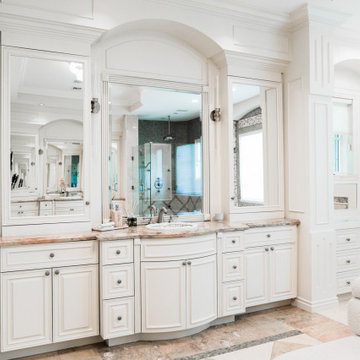
we find these custom vanities, where, in addition to elegance, their storage capacity stands out. A good number of drawers, and door spaces with internal shelves and personalized divisions will allow our client to store everything that was required✨.

 Roa Custom Woodwork
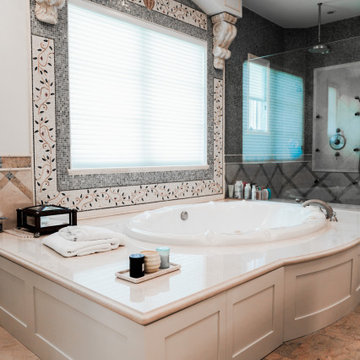
we find these custom vanities, where, in addition to elegance, their storage capacity stands out. A good number of drawers, and door spaces with internal shelves and personalized divisions will allow our client to store everything that was required✨.


13