
Search results for "Allowed international" in Home Design Ideas

 Artisan Interiors Kitchen Design & Cabinetry
The owners desired a bank of cabinetry, to use as a serving station, on a wall along which several dog beds were located. We designed a unit which was raised off the floor to allow clearance for the dogs, while still offering internal storage for bar beverages and other items.
 Shalford Interiors
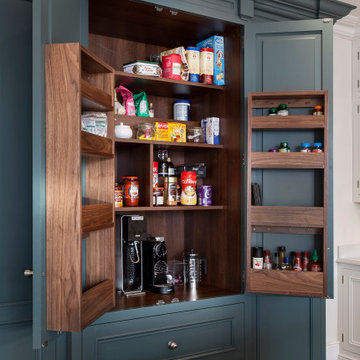
This bespoke scheme, designed for an extended family home, has transformed how the owners live in and use the space. The bespoke cabinetry based on the Knightsbridge collection with walnut internals has been handpainted in Farrow & Ball Inchyra Blue, Wevet (mantel and wall cabinets) and Cornforth White (island). A double larder with walnut internals stands in the central section of the tall Inchyra Blue cabinetry, fitted with sockets for the coffee machine and other small appliances, allowing it to be used as a handy breakfast prep station. A custom-crafted mantel completes the elegant look.

 Studio H2O
Pool and backyard landscaping are the only previous features that remained from the original home, minus a few walls on the interior and newly installed waterless grass for the ground cover.
Exterior patio with Porcelain Wood Grain tiles.
Designed with a standing seam metal roof, with internal drainage system for hidden gutters design. Rain chain and rain barrels for rain harvesting.
Retrofitted with Hardy Frames prefabricated shear walls for up to date earthquake safety. Opening both walls to the backyard, there are now two 14' folding doors allowing the inside and outside to merge.
http://www.hardyframe.com/HF/index.html
Amy J Smith Photography
Find the right local pro for your project
 Shalford Interiors
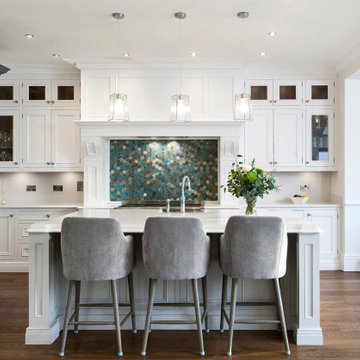
This bespoke scheme, designed for an extended family home, has transformed how the owners live in and use the space. The bespoke cabinetry based on the Knightsbridge collection with walnut internals has been handpainted in Farrow & Ball Inchyra Blue, Wevet (mantel and wall cabinets) and Cornforth White (island). A double larder with walnut internals stands in the central section of the tall Inchyra Blue cabinetry, fitted with sockets for the coffee machine and other small appliances, allowing it to be used as a handy breakfast prep station. A custom-crafted mantel completes the elegant look.
 KW Memorial Realty - Catherine van Zutphen
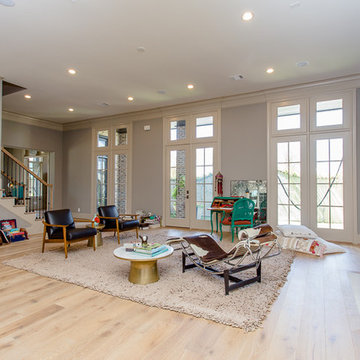
Luxury home for sale. Spacious open living area with French doors to courtyard, extra tall ceiling to allow for plenty of light, built-ins on both sides of the fireplace.
 KW Memorial Realty - Catherine van Zutphen
Luxury home for sale. Oversized door with privacy glass, allowing for a light and spacious entry, dining room and wine room in the background.
Front door - mid-sized light wood floor and beige floor front door idea in Houston with gray walls and a glass front door
Front door - mid-sized light wood floor and beige floor front door idea in Houston with gray walls and a glass front door

 Altura Architects
The main level at this modern farmhouse has a great room and den bookended by stone fireplaces. The kitchen is at the center of the main living spaces where we designed multiple islands for smart base cabinet storage which still allows visual connection from the kitchen to all spaces. The open living spaces serve the owner’s desire to create a comfortable environment for entertaining during large family gatherings. There are plenty of spaces where everyone can spread out whether it be eating or cooking, watching TV or just chatting by the fireplace. The main living spaces also act as a privacy buffer between the master suite and a guest suite.
Photography by Todd Crawford.

 Mila International
This elegant, modern building called for the same vision inside, to match the outside. With our sleek and functional Flush Mount sink installation, there is plenty of open space on the counter top, allowing for a clean, neat, modern look.

 Aquatica Plumbing Group
Exterior dimensions (in) 51.5 L x 36.25 W x 33.75 H
Inspired by ancient Japanese traditions of soaking in Ofuro tubs, the True Ofuro Japanese style bathtub is a ‘sit and soak’, solid surface bathtub, featuring a deep design for a full-body immersion. Crafted in Italy, this immaculately sculpted tub is available with an optional inline water heater and digital control panel with temperature display, which will reduce water consumption and provide for a prolonged soaking experience at very comfortable temperatures.
One of the True Ofuro's key features is it's carefully designed elevated rim for improved bathers neck and head support, and the convenient ergonomic seating, which allows the body to be comfortably emerged to maximum water capacity.
The international industrial design team, commissioned by Aquatica to create this product, used advanced CAD tools, modeling and repeated testing with real size prototype units, in order to reach the optimal balance between ergonomic comfort and visual appeal for this one of a kind bathtub.
Thanks to the AquateX™ material, this Japanese soaking tub retains heat for much longer and has a silky and smooth surface. Besides being one of our most space conscious bathtubs, the freestanding and petite construction of this Japanese style bathtub means that it can be installed pretty much anywhere in your bathroom.

 J. Stewart Interiors
Spa bathroom with pale green granite bath with side wood paneling. Adding a bay window allowed room for the tub and a separate shower. I installed a figurine outside the window to give it a focal point and create a feeling of serenity. Windows: Marvin Windows. Statue: Silvestri.


 Pebble Technology International
Pebble Sheen® Ocean Blue® pool constructed by Allison Landscape & Pool Company.
Natural Pool overlooking Lake Texoma in Denison, Texas. The Perimeter Overflow Edge allows the water level to be flush with the deck, while the Negative Edge overflows into a catch pool giving the illusion that the
water is flowing down into the lake. The Ocean Blue® Pebble Sheen gives the pool water a hue that matches well with the lake. The native moss rock and Oklahoma flagstone reinforces the natural theme.

 Mafi International Rugs
Check out our Houzz shop! The Mafi International Custom Program allows the designer to have the ability to create designs and custom color area rugs in a 3D environment, where colors and textures become alive and tangible, all from a simple line drawing. This is an invaluable tool for the creative mind! - See more at: http://www.mafiinternational.com/Design-with-Intention/zen-inspired-custom-rugs#sthash.3tcCDB5c.dpuf

 User
The stylish design of our Country Range includes a vaulted ceiling with roof lights allowing natural light to flood in.
The exterior is clad in silver larch and roofed with traditional looking cedar shingles, the expansive Rational windows complete the stylish look of the building.
Internally, the room is plaster finished and professionally painted. The vaulted ceiling is fitted with Velux roof lights and LED spot-lights. The engineered oak flooring is completed with under-floor heating as standard, allowing you to enjoy your garden room all year round.
All of our garden rooms are fitted with internet connectivity as standard.
 Shalford Interiors
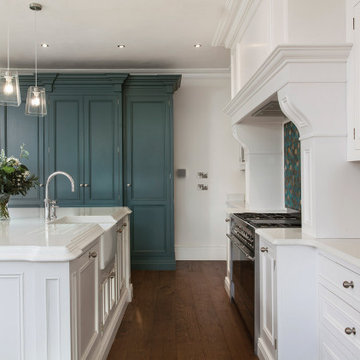
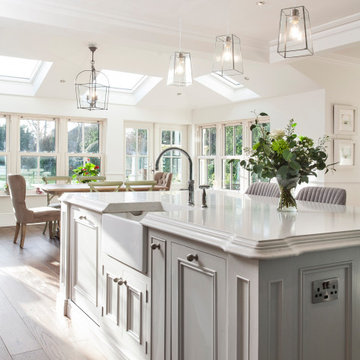
This bespoke scheme, designed for an extended family home, has transformed how the owners live in and use the space. The bespoke cabinetry based on the Knightsbridge collection with walnut internals has been handpainted in Farrow & Ball Inchyra Blue, Wevet (mantel and wall cabinets) and Cornforth White (island). A double larder with walnut internals stands in the central section of the tall Inchyra Blue cabinetry, fitted with sockets for the coffee machine and other small appliances, allowing it to be used as a handy breakfast prep station. A custom-crafted mantel completes the elegant look.
 Shalford Interiors
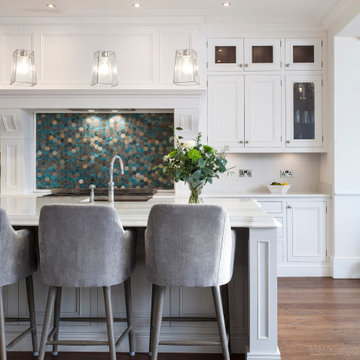
This bespoke scheme, designed for an extended family home, has transformed how the owners live in and use the space. The bespoke cabinetry based on the Knightsbridge collection with walnut internals has been handpainted in Farrow & Ball Inchyra Blue, Wevet (mantel and wall cabinets) and Cornforth White (island). A double larder with walnut internals stands in the central section of the tall Inchyra Blue cabinetry, fitted with sockets for the coffee machine and other small appliances, allowing it to be used as a handy breakfast prep station. A custom-crafted mantel completes the elegant look.
 Shalford Interiors
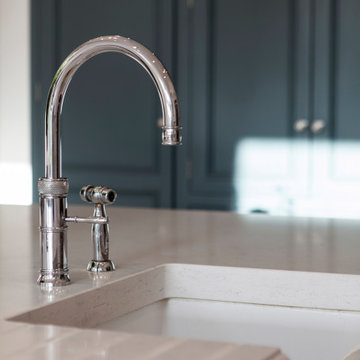
This bespoke scheme, designed for an extended family home, has transformed how the owners live in and use the space. The bespoke cabinetry based on the Knightsbridge collection with walnut internals has been handpainted in Farrow & Ball Inchyra Blue, Wevet (mantel and wall cabinets) and Cornforth White (island). A double larder with walnut internals stands in the central section of the tall Inchyra Blue cabinetry, fitted with sockets for the coffee machine and other small appliances, allowing it to be used as a handy breakfast prep station. A custom-crafted mantel completes the elegant look.
 Shalford Interiors
This bespoke scheme, designed for an extended family home, has transformed how the owners live in and use the space. The bespoke cabinetry based on the Knightsbridge collection with walnut internals has been handpainted in Farrow & Ball Inchyra Blue, Wevet (mantel and wall cabinets) and Cornforth White (island). A double larder with walnut internals stands in the central section of the tall Inchyra Blue cabinetry, fitted with sockets for the coffee machine and other small appliances, allowing it to be used as a handy breakfast prep station. A custom-crafted mantel completes the elegant look.
 User
Design/Build: Modern Yankee Builders & Stephen Greenleaf, Architect; John Anderson, On The Spot Photography
Kitchen - mid-sized traditional u-shaped medium tone wood floor kitchen idea in Providence with a farmhouse sink, recessed-panel cabinets, white cabinets, quartz countertops, white backsplash, cement tile backsplash, colored appliances and an island
Kitchen - mid-sized traditional u-shaped medium tone wood floor kitchen idea in Providence with a farmhouse sink, recessed-panel cabinets, white cabinets, quartz countertops, white backsplash, cement tile backsplash, colored appliances and an island

 Gallery Home Design, Inc.
Corner cabinet with Magic Corner for convenient storage. Four storage shelves simultaneously move forward to allow access. Add convenience features to customize your kitchen. Photo compliments of Yorktowne Cabinetry.
17