
Search results for "Allowed international" in Home Design Ideas
 Little Miracles Designs
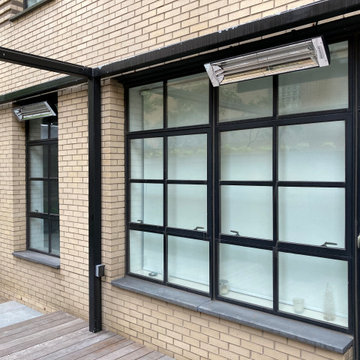
A tiered urban space was in need of a facelift. A clean and simple design was introduced for comfortable entertaining and low maintenance. A lot of materials already onsite were reused in a new configuration. Lighting and irrigation add to ease of use. Retractable shade system protects from the elements. Infrared heaters allow for comfortable use of the outdoors on cool nights.


 Charles Vincent George Architects, Inc.
Elmhurst, IL Residence by
Charles Vincent George Architects
Photographs by
Tony Soluri
Example of a farmhouse enclosed dining room design in Chicago with brown walls
Example of a farmhouse enclosed dining room design in Chicago with brown walls
Find the right local pro for your project

 Maxim Lighting International
The Sputnik Pendant by Maxim Lighting in this quant Office space.
Example of a classic light wood floor home office design in Los Angeles with gray walls
Example of a classic light wood floor home office design in Los Angeles with gray walls
 Little Miracles Designs
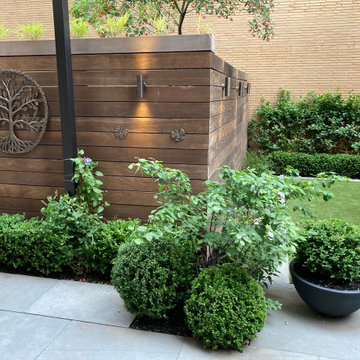
A tiered urban space was in need of a facelift. A clean and simple design was introduced for comfortable entertaining and low maintenance. A lot of materials already onsite were reused in a new configuration. Lighting and irrigation add to ease of use. Retractable shade system protects from the elements. Infrared heaters allow for comfortable use of the outdoors on cool nights.

 Jarod A Hebert Architect, LLC
Eat-in kitchen - shabby-chic style dark wood floor eat-in kitchen idea in New Orleans with shaker cabinets, white cabinets, wood countertops, white backsplash, subway tile backsplash, stainless steel appliances and an island
 exclusivelytodesign
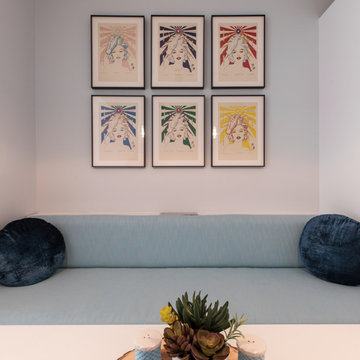
This custom banquette was designed to make a compact Downtown Miami condo function beautifully for an international family’s vacation lifestyle. The built-in seating includes hidden storage beneath the cushion and an integrated USB charging station placed between the wall and custom tower, allowing the room to serve as a dining area, work zone, charging station, and organized flex space without sacrificing the clean contemporary design.

 Tailored Living / Premier Garage of Naperville
Two unique storage racks above the garage doors allowing accessibility both with the door open or closed. These are great for seasonal items that only come down once a year. Great for plastic bins to store items as well
 APPEARANCES INTERNATIONAL
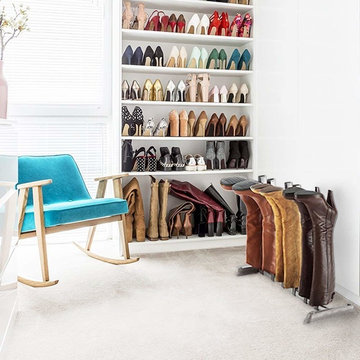
BOOT STABILITY: This boot storage is designed to stow in an upright position that helps retain boot shape and quality. Our product has been carefully designed to support and handle EVERYDAY BOOTS.
NO TOOL REQUIRED: In a few seconds, you can put up this boot organizer without using any tools; Please make sure the shoe last in the same direction when install.
PROLONG LIFE OF BOOTS: This boot organizer allows air to properly circulate within the boots to eliminate unwanted creases promote air circulation allowing the material to breathe, keeping them dry and fresh all the time to prolong long life of your boots.
SPACE-SAVING: This 3-pair boot shoe rack suitable for limited storage space in closets or entryway.

 Design Studio International
Close-up of the new laundry wall: a large countertop allows ample room for sorting and folding laundry.
"Now it's truly a pleasure to do the laundry." - Julie, Homeowner
Bob Narod, Photographer

 Patrick B. Quigley & Associates
The architectural line of the arched mantle is scribed with concealed low voltage strip. Adjustable downlights emphasize the wood and steel mesh detail of the staircase. Beyond, a single down light in the art niche is a dramatic terminal vista. A whole-house control system allows for multiple scene control throughout.
Architect: James Hardy Architect
Interior Designer: Studio Frank
Awards:
“Western Interiors and Design”, November, 2005
Illuminating Engineering Society “Lumen West, Award of Merit”, 2004
Illuminating Engineering Society “International Award of Merit”, 2004
“Mountain Home Style” Mid-Winter, 2007

 Kitchen Intuitions
Docking Drawer Blade Duo is a great solution for charging electronics. Starmark cabinetry allows you to integrate docking drawers into any space.
Photos by VLG Photography

 Suzanne Allen Design
This contemporary white kitchen was designed to create a more social space for the owners whose old kitchen faced the away from the dining and living space. A wall of tall cupboards with internal drawers allows everyday clutter to be hidden away yet easily accessed.
The sleek white look is complimented by handle free doors and recessed pull handles on all of the drawers. The large stainless extractor above the island becomes the focal point of the kitchen.

 SPACIOUS
Ground floor hall with new staircase and storage spaces beneath. Internal doors are replaced with sliding partitions and glazed doors to allow flexibility of use and views through spaces.
 Suzanne Allen Design
This contemporary white kitchen was designed to create a more social space for the owners whose old kitchen faced the away from the dining and living space. A wall of tall cupboards with internal drawers allows everyday clutter to be hidden away yet easily accessed.
The sleek white look is complimented by handle free doors and recessed pull handles on all of the drawers. The large stainless extractor above the island becomes the focal point of the kitchen.
 Design Studio International
This is where, after the transformation, of course!
Close-up of the new laundry wall: a large countertop allows ample room for sorting and folding laundry.
"Now it's truly a pleasure to do the laundry." - Julie, Homeowner
Bob Narod, Photographer
 Design Studio International
Night view of the bar showing the ambient lighting that allows the homeowner to control the mood.
Basement - large transitional porcelain tile and gray floor basement idea in DC Metro with a bar, gray walls, a standard fireplace and a brick fireplace
Basement - large transitional porcelain tile and gray floor basement idea in DC Metro with a bar, gray walls, a standard fireplace and a brick fireplace

 Mafi International Rugs
Check out our Houzz shop!The Mafi International Custom Program allows the designer to have the ability to create designs and custom color area rugs in a 3D environment, where colors and textures become alive and tangible, all from a simple line drawing. This is an invaluable tool for the creative mind! - See more at: http://www.mafiinternational.com/Design-with-Intention/zen-inspired-custom-rugs#sthash.3tcCDB5c.dpuf

 All Renovation Construction LLC
BUILT IN 1899, THE GREYSTON HOUSE HAS BEEN METICULOUSLY RENOVATED BY ALL RENOVATION CONSTRUCTION LLC (NYC) AND UPGRADED TO INTRODUCE ALL OF THE MODERN COMFORTS OF TODAY'S LUXURY CONDO LIVING TO THE CRAFTSMANSHIP OF THE 1800'S. THE ENTRANCE, INTERNAL CORRIDORS AND STAIRCASES HAVE ALL BEEN DECKED WITH CLASSIC STYLE MARBLE AND WOOD PANELING IN THE FEEL OF TURN OF THE CENTURY MANSIONS WHILE THE RESIDENCES HAVE BEEN DESIGNED WITH THE ALL THE MODERN AMENITIES TO ALLOW RESIDENTS THE EXCEPTIONAL LUXURY OF LIVING IN A CLASSIC STYLED BROWNSTONE OF THE 19TH CENTURY WITH THE UPGRADES OF TODAY.

 Sean O'Kane AIA Architect P.C.
New beach house in Watch Hill, RI
Michael Ocean, Photos courtesy of Gustave White Sotheby's International Realty.
Allison Caccoma Interiors
Large beach style gray three-story wood house exterior photo in Providence with a gambrel roof and a shingle roof
Large beach style gray three-story wood house exterior photo in Providence with a gambrel roof and a shingle roof
21