
Search results for "Allowing potential" in Home Design Ideas

 Hillstar Construction Services
Inspiration for a mid-sized contemporary open concept dark wood floor and brown floor family room remodel in Los Angeles with multicolored walls, a ribbon fireplace, a wall-mounted tv and a plaster fireplace

 Flavin Architects
Flavin Architects was chosen for the renovation due to their expertise with Mid-Century-Modern and specifically Henry Hoover renovations. Respect for the integrity of the original home while accommodating a modern family’s needs is key. Practical updates like roof insulation, new roofing, and radiant floor heat were combined with sleek finishes and modern conveniences. Photo by: Nat Rea Photography
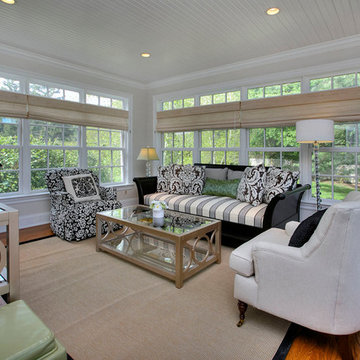
 User
UserThis sunroom was staged with a refreshing color scheme and comfortable furnishings to allow any homeowner to see the potential of this vibrant, relaxing space. Home Staging by Kim Cavalier www.kcdesignsandstaging.com.
Find the right local pro for your project

 Boston Home Designs, LLC.
Evan White
Elegant galley kitchen photo in Boston with shaker cabinets, medium tone wood cabinets, multicolored backsplash, matchstick tile backsplash and stainless steel appliances
Elegant galley kitchen photo in Boston with shaker cabinets, medium tone wood cabinets, multicolored backsplash, matchstick tile backsplash and stainless steel appliances

 Bear Creek Design Group
Transitional powder room photo in Denver with shaker cabinets, black cabinets, blue walls, a vessel sink and white countertops
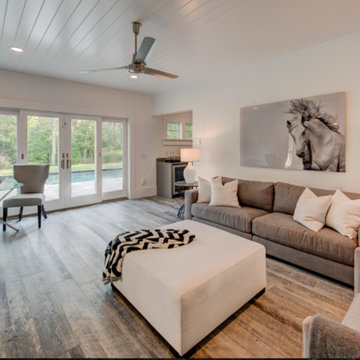
 Forst Construction, Inc.
Allow yourself and your guests to relax and indulge poolside in comfort.
Inspiration for a mid-sized transitional backyard, formal and open concept stone and rectangular lap and medium tone wood floor living room remodel with white walls, no fireplace and no tv
Inspiration for a mid-sized transitional backyard, formal and open concept stone and rectangular lap and medium tone wood floor living room remodel with white walls, no fireplace and no tv
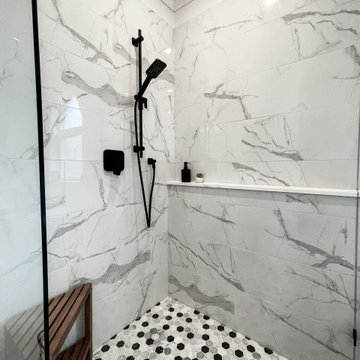
 NanetteKBD Inc.
This bathroom came with a lot of lovely architectural interest that I had to use it to it's full potential. 9 foot tall ceiling, arched window and generous footprint allows this space to be spa-like. Simple colour palette keeps the space uncluttered and relaxing.

Sponsored
Westerville, OH

Custom Home Works
Franklin County's Award-Winning Design, Build and Remodeling Expert

 Beldon
Example of a mid-sized classic dark wood floor and brown floor front door design in Boston with brown walls and a glass front door
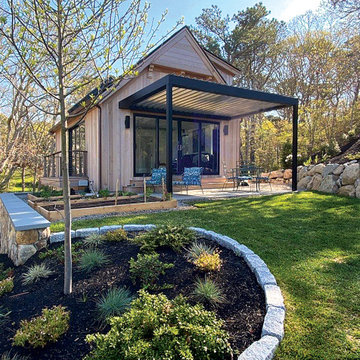
 Shade And Shutter Systems, Inc
This Louvered Awning System is motorized and controlled via wall switch from inside the home. The pergola is pitched to allow for water runoff. Additional bracing was used to reduce potential for sway on windy days.
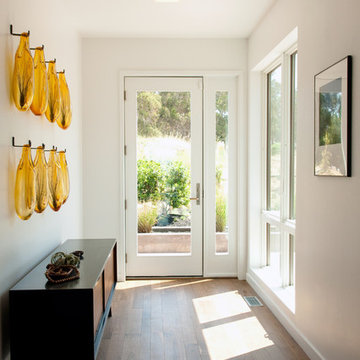
 Monogram Decor
Photo by Adza
Foyer - small contemporary medium tone wood floor foyer idea in San Francisco with white walls and a white front door
Foyer - small contemporary medium tone wood floor foyer idea in San Francisco with white walls and a white front door
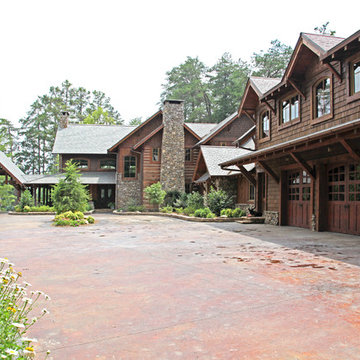
 MossCreek
This welcoming family lake retreat was custom designed by MossCreek to allow for large gatherings of friends and family. It features a completely open design with several areas for entertaining. It is also perfectly designed to maximize the potential of a beautiful lakefront site. Photo by Erwin Loveland

 Federow Development
The detached garage was built with a flexicore garage floor to allow for a large basement underneath, as well as a walk up loft area for future expansion potential.
Brian Walters Photo

 Camlin Custom Homes
The Living Room in Camlin Custom Homes Courageous Model Home at Redfish Cove is grand. Expansive vaulted ceilings, large windows for lots of natural light. Large gas fireplace with natural stone surround. Beautiful natural wood light colored hardwood floors give this room the coastal feel to match the water views. Extra high windows on both sides of the fireplace allow lots of natural light to flow in to the living room. The entrance brings you through a large wrap around front porch to take advantage of its Riverfont location.

Sponsored
Delaware, OH

Buckeye Basements, Inc.
Central Ohio's Basement Finishing ExpertsBest Of Houzz '13-'21
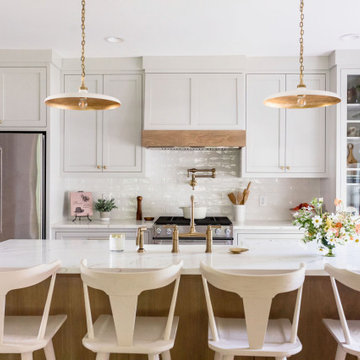
 Haus of Rowe Interiors
This vintage farmhouse was originally built in 1901. We saw the potential and couldn't wait to elevate this home to a whole new level. We created a new floor plan, moving the dining room allowing us to add a working back kitchen to 'hide the mess'. By updating the finishes we allowed the homes integrity to shine, keeping the overall feel light and bright!
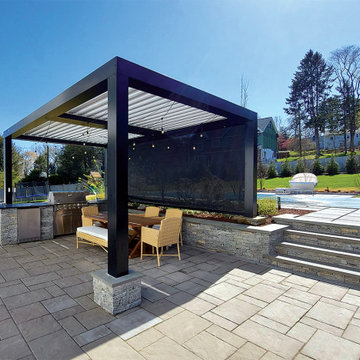 Shade And Shutter Systems, Inc
This Louvered Awning System is motorized and controlled via wall switch from inside the home. The pergola is pitched to allow for water runoff. Additional bracing was used to reduce potential for sway on windy days.

 Zawadski Homes Inc.
Sunroom with wood ceiling detail.
Mid-sized beach style screened-in and metal railing back porch photo in Minneapolis
Mid-sized beach style screened-in and metal railing back porch photo in Minneapolis
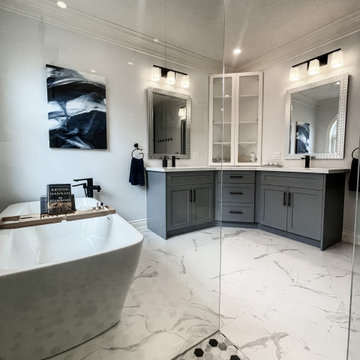 NanetteKBD Inc.
This bathroom came with a lot of lovely architectural interest that I had to use it to it's full potential. 9 foot tall ceiling, arched window and generous footprint allows this space to be spa-like. Simple colour palette keeps the space uncluttered and relaxing.



 Alno Miami - Kitchens and Custom Cabinetry
Eat-in kitchen - mid-sized contemporary u-shaped concrete floor eat-in kitchen idea in Miami with an undermount sink, flat-panel cabinets, white cabinets, wood countertops, stainless steel appliances and a peninsula
 Haus of Rowe Interiors
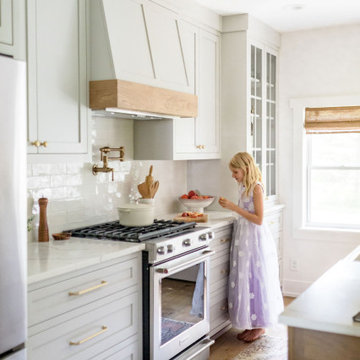
This vintage farmhouse was originally built in 1901. We saw the potential and couldn't wait to elevate this home to a whole new level. We created a new floor plan, moving the dining room allowing us to add a working back kitchen to 'hide the mess'. By updating the finishes we allowed the homes integrity to shine, keeping the overall feel light and bright!
 Haus of Rowe Interiors
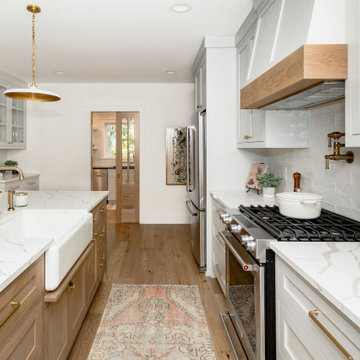
This vintage farmhouse was originally built in 1901. We saw the potential and couldn't wait to elevate this home to a whole new level. We created a new floor plan, moving the dining room allowing us to add a working back kitchen to 'hide the mess'. By updating the finishes we allowed the homes integrity to shine, keeping the overall feel light and bright!
32