
Search results for "Allowing potential" in Home Design Ideas
 Haus of Rowe Interiors
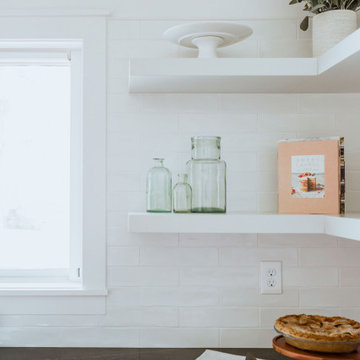
This vintage farmhouse was originally built in 1901. We saw the potential and couldn't wait to elevate this home to a whole new level. We created a new floor plan, moving the dining room allowing us to add a working back kitchen to 'hide the mess'. By updating the finishes we allowed the homes integrity to shine, keeping the overall feel light and bright!
 RAJ Kitchen and Bath, LLC
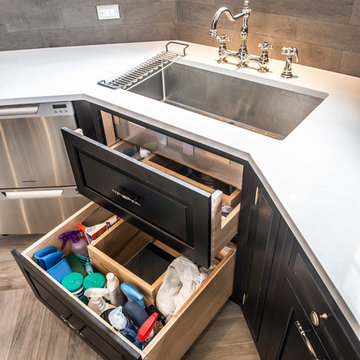
This space had the potential for greatness but was stuck in the 1980's era. We were able to transform and re-design this kitchen that now enables it to be called not just a "dream Kitchen", but also holds the award for "Best Kitchen in Westchester for 2016 by Westchester Home Magazine". Features in the kitchen are as follows: Inset cabinet construction, Maple Wood, Onyx finish, Raised Panel Door, sliding ladder, huge Island with seating, pull out drawers for big pots and baking pans, pullout storage under sink, mini bar, overhead television, builtin microwave in Island, massive stainless steel range and hood, Office area, Quartz counter top.
 TVL Creative Ltd.

Our clients were looking to erase the 90s from their master bathroom and create a space that blended their contemporary tastes with natural elements. This bathroom had wonderful bones with a high ceiling and plenty of space, but we were able to work with our clients to create a design that better met their needs and utilized the space to its full potential. We wanted to create a sense of warmth in this large master bathroom and adding a fireplace to the space did the trick. By moving the tub location, we were able to create a stunning accent wall of stacked stone that provided a home for the fireplace and a perfectly dramatic backdrop for the new freestanding bathtub. The sculptural copper light fixture helps to soften the stone wall and allowed us to emphasize those vaulted ceiling. Playing with metal finishes is one of our favorite pastimes, and this bathroom was the perfect opportunity to blend sleek matte black plumbing fixtures with a mirrored copper finish on the light fixtures. We tied the vanity wall sconces in with a dramatic sculptural chandelier above the bath tub by using copper finishes on both and allowing the light fixtures to be the shining stars of this space. We selected a clean white finish for the custom vanity cabinets and lit them from below to accentuate their floating design. We then completed the look with a waterfall quartz counter to add an elegant texture to the area and extended the stone onto the shower bench to bring the two elements together. The existing shower had been on the small side, so we expanded it into the room and gave them a more spacious shower complete with a built-in bench and recessed niche. Hard surfaces play an important role in any bathroom design, and we wanted to use this opportunity to create an interesting layer of texture through our tile selections. The bathroom floor utilizes a large-scale plank tile installed in a herringbone pattern, while the shower and walls are tiled in a polished white tile to add a bit of reflectivity. The newly transformed bathroom is now a sophisticated space the brings together sleek contemporary finishes with textured natural elements and provides the perfect retreat from the outside world.
Find the right local pro for your project

 Edmond Kitchen & Bath LLC
David Cobb Photography
Example of a mountain style u-shaped kitchen design in Oklahoma City with raised-panel cabinets, medium tone wood cabinets, brown backsplash, matchstick tile backsplash, stainless steel appliances and an island
Example of a mountain style u-shaped kitchen design in Oklahoma City with raised-panel cabinets, medium tone wood cabinets, brown backsplash, matchstick tile backsplash, stainless steel appliances and an island
 Haus of Rowe Interiors
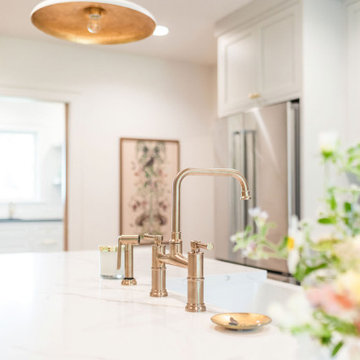
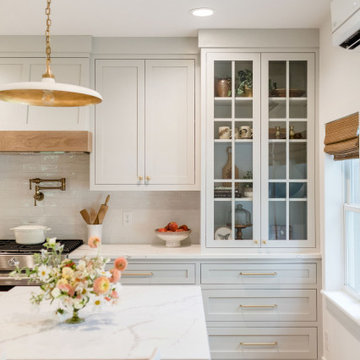
This vintage farmhouse was originally built in 1901. We saw the potential and couldn't wait to elevate this home to a whole new level. We created a new floor plan, moving the dining room allowing us to add a working back kitchen to 'hide the mess'. By updating the finishes we allowed the homes integrity to shine, keeping the overall feel light and bright!
 Haus of Rowe Interiors
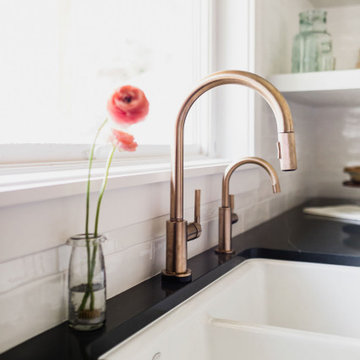
This vintage farmhouse was originally built in 1901. We saw the potential and couldn't wait to elevate this home to a whole new level. We created a new floor plan, moving the dining room allowing us to add a working back kitchen to 'hide the mess'. By updating the finishes we allowed the homes integrity to shine, keeping the overall feel light and bright!
 Haus of Rowe Interiors
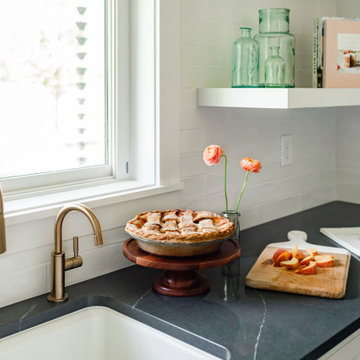
This vintage farmhouse was originally built in 1901. We saw the potential and couldn't wait to elevate this home to a whole new level. We created a new floor plan, moving the dining room allowing us to add a working back kitchen to 'hide the mess'. By updating the finishes we allowed the homes integrity to shine, keeping the overall feel light and bright!

Sponsored
Delaware, OH

Buckeye Basements, Inc.
Central Ohio's Basement Finishing ExpertsBest Of Houzz '13-'21
 Haus of Rowe Interiors
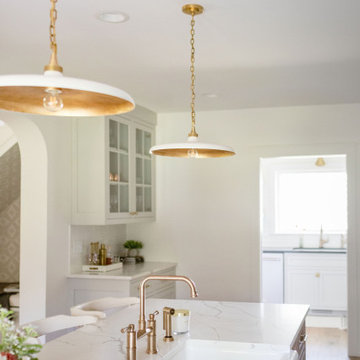
This vintage farmhouse was originally built in 1901. We saw the potential and couldn't wait to elevate this home to a whole new level. We created a new floor plan, moving the dining room allowing us to add a working back kitchen to 'hide the mess'. By updating the finishes we allowed the homes integrity to shine, keeping the overall feel light and bright!
 Haus of Rowe Interiors
This vintage farmhouse was originally built in 1901. We saw the potential and couldn't wait to elevate this home to a whole new level. We created a new floor plan, moving the dining room allowing us to add a working back kitchen to 'hide the mess'. By updating the finishes we allowed the homes integrity to shine, keeping the overall feel light and bright!
 Haus of Rowe Interiors
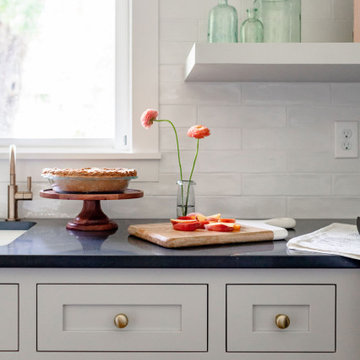
This vintage farmhouse was originally built in 1901. We saw the potential and couldn't wait to elevate this home to a whole new level. We created a new floor plan, moving the dining room allowing us to add a working back kitchen to 'hide the mess'. By updating the finishes we allowed the homes integrity to shine, keeping the overall feel light and bright!
 Haus of Rowe Interiors
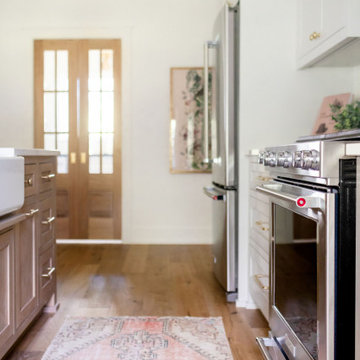
This vintage farmhouse was originally built in 1901. We saw the potential and couldn't wait to elevate this home to a whole new level. We created a new floor plan, moving the dining room allowing us to add a working back kitchen to 'hide the mess'. By updating the finishes we allowed the homes integrity to shine, keeping the overall feel light and bright!
 Haus of Rowe Interiors
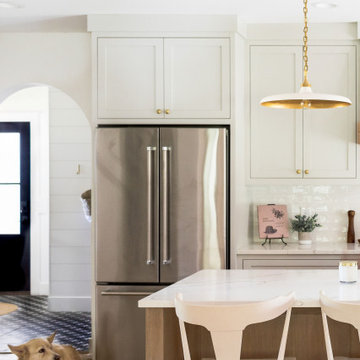
This vintage farmhouse was originally built in 1901. We saw the potential and couldn't wait to elevate this home to a whole new level. We created a new floor plan, moving the dining room allowing us to add a working back kitchen to 'hide the mess'. By updating the finishes we allowed the homes integrity to shine, keeping the overall feel light and bright!
 Haus of Rowe Interiors
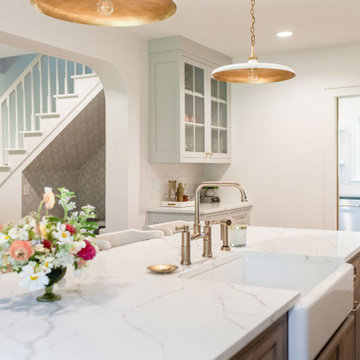
This vintage farmhouse was originally built in 1901. We saw the potential and couldn't wait to elevate this home to a whole new level. We created a new floor plan, moving the dining room allowing us to add a working back kitchen to 'hide the mess'. By updating the finishes we allowed the homes integrity to shine, keeping the overall feel light and bright!



 Story Homes
This is the story about a kitchen that was showing it’s age with white countertops and dark oak cabinets on a dark oak floor. It all worked once, but now the kitchen felt dark, cramped and dysfunctional. The owners were looking for a total kitchen transformation.
After a disastrous beginning with a contractor taking their money and vanishing into thin air, the owners were left with a completely gutted kitchen that consisted of only the walls. They hired Rick Jacobson to rescue them and restart the project.
The new kitchen design began with the idea of using Cobalt Blue as a primary color. The blue seen on many glassware pieces is Cobalt Blue, and it was decided to use it in the tile for the kitchen, as well as the pendant lights. Another goal was to make the kitchen brighter with an easier traffic flow, as well as completely updated cabinetry. And there were traffic patterns to improve, a refrigerator to move, and exhaust vents to reroute.
Rick Jacobson listened to the owners and worked to create the kitchen that the owners imagined. He began by thinking through the traffic flow patterns. He noted that the doorway from the dining room needed to be widened. He added rounded doorway headers to match the home’s existing décor.
He carefully thought through where the kitchen island should be, including how opening the oven doors would be in relation to people sitting at the kitchen island at a family gathering. Kitchen cabinet touches include off edge flat panel doors, soft close wooden drawers, and a spice cabinet with two slide-out racks. The new longer center island features a drawer microwave that opens and closes automatically with the push of a button. The center island also features two recycling bins and seating for four. Rick even thought of adding decorative elements to the existing half wall to make it look in line with the kitchen island. The kitchen’s black granite countertops offer an unusually appealing view: There are lots of interesting reflections throughout the kitchen.
Another of Rick’s touches is that all of the lights, including recessed ceiling lights, three cobalt blue pendant lights and below cabinet lights are on dimmers which work to balance daytime and nighttime lighting.
The under mounted stainless steel single sink is complemented with a gooseneck faucet. The stainless steel gas range is thin enough to allow for a wide drawer below for utensils, and the stainless steel vent hood is vented through the ceiling to outdoors, allowing additional storage space in the top cabinets. Double ovens with white doors are the perfect match to the cabinets, with a location that makes baking and roasting easier with the two large vertical storage for baking sheets and supplies nearby.
The result: A functional, open, bright and Cobalt blue kitchen.
 Haus of Rowe Interiors
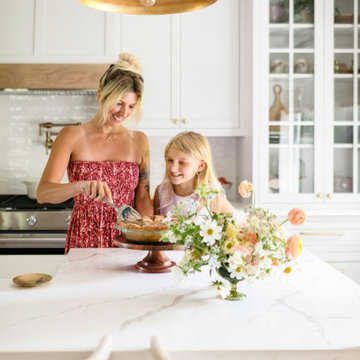
This vintage farmhouse was originally built in 1901. We saw the potential and couldn't wait to elevate this home to a whole new level. We created a new floor plan, moving the dining room allowing us to add a working back kitchen to 'hide the mess'. By updating the finishes we allowed the homes integrity to shine, keeping the overall feel light and bright!

 Dream Outdoor Solutions
The Louvered Roof Pergola with Folding Doors and Outdoor Kitchen project aims to create an exquisite outdoor living space that seamlessly blends functionality, aesthetics, and versatility. By incorporating a louvered roof system, folding doors, and an outdoor kitchen, this project offers the perfect setting for relaxation, entertainment, and culinary experiences.
The centerpiece of this project is the louvered roof pergola. The louvered roof consists of adjustable slats that can be opened or closed, allowing for precise control over sunlight, shade, and ventilation. This feature enables occupants to adapt to changing weather conditions and preferences, providing a comfortable environment throughout the year.
The pergola's folding doors provide a seamless transition between indoor and outdoor spaces. These doors can be fully opened to extend the living area or closed to create a more intimate setting. The doors are designed to maximize natural light and offer unobstructed views of the surrounding landscape, while also providing privacy and security when needed.
The outdoor kitchen complements the pergola, offering a convenient and functional space for cooking and dining. Equipped with high-quality appliances, ample counter space, and storage options, the kitchen enables the preparation of gourmet meals in an outdoor setting. It can include features such as a grill, sink, refrigerator, and seating area, creating an inviting space for socializing and culinary delights.
Benefits and Uses:
The Louvered Roof Pergola with Folding Doors and Outdoor Kitchen project provides numerous benefits and uses, including:
Outdoor Entertainment: The pergola and outdoor kitchen create an ideal space for hosting gatherings, parties, and barbecues. The versatile design allows for flexible seating arrangements and the integration of audiovisual equipment for an immersive entertainment experience.
Relaxation and Recreation: The outdoor living area offers a tranquil retreat for relaxation, reading, or enjoying the beauty of nature. The adjustable louvered roof provides control over sunlight and shade, ensuring comfort and protection from the elements.
Al Fresco Dining: The outdoor kitchen encourages al fresco dining experiences, enabling homeowners to enjoy meals in the fresh air and picturesque surroundings. The well-equipped kitchen facilitates effortless food preparation and enhances the overall dining experience.
Increased Property Value: The addition of a louvered roof pergola with folding doors and an outdoor kitchen enhances the aesthetic appeal and functionality of the property. This can increase the value of the home and attract potential buyers in the future.
Sustainability Considerations:
Incorporating sustainable elements into the project is crucial. The louvered roof system can be designed to capture rainwater for irrigation purposes, reducing water consumption. The use of energy-efficient appliances and LED lighting in the outdoor kitchen minimizes energy consumption. Additionally, the choice of eco-friendly materials and landscaping practices ensures a sustainable and environmentally conscious design.
Project Timeline and Budget:
The project timeline will depend on the size and complexity of the outdoor living space. A professional design and construction team will be required to ensure the successful implementation of the project. The budget will vary based on the desired features, materials, and appliances, and should be established after careful consideration of all elements involved.
In conclusion, the Louvered Roof Pergola with Folding Doors and Outdoor Kitchen project presents an opportunity to transform an ordinary outdoor space into a luxurious and functional oasis. By incorporating a louvered roof system, folding doors, and a well-equipped outdoor kitchen, this project offers a versatile and aesthetically pleasing environment for entertainment, relaxation, and culinary experiences.


Sponsored
Westerville, OH

Custom Home Works
Franklin County's Award-Winning Design, Build and Remodeling Expert
 Haus of Rowe Interiors
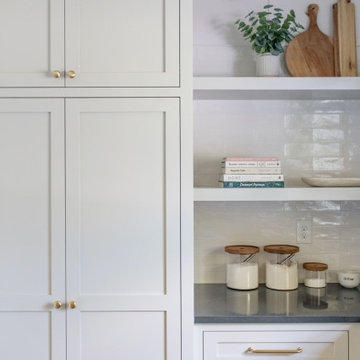
This vintage farmhouse was originally built in 1901. We saw the potential and couldn't wait to elevate this home to a whole new level. We created a new floor plan, moving the dining room allowing us to add a working back kitchen to 'hide the mess'. By updating the finishes we allowed the homes integrity to shine, keeping the overall feel light and bright!
 Haus of Rowe Interiors
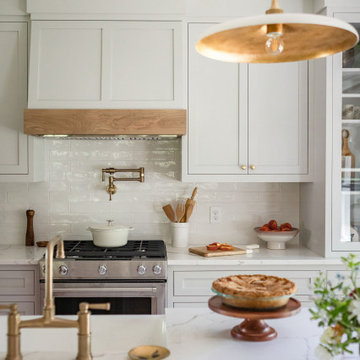
This vintage farmhouse was originally built in 1901. We saw the potential and couldn't wait to elevate this home to a whole new level. We created a new floor plan, moving the dining room allowing us to add a working back kitchen to 'hide the mess'. By updating the finishes we allowed the homes integrity to shine, keeping the overall feel light and bright!
 Haus of Rowe Interiors
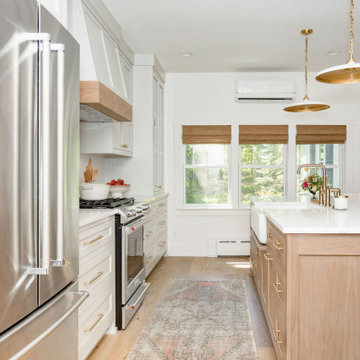
This vintage farmhouse was originally built in 1901. We saw the potential and couldn't wait to elevate this home to a whole new level. We created a new floor plan, moving the dining room allowing us to add a working back kitchen to 'hide the mess'. By updating the finishes we allowed the homes integrity to shine, keeping the overall feel light and bright!
34