
Search results for "Allowing potential" in Home Design Ideas
 SoCal Closets
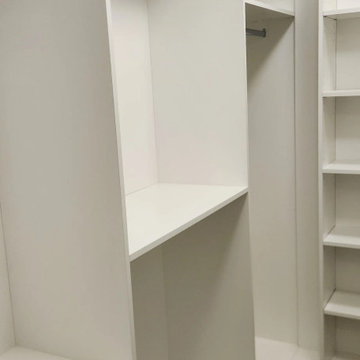
Modern Closet Project with a limited amount of space and a lot of things to be stored. It was a high priority to maximize the storage spaces by utilizing as much available space as possible. The closet it replaced had nearly 6 feet of space above the highest shelf. This system allowed the client to utilize the space and storage potential.

 Kyle Hunt & Partners, Incorporated
Welcome to Breezy Bay. A charming retreat on the shores of Lake Minnetonka, offering timeless elegance and a warm, inviting atmosphere. Thoughtfully designed to capture stunning lake views, this custom home blends classic architecture with modern comforts, creating the perfect lakeside escape.
 Paige Pierce Design

Enclosed dining room - mid-sized transitional dark wood floor and brown floor enclosed dining room idea in Los Angeles with no fireplace and multicolored walls
Find the right local pro for your project
 TOTAL CONCEPTS

Mid-century modern one-story wood exterior home photo in San Francisco with a butterfly roof
 Monarch Custom Homes
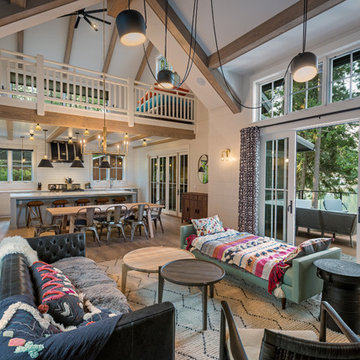
Open Air scheme allows for views into the upper bunk are and kitchen from the great room
Example of a farmhouse open concept medium tone wood floor and brown floor living room design with white walls
Example of a farmhouse open concept medium tone wood floor and brown floor living room design with white walls


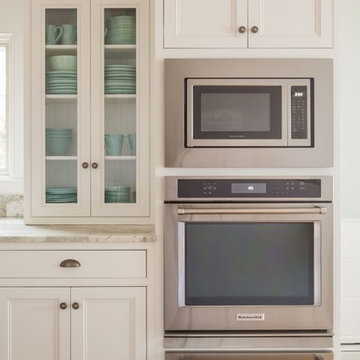




 Heartwood Kitchens
Boxford, MA kitchen renovation designed by north of Boston kitchen design showroom Heartwood Kitchens.
This kitchen includes white painted cabinetry with a glaze and dark wood island. Heartwood included a large, deep boxed out window on the window wall to brighten up the kitchen. This kitchen includes a large island with seating for 4, Wolf range, Sub-Zero refrigerator/freezer, large pantry cabinets and glass front china cabinet. Island/Tabletop items provided by Savoir Faire Home Andover, MA Oriental rugs from First Rugs in Acton, MA Photo credit: Eric Roth Photography.
 Keilty Remodeling LLC
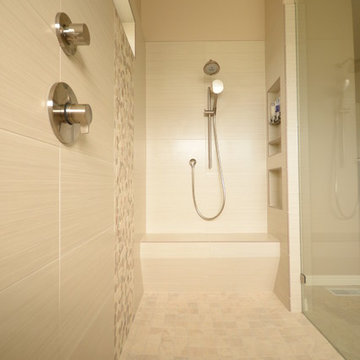
This bathroom was remodeled with future potential walker or wheel chair access needs in mind. The shower floor was recessed to allow for a no curb entrance.
 City Homes, LLC

Example of a large beach style dark wood floor and brown floor eat-in kitchen design in Minneapolis with white cabinets, marble countertops, white backsplash, ceramic backsplash, stainless steel appliances, an island, glass-front cabinets and gray countertops
 Adrienne DeRosa

Formally the barn's main entrance, the gathering area is the primary connection between the kitchen and the four-season porch. Large scale glass doors and transom windows mark the transition with a nod to the barn's history, while offering a virtually unobstructed view to the room beyond.
 Keilty Remodeling LLC
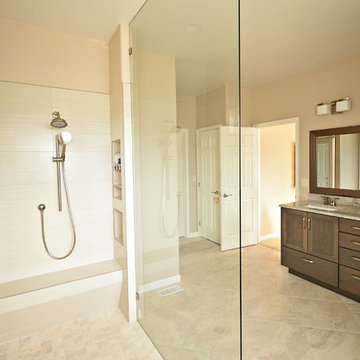
This bathroom was remodeled with future potential walker or wheel chair access needs in mind. The shower floor was recessed to allow for a no curb entrance.

 Paper Moon Painting
This kitchen features soft, warm neutrals, plenty of natural light, and a butler's pantry that nearly doubles its storage space. Cabinets painted in Benjamin Moore "Inukshuk", also called "Smokey Taupe", and in Sherwin Williams "Tricorn Black" (at left).

Sponsored
Westerville, OH

Custom Home Works
Franklin County's Award-Winning Design, Build and Remodeling Expert

 1st Impressions Design, LLC
Black and white trim and warm gray walls create transitional style in a small-space living room.
Inspiration for a small transitional laminate floor and brown floor living room remodel in Minneapolis with gray walls, a standard fireplace and a tile fireplace
Inspiration for a small transitional laminate floor and brown floor living room remodel in Minneapolis with gray walls, a standard fireplace and a tile fireplace
 North Fork Builders of Montana, Inc.
Photography - LongViews Studios

Perimeter wine drain to dispose excess/unwanted wine. Perimeter stones also allow for temperature stability.
Small mountain style medium tone wood floor and brown floor wine cellar photo with storage racks
Small mountain style medium tone wood floor and brown floor wine cellar photo with storage racks
 Urbanology Designs

Example of a large trendy open concept light wood floor game room design in Dallas with white walls, no fireplace and a media wall
 MossCreek
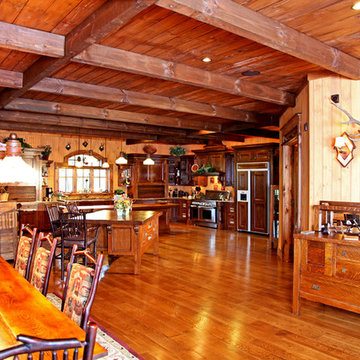
This welcoming family lake retreat was custom designed by MossCreek to allow for large gatherings of friends and family. It features a completely open design with several areas for entertaining. It is also perfectly designed to maximize the potential of a beautiful lakefront site. Photo by Erwin Loveland

Sponsored
Delaware, OH

Buckeye Basements, Inc.
Central Ohio's Basement Finishing ExpertsBest Of Houzz '13-'21
 MossCreek
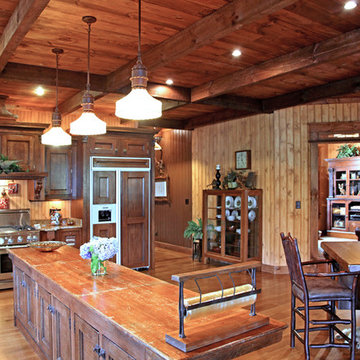
This welcoming family lake retreat was custom designed by MossCreek to allow for large gatherings of friends and family. It features a completely open design with several areas for entertaining. It is also perfectly designed to maximize the potential of a beautiful lakefront site. Photo by Erwin Loveland
 Creekside Homes Inc

Home office library - mid-sized rustic freestanding desk carpeted and gray floor home office library idea in Portland with gray walls
 Denver Staging Design
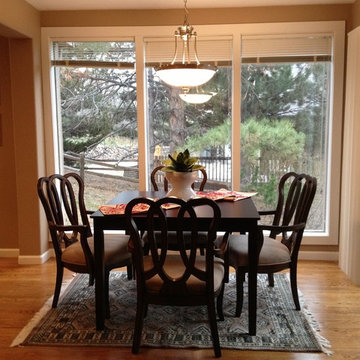
When there is a great architectural feature like all of these windows, I prefer to keep the centerpiece simple. This allows the potential home buyer to focus on the home's best assets. Project staged and photographed by Denver Staging Designs
38