
Search results for "Allowing potential" in Home Design Ideas
 Home Dot Designs
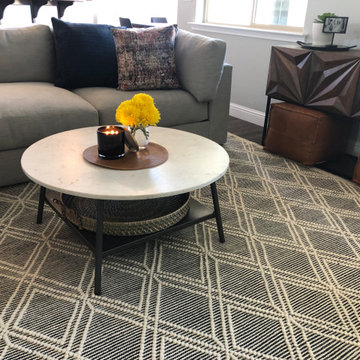
The living room was a wide open canvas for designer, Clarissa Rigby. She grouped the space into smaller intimate groupings to allow for conversation areas while entertaining. A large commissioned art piece really anchors the space and the textures and finishes of the furniture and accessories really tie in well.
A custom bar cabinet with a beverage refrigerator was designed by Clarissa Rigby to be a stand alone feature. The modern geometric design, color, and feet allow it to be not only a conversation starter but a potential family heirloom.
Custom shelving were designed and added to a builder niche that the homeowner did not know what to do with. It allows for more function of the space, and looks like it was meant to be there.
The color pallet and finishes chosen, really make an impact on guests as they enter the home.
 Home Dot Designs
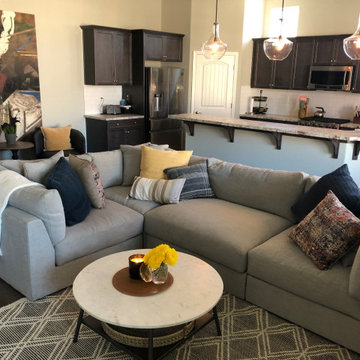
The living room was a wide open canvas for designer, Clarissa Rigby. She grouped the space into smaller intimate groupings to allow for conversation areas while entertaining. A large commissioned art piece really anchors the space and the textures and finishes of the furniture and accessories really tie in well.
A custom bar cabinet with a beverage refrigerator was designed by Clarissa Rigby to be a stand alone feature. The modern geometric design, color, and feet allow it to be not only a conversation starter but a potential family heirloom.
Custom shelving were designed and added to a builder niche that the homeowner did not know what to do with. It allows for more function of the space, and looks like it was meant to be there.
The color pallet and finishes chosen, really make an impact on guests as they enter the home.
 Exceptional Glass LLC
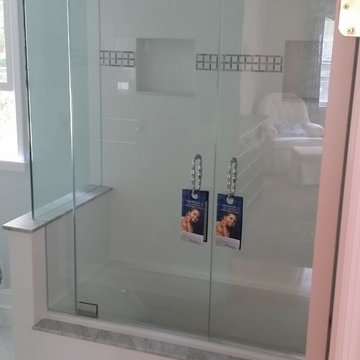
"Exceptional" Design Series corner tub enclosure with double doors.
The double doors allow easy bathing for kids and pets with it's full opening potential.
My design includes a top rail with NO clamps or channel option which is a big game changer.
Exceptional Glass and Frameless Shower Doors LLC
Find the right local pro for your project
 Decorating Den Interiors - Shivers' Design Team

Inspiration for a timeless master white floor bathroom remodel with gray cabinets, gray walls, an undermount sink and raised-panel cabinets
 Geschke Group Architecture

Farmhouse l-shaped multicolored floor utility room photo in Austin with shaker cabinets, white cabinets, white walls, a side-by-side washer/dryer and black countertops
 Jennifer Chapman Designs
Karen Palmer Photography
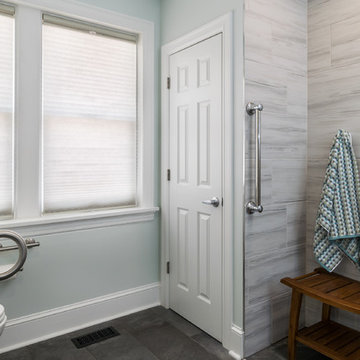
Inspiration for a mid-sized contemporary home design remodel in St Louis
Inspiration for a mid-sized contemporary home design remodel in St Louis
 Innovative Custom Homes
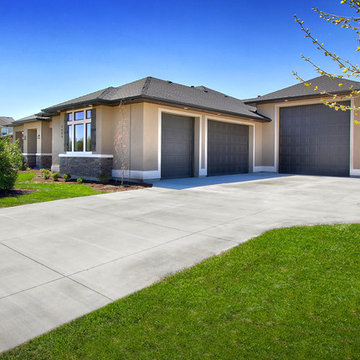
Example of a huge transitional brown one-story stucco exterior home design in Boise

Sponsored
Westerville, OH

Custom Home Works
Franklin County's Award-Winning Design, Build and Remodeling Expert
 Gayler Design Build
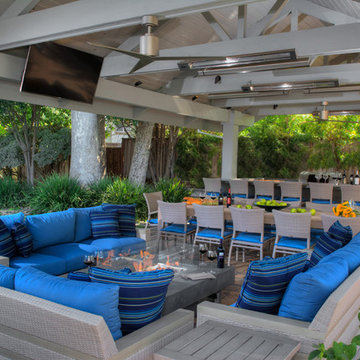
Our client, a young executive in the cosmetics industry, wanted to take advantage of a very large, empty space between her house and pool to create a beautiful and functional outdoor living space to entertain family and clients, and to hold business meetings.
Gayler Design Build, in collaboration with Jeff Culbertson/Culbertson Durst Interiors, designed and built this gorgeous Outdoor Great Room.
She needed a place that could accommodate a small group of 8 for Sunday brunch, to a large corporate gathering of 35 colleagues. She wanted the outdoor great room to be contemporary (so that it coordinated with the interior of her home), comfortable and inviting.
Clearspan roof design allowed for maximum space underneath and heaters and fans were added for climate control, along with 2 TVs and a stereo system for entertaining. The bar seats 6, and has a large Fire Magic BBQ and 2 burner cooktop, 2 under counter refrigerators, a warming drawer and assorted cabinets and drawers.

Inspiration for a mid-sized craftsman medium tone wood floor mudroom remodel in Chicago with brown walls and a white front door
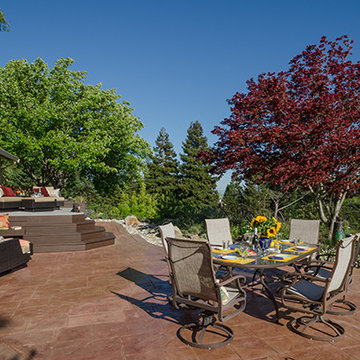
 Susan Friedman Landscape Architecture
Color, textured concrete patio is surrounded by a stone clad seat wall allowing for expansive views of the surrounding Oak studded hillside.
Inspiration for a mid-sized transitional full sun and drought-tolerant backyard landscaping in San Francisco.
Inspiration for a mid-sized transitional full sun and drought-tolerant backyard landscaping in San Francisco.

 AVO Fence & Supply
This painted cedar lattice fence is used as a backdrop to enhance the visibility of the sign. The lattice allows the wind to pass through minimizing the potential for damage during strong storms.

 D'CASSA
Located in Weston, Florida, this custom designed kitchen opened up the space and became the centerpiece of the house. To take advantage of the potential space within the house, several walls were removed in order to allow for a more functional, yet elegant kitchen to exist within the space. To help create a seamless look within the kitchen, the usage of panel ready appliances and LED filled glass cabinets, attracts attention to the modern simplicity of the design.
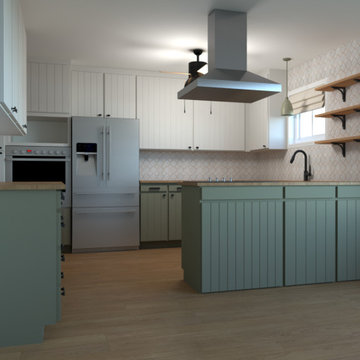
 Redevine LLC
Rendering of a kitchen refresh. We left the cabinets and layout as-is, but planned to refresh the space with paint, new finishes and fixtures, and new appliances. Renderings allowed the client to see her kitchen's potential and test design options before any work began!


 Windhill+Co.
SUNDAYS IN PATTON PARK

This elegant Hamilton, MA home, circa 1885, was constructed with high ceilings, a grand staircase, detailed moldings and stained glass. The character and charm allowed the current owners to overlook the antiquated systems, severely outdated kitchen and dysfunctional floor plan. The house hadn’t been touched in 50+ years but the potential was obvious. Putting their faith in us, we updated the systems, created a true master bath, relocated the pantry, added a half bath in place of the old pantry, installed a new kitchen and reworked the flow, all while maintaining the home’s original character and charm.
Photo by Eric Roth
 M.N. Reale
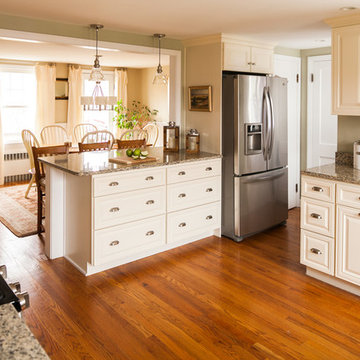
In order to make this kitchen more functional and create a better layout, we opened the area and completely reconfigured the space. Because this house was built before 1972, we had to take special precautions during demolition and clean up to contain any lead hazards. We are an EPA Lead Certified firm, equipped and qualified to contain the potential dangers of lead in older homes. We opened the wall to the dinette area by six feet allowing a clear view to the backyard from the kitchen. An island with seating was installed providing extra storage and prep space. Everything from the cabinets and countertops to the light fixtures was carefully installed by our qualified crew, making the kitchen more functional to accommodate a busy family.
Neil Landino Photography
 Alder Creek Landscaping

This is an example of a mid-sized contemporary front yard concrete paver driveway.
 Prentiss Balance Wickline Architects
Photography: Steve Keating

In the "Valley" artist's studio, a large, open main space allows plenty of room to work on pieces of all sizes. A long white wall can function as a gallery or blank backdrop, as needed.

Sponsored
Delaware, OH

Buckeye Basements, Inc.
Central Ohio's Basement Finishing ExpertsBest Of Houzz '13-'21
 KSI Kitchen & Bath
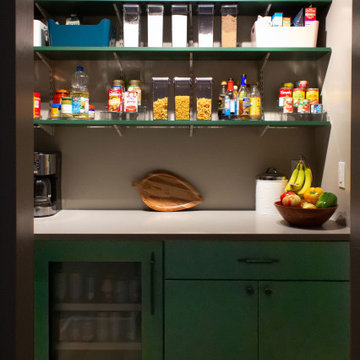
When approached by the client for this particular project, their primary goal was a comprehensive kitchen remodel that also involved transforming an underused closet into a hidden walk-in pantry. Recognizing the potential of this space adjacent to the kitchen, we aimed to seamlessly integrate it into the overall design, offering practical storage solutions and enhancing functionality.
The addition of a walk-in pantry not only addressed the need for increased storage but also allowed us to declutter the main kitchen area. Items such as the microwave, beverage fridge, coffee maker, and various baked goods found a designated place, optimizing the kitchen's efficiency and organization.
 KSI Kitchen & Bath
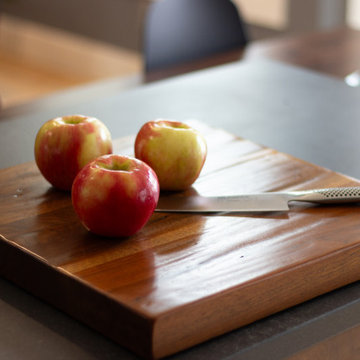
When approached by the client for this particular project, their primary goal was a comprehensive kitchen remodel that also involved transforming an underused closet into a hidden walk-in pantry. Recognizing the potential of this space adjacent to the kitchen, we aimed to seamlessly integrate it into the overall design, offering practical storage solutions and enhancing functionality.
The addition of a walk-in pantry not only addressed the need for increased storage but also allowed us to declutter the main kitchen area. Items such as the microwave, beverage fridge, coffee maker, and various baked goods found a designated place, optimizing the kitchen's efficiency and organization.
 KSI Kitchen & Bath
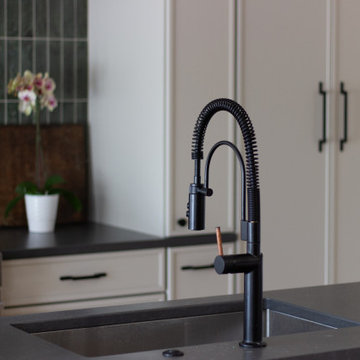
When approached by the client for this particular project, their primary goal was a comprehensive kitchen remodel that also involved transforming an underused closet into a hidden walk-in pantry. Recognizing the potential of this space adjacent to the kitchen, we aimed to seamlessly integrate it into the overall design, offering practical storage solutions and enhancing functionality.
The addition of a walk-in pantry not only addressed the need for increased storage but also allowed us to declutter the main kitchen area. Items such as the microwave, beverage fridge, coffee maker, and various baked goods found a designated place, optimizing the kitchen's efficiency and organization.
46