
Search results for "Allowing potential" in Home Design Ideas
 Scott Simpson Design + Build
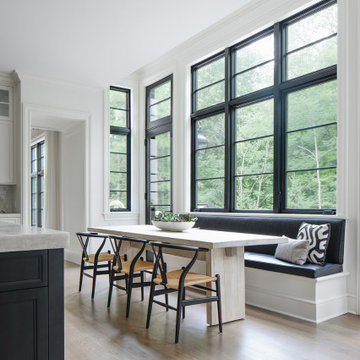
Kitchen/dining room combo - transitional kitchen/dining room combo idea in Chicago with an island
 Peter Gradjansky
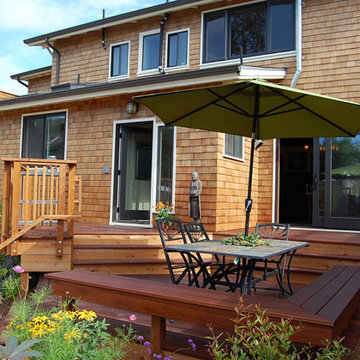
This garden was designed and staged as the home was for sale. The clients request was to create a space that was inviting and would be well used while sticking to a low budget. I created a master plan and a mock up of that plan allowing potential buyers to see how the backyard could be used.

 City Homes, LLC
Troy Theis Photography
Mid-sized transitional l-shaped black floor and ceramic tile dedicated laundry room photo in Minneapolis with an undermount sink, recessed-panel cabinets, white cabinets, black walls, a side-by-side washer/dryer, white countertops and granite countertops
Mid-sized transitional l-shaped black floor and ceramic tile dedicated laundry room photo in Minneapolis with an undermount sink, recessed-panel cabinets, white cabinets, black walls, a side-by-side washer/dryer, white countertops and granite countertops
Find the right local pro for your project
 Nip Tuck Remodeling

The half wall itself is topped with a light-colored surface, offering a potential spot for decor or casual seating on the other side. This design element allows for natural light to flow freely throughout the expanded space, making the kitchen feel larger and more integrated with the rest of the home. The overall impression is one of modernity and efficient use of space, perfectly suited for a vibrant home
 Quaban by Turton Interiors
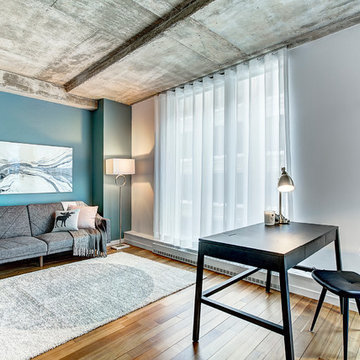
We added a sleeper sofa and work desk to the Flex space giving the potential tenant various options for use of the space. Modern sheers allow the natural light to filter in while giving privacy from the office buildings directly across the street.
 White Willow Home Staging & Design, LLC
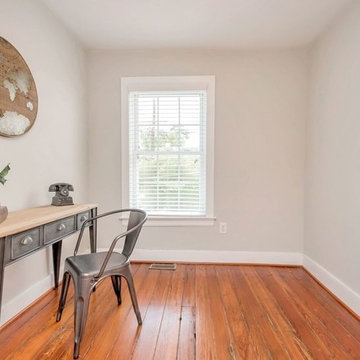
Small but functional. This space could be many things, from a separate walk in closet to holiday storage, but for us it had to be a small home office. Not overfilling the space allows potential buyers to realize they can fit shelving or file cabinets in as well!
 MossCreek
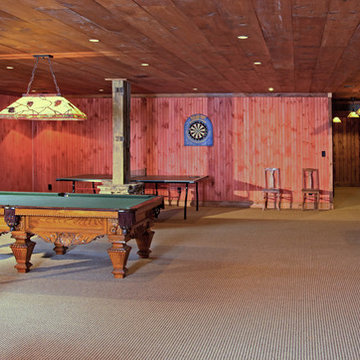

This welcoming family lake retreat was custom designed by MossCreek to allow for large gatherings of friends and family. It features a completely open design with several areas for entertaining. It is also perfectly designed to maximize the potential of a beautiful lakefront site. Photo by Erwin Loveland

Sponsored
Westerville, OH

Custom Home Works
Franklin County's Award-Winning Design, Build and Remodeling Expert
 Marta Stroll @ Houlihan Lawrence
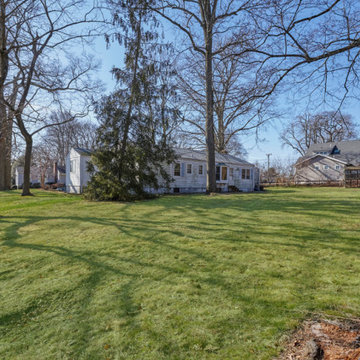
 Plenty of potential! Located at the intersection of Old Wagon Road and Cross Ridge Drive, build new or renovate for the home you've always wanted. FAR allows approximately 5,964 sq ft to be built on this level corner property. Situated in the North Mianus Elementary/Eastern Middle School attendance area of Greenwich Public Schools.

 Pineapple House Interior Design
The goal of this master bath transformation was to stay within existing footprint and improve the look, storage and functionality of the master bath. Right Wall: Along the right wall, designers gain footage and enlarge both the shower and water closet by replacing the existing tub and outdated surround with a freestanding Roman soaking tub. They use glass shower walls so natural light can illuminate the formerly dark, enclosed corner shower. From the footage gained from the tub area, designers add a toiletry closet in the water closet. They integrate the room's trim and window's valance to conceal a dropdown privacy shade over the leaded glass window behind the tub. Left Wall: A sink area originally located along the back wall is reconfigured into a symmetrical double-sink vanity along the left wall. Both sink mirrors are flanked by shelves of storage hidden behind tall, slender doors that are configured in the vanity to mimic columns. Back Wall: The back wall unit is built for storage and display, plus it houses a television that intentionally blends into the deep coloration of the millwork. The positioning of the television allows it to be watched from multiple vantage points – even from the shower. An under counter refrigerator is located in the lower left portion of unit.
Anthony Bonisolli Photography
 Just Grillin Outdoor Living
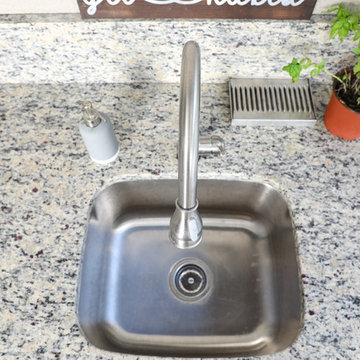
Outdoor sinks are great because it allows you to clean messy items without lugging them somewhere else and potentially making a mess.
Plus, it's nice to be able to rinse off your hands when working with food.

 SV Design
When full-time Massachusetts residents contemplate building a second home in Telluride, Colorado the question immediately arises; does it make most sense to hire a regionally based Rocky Mountain architect or a sea level architect conveniently located for all of the rigorous collaboration required for successful bespoke home design. Determined to prove the latter true, Siemasko + Verbridge accompanied the potential client as they scoured the undulating Telluride landscape in search of the perfect house site.
The selected site’s harmonious balance of untouched meadow rising up to meet the edge of an aspen grove and the opposing 180 degree view of Wilson’s Range spoke to everyone. A plateau just beyond a fork in the meadow provided a natural flatland, requiring little excavation and yet the right amount of upland slope to capture the views. The intrinsic character of the site was only enriched by an elk trail and snake-rail fence.
Establishing the expanse of Wilson’s range would be best served by rejecting the notion of selected views, the central sweeping curve of the roof inverts a small saddle in the range with which it is perfectly aligned. The soaring wave of custom windows and the open floor plan make the relatively modest house feel sizable despite its footprint of just under 2,000 square feet. Officially a two bedroom home, the bunk room and loft allow the home to comfortably sleep ten, encouraging large gatherings of family and friends. The home is completely off the grid in response to the unique and fragile qualities of the landscape. Great care was taken to respect the regions vernacular through the use of mostly native materials and a palette derived from the terrain found at 9,820 feet above sea level.
Photographer: Gibeon Photography
 Metropolis Drafting and Construction Inc

A small galley kitchen in a standard LA home is a common sight in Los Angeles.
The wall between the laundry room and the kitchen was removed to create one big open space.
The placement of all large appliances ( Fridge, Washer\Dryer and Double oven) on a single full height built-in cabinets wall opened up all the rest of the space to be more airy and practical.
The custom made cabinets are in a traditional manner with white finish and some glass doors to allow a good view of the good chinaware.
The floors are done with wood looking tile and color matched to the dark oak floors of the rest of the house to create a continuality of colors.
The backsplash is comprised of two different glass tiles, the larger pieces as the main tile and a small brick glass as the deco line.
The counter top is finished with a beveled edge for a touch of modern look.
 Home Dot Designs

This kitchen had a huge footprint to begin with, but the homeowners were only really using 2/3 of the space. Home Dot Designs interior designer, Clarissa Rigby, really felt that there was a much better space plan that would allow for more functionality while updating the overall design of the space.

Sponsored
Delaware, OH

Buckeye Basements, Inc.
Central Ohio's Basement Finishing ExpertsBest Of Houzz '13-'21
 Jenni Leasia Interior Design

Beautiful pieces from the clients’ international collection of art & decor items complement the sophisticated interiors of this Portland home.
Project by Portland interior design studio Jenni Leasia Interior Design. Project by Portland interior design studio Jenni Leasia Interior Design. Also serving Lake Oswego, West Linn, Eastmoreland, Bend, Hood River and the Greater Portland Area.
 MossCreek
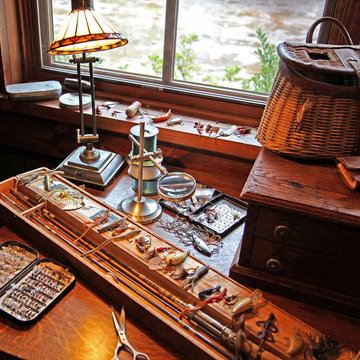
This welcoming family lake retreat was custom designed by MossCreek to allow for large gatherings of friends and family. It features a completely open design with several areas for entertaining. It is also perfectly designed to maximize the potential of a beautiful lakefront site. Photo by Erwin Loveland
 Johnson + McLeod Design Consultants
John Sinal
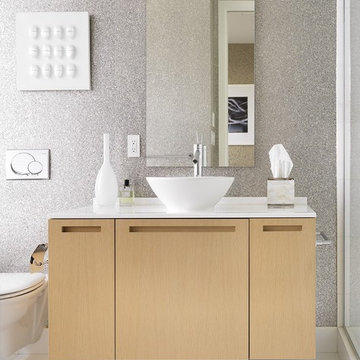
Example of a trendy gray tile bathroom design in Vancouver with a vessel sink, flat-panel cabinets and light wood cabinets
Example of a trendy gray tile bathroom design in Vancouver with a vessel sink, flat-panel cabinets and light wood cabinets
 Made by Patchi

I always reach for neutral tones when designing our house flips. This allows the overall look of the space to feel less personal and more appealing to potential buyers. For this bathroom, I focused on neutral tones with a pinch of rich moss green you see on the cabinetry.


 BDesign

Bedroom transitional boy medium tone wood floor kids' bedroom photo in Miami with multicolored walls
 MR.MITCHELL
Andrew Wuttke

Small eclectic light wood floor kitchen/dining room combo photo in Melbourne with white walls
Small eclectic light wood floor kitchen/dining room combo photo in Melbourne with white walls

42