
Search results for "Alloyed" in Home Design Ideas
Find the right local pro for your project
 Alloy Architecture & Construction
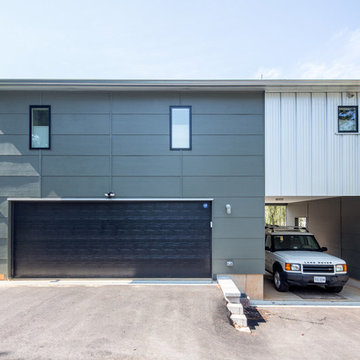
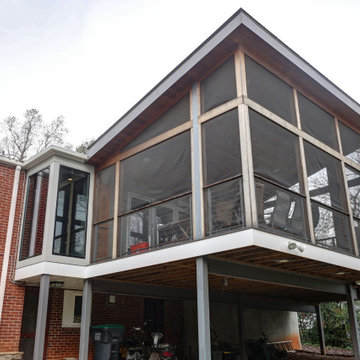
The conception of the Montrose Garage project, driven by the site and the client’s program,
became a lynchpin on the site by reorganizing movement around it. The building, echoing the
contemporary materials and aesthetic of the primary residence, is the northern boundary of a
courtyard creating the built edge of this urban lot.
The garage structure could be characterized as an “Eroded Shed”. With a simple sloped roof,
site influences and program requirements strategically carve away at the basic rectangular
volume, creating dynamic architecture.
The project is located on a tight site on a residential block with an alley at the northern edge of
the property. To maximize access and convenience for the client, the project created vehicular
access at two points on the site, through the main driveway at the south side and through the
alleyway. The “Truck Port” allows vehicular access from both sides of the site. Sliding barn doors
open up to the deck/courtyard during parties and social gatherings, and a sitting porch at the
exercise studio opens to a beautiful view of the surrounding mountain landscape.
Andrea Hubbel Photography
 Alloy Homes Incorporated
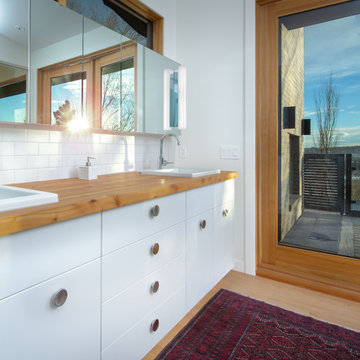
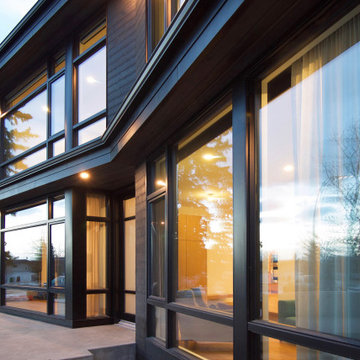
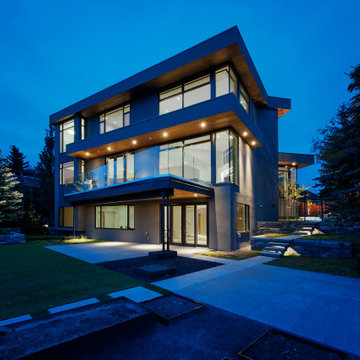
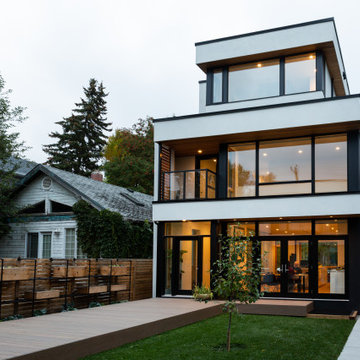
A phenomenal custom home whose every angle is designed to frame beautiful views of the downtown skyline. A 20' grade difference between the street and back alley led to some unique architectural solutions including a detached garage with a tunnel and green roof. "Yakisugi" is a reference to the Japanese burnt wood siding in which the majority of the home is clad.
 Alloy Homes Incorporated

Farmhouse vinyl floor and gray floor entryway photo in Calgary with white walls and a light wood front door
 Alloy Architecture & Construction
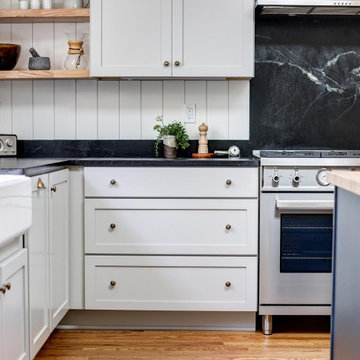
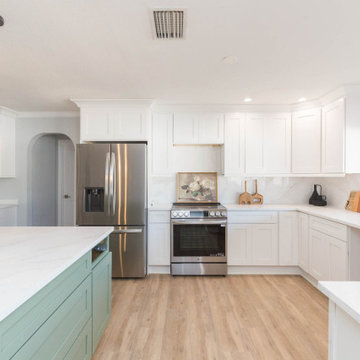
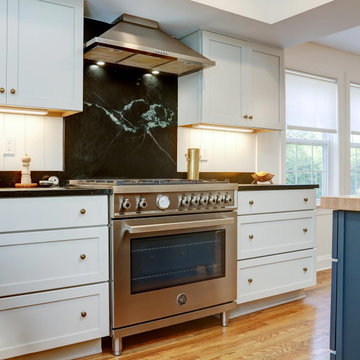
This 2 over 2 house is packed with terrific vintage details but the kitchen needed to be more efficient and functional. We modernized the space but kept the original trim and flooring so that the kitchen still feels a part of the house.
We installed a stacked washer/dryer in the adjoining laundry room so that we could move the wall and gain additional kitchen floor space.
A centerpiece of the kitchen is the Churchill Soapstone counter and backsplash. Very little soapstone is quarried in the US and this rare variety is only found only in Schuyler, Virginia, just twenty minutes outside of Charlottesville.

 Alloy Homes Incorporated
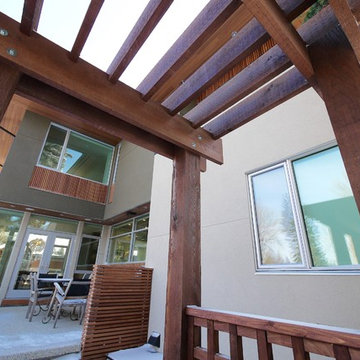
A detail of the timber trellis at the entrance to the side courtyard.
Inspiration for a mid-sized modern partial sun courtyard formal garden in Calgary with decking.
Inspiration for a mid-sized modern partial sun courtyard formal garden in Calgary with decking.

 Alloy Architecture & Construction
This 2 over 2 house is packed with terrific vintage details but the kitchen needed to be more efficient and functional. We modernized the space but kept the original trim and flooring so that the kitchen still feels a part of the house.
We installed a stacked washer/dryer in the adjoining laundry room so that we could move the wall and gain additional kitchen floor space.
A centerpiece of the kitchen is the Churchill Soapstone counter and backsplash. Very little soapstone is quarried in the US and this rare variety is only found only in Schuyler, Virginia, just twenty minutes outside of Charlottesville.
23