
Search results for "Alloyed" in Home Design Ideas
 Alloy Homes Incorporated

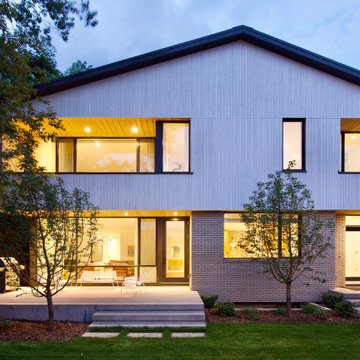
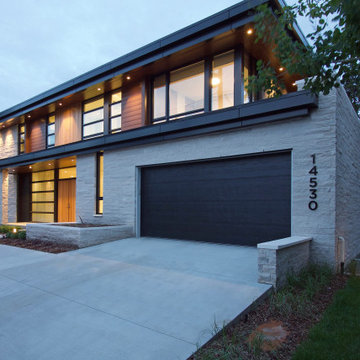
A phenomenal custom home whose every angle is designed to frame beautiful views of the downtown skyline. A 20' grade difference between the street and back alley led to some unique architectural solutions including a detached garage with a tunnel and green roof. "Yakisugi" is a reference to the Japanese burnt wood siding in which the majority of the home is clad.
Find the right local pro for your project
 Alloy Homes Incorporated
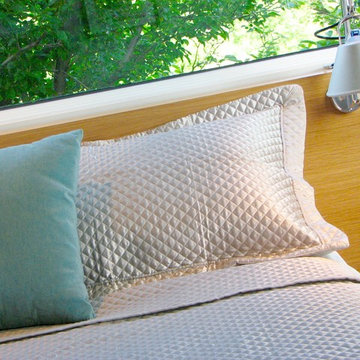
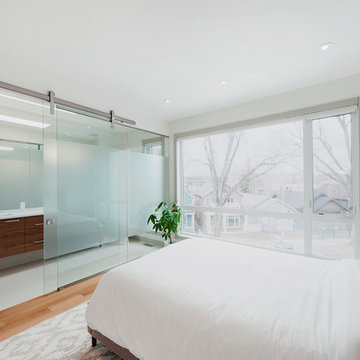
Wraparound windows open the Master Bedroom up to the parkland beyond.
Small minimalist master medium tone wood floor bedroom photo in Calgary with gray walls
Small minimalist master medium tone wood floor bedroom photo in Calgary with gray walls
 Alloy Architecture & Construction
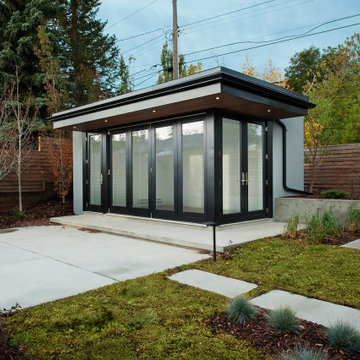
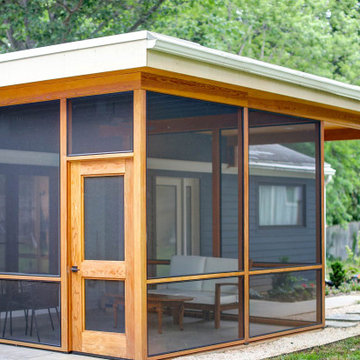
Our clients found themselves spending much more time at home than they were used to and needed a bit more space to spread out. We added much-needed indoor/outdoor space for enjoying the backyard, rain or shine. The new porch is often used as a home office and as a casual dining room. It is styled to be modern, functional, and easy to maintain. This was a cost-effective way to add informal living space without building an addition.
 Alloy Homes Incorporated
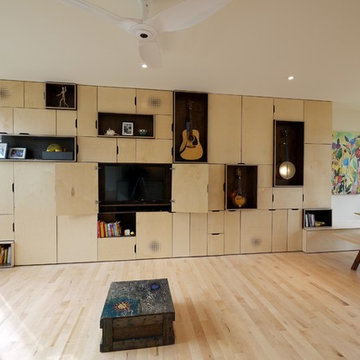
Custom Storage Wall
Inspiration for a mid-sized contemporary open concept living room remodel in Calgary with a music area, beige walls and a concealed tv
Inspiration for a mid-sized contemporary open concept living room remodel in Calgary with a music area, beige walls and a concealed tv
 Alloy Architecture & Construction
This project was designed for a couple who lives in Florida but wanted to create a mountain getaway here in Virginia.
This was a dramatic, full home renovation project which converted a 1970’s vinyl siding covered, quasi-modern home into a cozy yet open, mountain lodge retreat with breathtaking views of the Blue Ridge mountains. A large wrap around porch was added as well as a beautiful screened in porch for the enjoyment and full appreciation of the surrounding landscapes.
While the overall interior layout remained relatively unchanged, new elements were introduced, such as a two-story stone fireplace, a residential elevator, a new master bedroom, updated kitchen and reclaimed wood paneling finishing the walls.
While you catch a glimpse of the stunning vista while approaching the house, the full view is best appreciated from the new screened in porch or cedar hot tub which sets you right out into nature.
Andrea Hubbel Photography
 Canadian Home Builders' Association
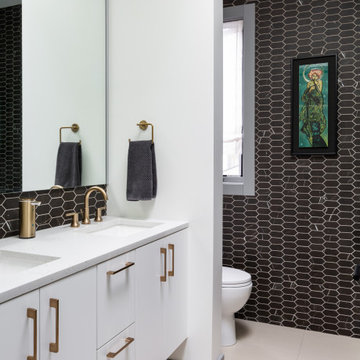
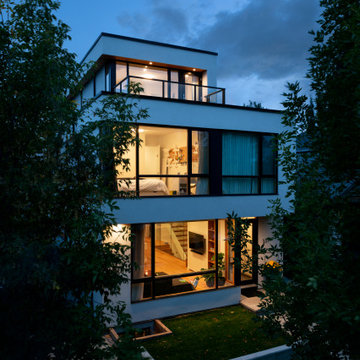
Alloy Homes Incorporated noted that this 3-storey home is part of a three-unit freehold townhouse development on a very tight triangular site in a dense, urban neighbourhood.
They explained that this project was used to create a new gateway into the neighbourhood, and to act as a buffer between existing homes and nearby incompatible uses and added that the, “front façade defines a new, welcoming residential street edge.”
The build features large, full height windows on the front façade offer leafy views down Gladstone Road. The ground level contains a separate live/work space off the front foyer and an attached garage facing the alley. The third floor contains three bedrooms that take advantage of unexpected valley, skyline and mountain views.
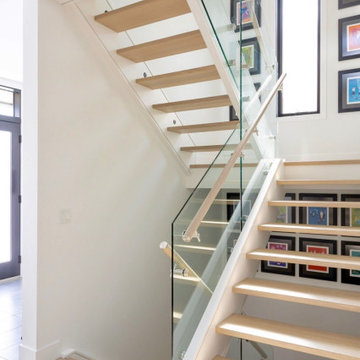
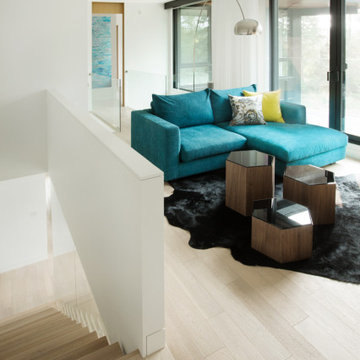
Interior detailing is bright, modern and efficient. Skylights and large windows wash the home with natural light. Open riser stairs and full-height glass interior walls contribute to a sense of openness and make the living spaces feel large despite the tight urban context.

25