
Search results for "Alloyed" in Home Design Ideas
 Alloy Homes Incorporated
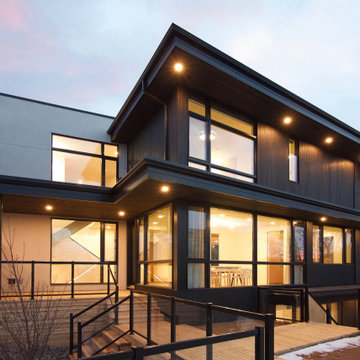

A phenomenal custom home whose every angle is designed to frame beautiful views of the downtown skyline. A 20' grade difference between the street and back alley led to some unique architectural solutions including a detached garage with a tunnel and green roof. "Yakisugi" is a reference to the Japanese burnt wood siding in which the majority of the home is clad.
Find the right local pro for your project
 Alloy Homes Incorporated
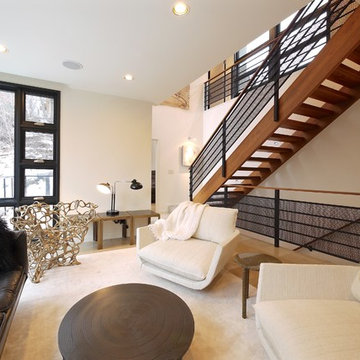
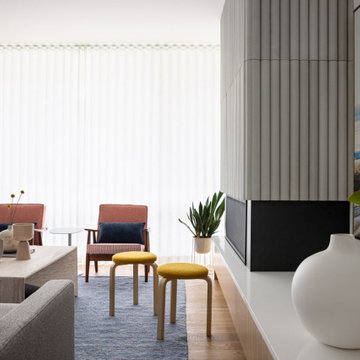
The dramatic Living Room overlooks the adjacent forest canopy through full-height corner windows. Opposite the sitting area is a custom-built open riser walnut stair with custom black metal guard rails.
 Alloy Architecture & Construction
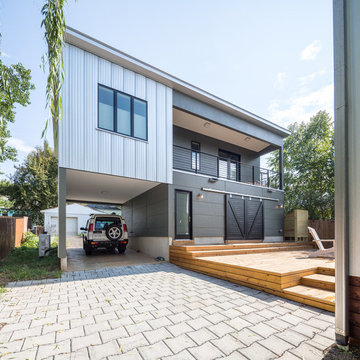
The conception of the Montrose Garage project, driven by the site and the client’s program,
became a lynchpin on the site by reorganizing movement around it. The building, echoing the
contemporary materials and aesthetic of the primary residence, is the northern boundary of a
courtyard creating the built edge of this urban lot.
The garage structure could be characterized as an “Eroded Shed”. With a simple sloped roof,
site influences and program requirements strategically carve away at the basic rectangular
volume, creating dynamic architecture.
The project is located on a tight site on a residential block with an alley at the northern edge of
the property. To maximize access and convenience for the client, the project created vehicular
access at two points on the site, through the main driveway at the south side and through the
alleyway. The “Truck Port” allows vehicular access from both sides of the site. Sliding barn doors
open up to the deck/courtyard during parties and social gatherings, and a sitting porch at the
exercise studio opens to a beautiful view of the surrounding mountain landscape.
Andrea Hubbel Photography
 Alloy Homes Incorporated
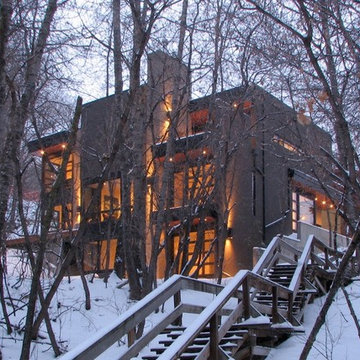
We designed this home in Edmonton for a very steep site adjacent to a ravine, at the end of a block of small victorian clapboard homes. The street facade is broken down so that the massing respects the block face, while the opposite side opens up to the adjacent forest in a three-storey wall of glass that face. The street face is more opaque, providing privacy from a popular walking route. The home is designed to blend in with the colours of the existing natural environment.

 Alloy Homes Incorporated
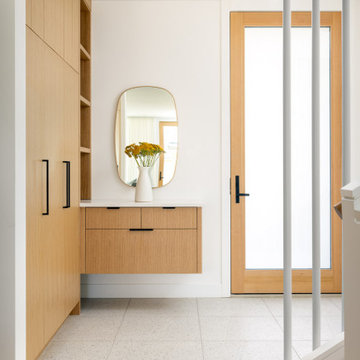
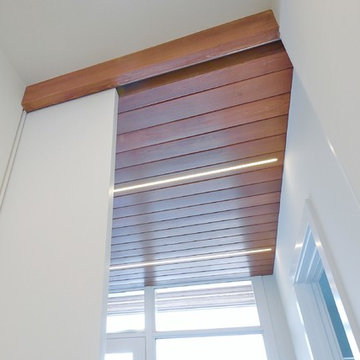
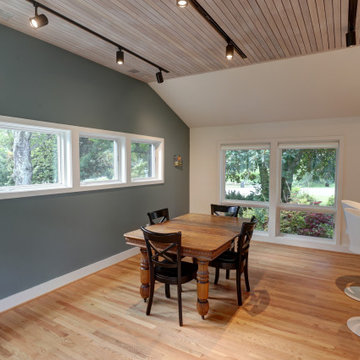
T&G wood ceiling detail above front foyer with integrated sliding door track.
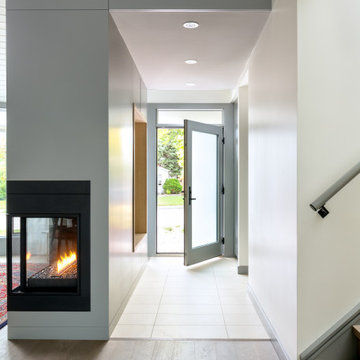
Example of a mid-sized minimalist porcelain tile entryway design in Calgary with white walls and a glass front door
Example of a mid-sized minimalist porcelain tile entryway design in Calgary with white walls and a glass front door
 Alloy Homes Incorporated

Example of a large 1960s gender-neutral medium tone wood floor dressing room design in Calgary with flat-panel cabinets and dark wood cabinets
 Alloy Architecture & Construction
Andrea Hubbell Photography
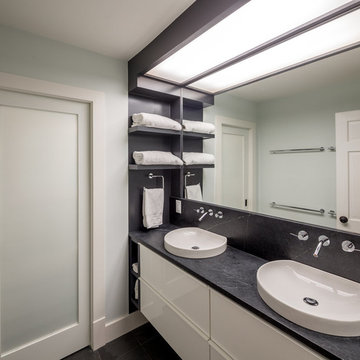
Inspiration for a bathroom remodel in Other
Inspiration for a bathroom remodel in Other
 Alloy Architecture & Construction
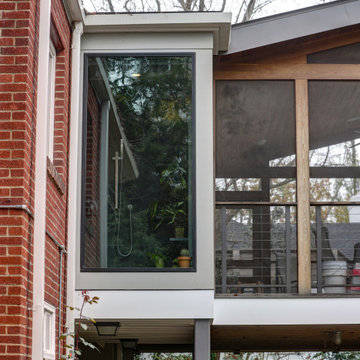
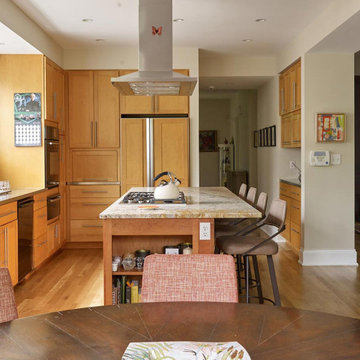
With any large renovation our team works hard to ensure that the same style is present across each change. When multiple parts of the home are being redone we sometimes work in phases to make the process easier for our clients. During the first phase of this project, our team renovated the client's bathroom, bedroom, and created a home office.
In the last phase we focused on the kitchen where we removed a wall to join the breakfast nook and the newly renovated kitchen into a single room. Without adding any square footage, we created a larger, more livable space that has better light and more storage than before.
 Alloy Homes Incorporated

Large glass walls provide a perfect backdrop for a vintage mid-century roll-top desk
Inspiration for a large 1960s freestanding desk light wood floor study room remodel in Calgary with white walls
Inspiration for a large 1960s freestanding desk light wood floor study room remodel in Calgary with white walls

27