
Search results for "Allure flooring" in Home Design Ideas
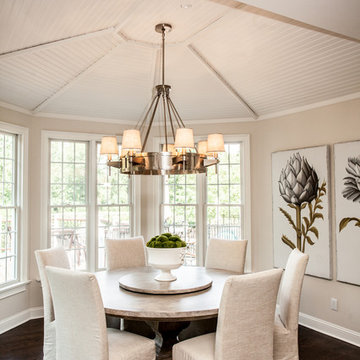
 Rittenhouse Home
Allure West Studios
Small transitional dark wood floor kitchen/dining room combo photo in Philadelphia with no fireplace and gray walls
Small transitional dark wood floor kitchen/dining room combo photo in Philadelphia with no fireplace and gray walls
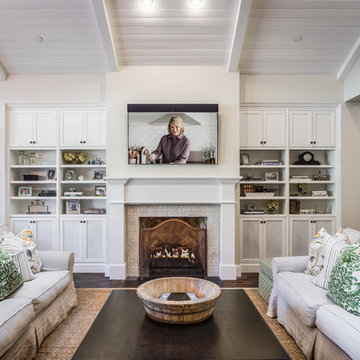
 Bent Nails, Inc. Contractors
Builder:BENT NAILS, INC.
Architect:GREG KENT
Photography: MARK SPOMER
Example of a large classic dark wood floor family room design in Phoenix with beige walls, a standard fireplace, a tile fireplace and a wall-mounted tv
Example of a large classic dark wood floor family room design in Phoenix with beige walls, a standard fireplace, a tile fireplace and a wall-mounted tv

 VGC NYC Inc.
Photography: SGM Photography
Example of a transitional formal dark wood floor living room design in New York with beige walls and no tv
Example of a transitional formal dark wood floor living room design in New York with beige walls and no tv
Find the right local pro for your project

 Stofft Cooney Architects
Example of a classic built-in desk medium tone wood floor study room design in Miami

 Maestri, LLC.
Transitional medium tone wood floor eat-in kitchen photo in Dallas with a farmhouse sink, flat-panel cabinets, white cabinets, white backsplash, porcelain backsplash, stainless steel appliances and an island

 Boss Design Center
Welcome to this captivating house renovation, a harmonious fusion of natural allure and modern aesthetics. The kitchen welcomes you with its elegant combination of bamboo and black cabinets, where organic textures meet sleek sophistication. The centerpiece of the living area is a dramatic full-size black porcelain slab fireplace, exuding contemporary flair and making a bold statement. Ascend the floating stair, accented with a sleek glass handrail, and experience a seamless transition between floors, elevating the sense of open space and modern design. As you explore further, you'll discover three modern bathrooms, each featuring similar design elements with bamboo and black accents, creating a cohesive and inviting atmosphere throughout the home. Embrace the essence of this remarkable renovation, where nature-inspired materials and sleek finishes harmonize to create a stylish and inviting living space.
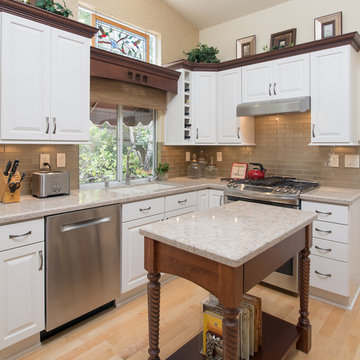
 Remodel Works Bath & Kitchen
This craftsman style kitchen remodel is surrounded by white Starmark cabinets with Richelieu pulls, accented with Starmark cabinets with a nutmeg stain. The BD Manhattan grey subway tiles fill the backsplash against the light granite countertop. The stainless steel appliances complete this clean, craftsman style kitchen.

Sponsored
Fredericksburg, OH

High Point Cabinets
Columbus' Experienced Custom Cabinet Builder | 4x Best of Houzz Winner
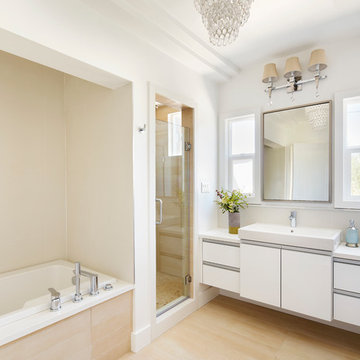
 User
UserEric Staudemeier
Inspiration for a contemporary bathroom remodel in Los Angeles with a drop-in sink, flat-panel cabinets, white cabinets and white walls
Inspiration for a contemporary bathroom remodel in Los Angeles with a drop-in sink, flat-panel cabinets, white cabinets and white walls

 Kasper Custom Home Remodeling
This bright, transitional kitchen is the perfect space for cooking professionals and part-time enthusiasts alike. Plenty of counter space, a large undermount sink, and Sub-Zero and Wolf appliances are just a few of its many amenities.
Michael Hunter photography.
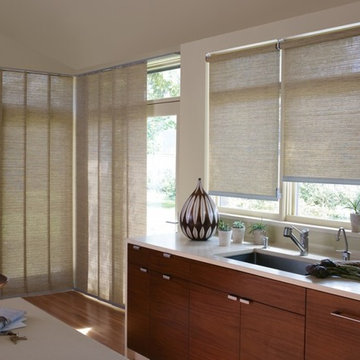
 Alluring Window NYC- Window Treatments
Alluring Window Roller Shades
Inspiration for a large modern l-shaped medium tone wood floor enclosed kitchen remodel in New York with an undermount sink, medium tone wood cabinets, stainless steel appliances and an island
Inspiration for a large modern l-shaped medium tone wood floor enclosed kitchen remodel in New York with an undermount sink, medium tone wood cabinets, stainless steel appliances and an island
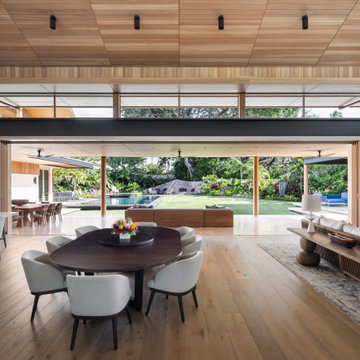
 Henderson Design Group
This open room, crowned by a walkaround loft overhead, unfolds as a breathtaking haven where the lush woodlands of Hawaii become an integral part of your living experience. Here, professional interior design reveals its true artistry, crafting an ongoing dialogue between the tranquil indoor sanctuary and the vibrant natural world just beyond. The space balances calm and sophistication with beauty and grace, inviting you to immerse yourself in the serenity that surrounds you while you remain enveloped in refined luxury.
Thoughtfully curated furnishings inside and out extend an alluring invitation to host a myriad of moments. From lively Friday night pool parties under the tropical sky to intimate social gatherings bathed in soft, natural light. Each element, selected with subtlety and purpose, enriches the feeling of harmony between the home's exquisite interiors and the boundless outdoor splendor.

 Robert Edson Swain Architecture and Design
Photo: Jordan Inman, Kyle Kinney
Trendy dark wood floor open concept kitchen photo in Seattle with an undermount sink, flat-panel cabinets, medium tone wood cabinets, quartz countertops, gray backsplash, ceramic backsplash, stainless steel appliances and a peninsula
Trendy dark wood floor open concept kitchen photo in Seattle with an undermount sink, flat-panel cabinets, medium tone wood cabinets, quartz countertops, gray backsplash, ceramic backsplash, stainless steel appliances and a peninsula

 Rikki Snyder
Photo: Rikki Snyder © 2014 Houzz
Example of an eclectic master light wood floor bedroom design in New York with white walls
Example of an eclectic master light wood floor bedroom design in New York with white walls

Sponsored
Westerville, OH

Custom Home Works
Franklin County's Award-Winning Design, Build and Remodeling Expert

 Catherine M. Austin Interior Design
Emily Followill
Example of a mid-sized and bedroom transitional girl dark wood floor kids' bedroom design in Birmingham with green walls
Example of a mid-sized and bedroom transitional girl dark wood floor kids' bedroom design in Birmingham with green walls
 KW Designs
Chipper Hatter Photography

Bathroom - large coastal master ceramic tile bathroom idea in San Diego with an integrated sink, flat-panel cabinets, dark wood cabinets, white walls, solid surface countertops and gray countertops
Bathroom - large coastal master ceramic tile bathroom idea in San Diego with an integrated sink, flat-panel cabinets, dark wood cabinets, white walls, solid surface countertops and gray countertops

 Kate Jackson Design
Nat Rea
Dining room - mid-sized coastal medium tone wood floor dining room idea in Providence with white walls
Dining room - mid-sized coastal medium tone wood floor dining room idea in Providence with white walls

 Fairfax & Sammons Architects
Example of a large tuscan concrete floor and beige floor sunroom design in Miami with a standard fireplace, a stone fireplace and a standard ceiling

Sponsored
Sunbury, OH

J.Holderby - Renovations
Franklin County's Leading General Contractors - 2X Best of Houzz!
 Rittenhouse Home
"Houzz 20 Most Popular Dining Room Photos 2015" - read more: http://www.houzz.com/ideabooks/58093756?utm_source=Houzz&utm_campaign=u2236&utm_medium=email&utm_content=gallery11
Photography: Allure West Studios
 Kitchen Design Concepts
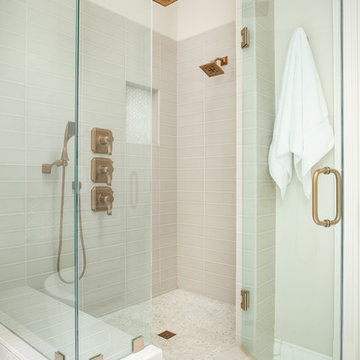
An updated master bath with hints of traditional styling really helped create the perfect oasis for these empty nesters. A few things on the wish list: a large mirror, and seated vanity space, a new freestanding tub, and a more open shower look with lots of options! Take a look at all of the fun materials that brought this space to life.
Cabinetry: Ultracraft, Charlotte door, Maple in Arctic White paint
Hardware: Emtek Windsor Crystal Knob, French Antique
Counters and backsplash: Cambria quartz, Highgate, 3cm with demi-bullnose edge
Sinks: Decolav Andra Oval Semi-Recessed Vitreous China Lavatory in white
Faucets, Plumbing fixtures and accessories: Brizo Virage collection in Brilliance Brushed Bronze
Tub: Jason Hydrotherapy, Forma collection AD553PX soaking tub
Tile floor: main floor is Marble Systems Calacatta Gold honed 12x12 with matching formed base molding; tiled rug is the Calacatta Gold Modern Polished basket weave with a border made of the Allure light 2.75x5.5 pieces
Shower/Tub tile: main wall tile is Arizona Tile H-Line Pumice Glossy 4x16 ceramic tile; inserts are Marble Systems Show White polished 1x2 herringbone with the Calacatta Gold 5/8x5/8 staggered mosaic on the shower floor
Mirror: custom made by Alamo Glass with a Universal Arquati frame

19