
Search results for "Almond" in Home Design Ideas
 Nate's Custom Renovations
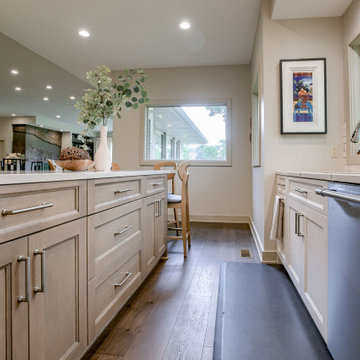
We recently completed a stunning renovation for a homeowners’ main level. We opened the wall between the kitchen and dining area to create a more spacious feel. The floors feature beautiful brushed oak Galveston engineered hardwood, complemented by frameless cabinets in crisp painted linen and a stained almond maple island. The Cambria Notting Hill luxury matte finish adds a touch of elegance. A perfect blend of style and functionality!

 Aaron Tatum Custom Homes, LLC
Example of a large classic 3/4 gray tile and ceramic tile slate floor alcove bathtub design in Oklahoma City with raised-panel cabinets, dark wood cabinets, a two-piece toilet, beige walls, an undermount sink and marble countertops
 Hallmark Floors
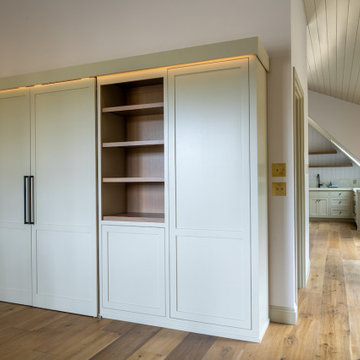
This inviting loft nook is grounded by Wilshire Oak from Hallmark Floors’ Avenue Collection, where ultra-wide 9.5" engineered hardwood planks bring balance to the custom built-ins. The almond tone and substantial V4 color variation introduce natural texture that softens the architectural angles of the space.
Find the right local pro for your project
 Clear Choice Construction LLC
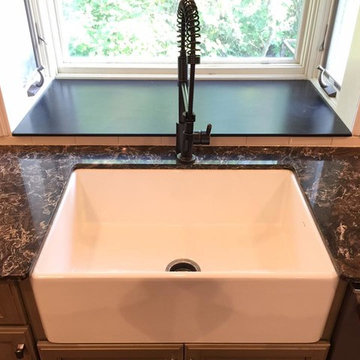
This project was a complete demo job. We took the flat low ceiling and vaulted it to add some height to the room. The electrical was updated throughout the entire house. Two tone kitchen cabinets were picked out along with a almond colored subway tile backsplash. The farm style sink is centered with a nice garden window.

 ReBath of Albany
This walk-in shower features safety and luxury. The walls are made from acrylic and the color is called Sonoran Granite. The base is also acrylic and is the color almond. The body sprayer unit was made by Pulse Shower Spas. It features a rain shower head, six body sprayers and a handheld shower.
 Clear Choice Construction LLC
This project was a complete demo job. We took the flat low ceiling and vaulted it to add some height to the room. The electrical was updated throughout the entire house. Two tone kitchen cabinets were picked out along with a almond colored subway tile backsplash. The farm style sink is centered with a nice garden window.
 Aaron Tatum Custom Homes, LLC
Large traditional brown two-story stone gable roof idea in Oklahoma City

 Cabinet-S-Top
In this kitchen we removed the existing soffits and opened up the room by removing the peninsula and installed new Waypoint Living Spaces 630S door style, full overlay Maple cabinets with Cognac stain with crown molding up to the ceiling. Richilieu brushed nickel transitional metal pulls were installed on the cabinets. Wilsonart Bronzed Fusion laminate countertops were installed with a Blanco diamond equal bowl sink in biscuit color with Moen Arbor single handle pullout faucet in spot resistant stainless steel finish. The backsplash is 3x6 Rittehnhouse glazed wall tile in almond color installed in a subway pattern. On the floor is Permastone 16x16 groutfit tile in Indian Slate dune.
 User
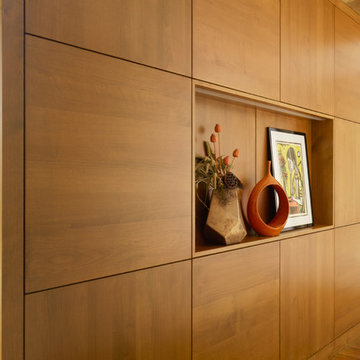
This modern master bedroom is cleverly partitioned by a freestanding wall which is constructed of quarter turned alder panels. The wall creates the headboard of a custom platform bed which is cleverly floated in the middle of the room and is stained warm honey to match the ceiling and trim. A niche carved into the wall is lit from above and plays host to a brass planter, an orange vase and contemporary artwork in shades of yellow and almond.

 SHOWCASE -- Hastings, Nebraska
A beautiful Remodel using Custom Cupboards Cabinetry revealing a dramatic "Before" and "After." This customer had recently purchased the home and the square footage in the Kitchen was great, but it truly wasn't functional. Notice that the only countertop area was the Kitchen Island, and it had a Cooktop and a Sink in it, as well as an old-fashioned built-in cutting board.
With the expertise of an experienced SHOWCASE Kitchen Designer, it was easy for the Customer visualize using this space in a more functional layout. She, in turn, was able to truly focus on selecting the beautiful finishes of Cabinetry & Countertops to make this Kitchen truly the "WOW" factor in her new home!
Cabinetry is Custom Cupboards "White Suede" with a Cherry "Basil" island. The door style is 31600-10 with a 316 5-piece drawer front. Hinges are Full Overlay and they softly close.
Hardware is Jeffery Alexander #1977S-DBAC door knobs and #1977DBAC handles.
Countertops are Zodiaq Quartz in "Toasted Almond" with a Full Bullnose edge.
Kitchen Sink is a Kohler K-3171-HCF sink with a K-6388-ST Bottom Basin Rack.
The Kitchen Faucet is Kohler K-780-2BZ.
The garbage disposal has an air switch to the left of the faucet.

 The Barn Door LLC
Roof: Weathered Wood Trim: Clay Siding: Sand
Options: 12" Gable Overhangs, 30"x36" Tan Vinyl Insulated Windows, Almond Vinyl Railings and Post, 2 Extra Railings
Standard Features
• 4' wide porch
• 36" 9-lite prehung door
• 4 posts
• 2 railings
• 1 set of double doors
• 2 - 18"x36" windows
 Kitchen Solvers of South Bend
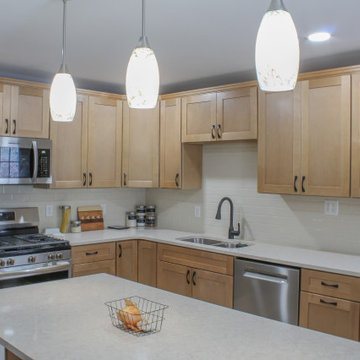
Our clients contacted us to help them remodel their outdated 1960’s kitchen. They wanted a kitchen that was more accessible while also getting more storage space. After listening to their thoughts and ideas, we proposed moving the dishwasher to be closer to the sink and also designing a new lager island that better fit the space. For the new cabinets, they went with our Catalina door style in a Sandstone color. We also installed taller cabinets to increase their storage space. To finish this transformation, we installed a new Venetian Cream quartz countertop, a 3x6 almond classic tile backsplash and a new luxury vinyl plank floor. Now our clients finally have the kitchen of their dreams!

 Cypress Design Co.
Inspiration for a large timeless u-shaped medium tone wood floor eat-in kitchen remodel in Providence with an island, raised-panel cabinets, beige cabinets, granite countertops, beige backsplash, ceramic backsplash, white appliances and a farmhouse sink

 Signature Hardware
Create a fresh focal point in your kitchen with this Baldwin Double-Bowl Fireclay Farmhouse Sink. Easily organize cleanup and prep with the double-bowl feature.

 Stepstone, LLC
Beautiful backyard residence in the East Bay Area. Used Almond color Stepstone Large Scale Narrow Modular Pavers as Garden steps and patio area.
Inspiration for a mid-sized contemporary full sun backyard concrete paver landscaping in San Francisco for summer.
Inspiration for a mid-sized contemporary full sun backyard concrete paver landscaping in San Francisco for summer.
 Romeo's Flooring & Stone
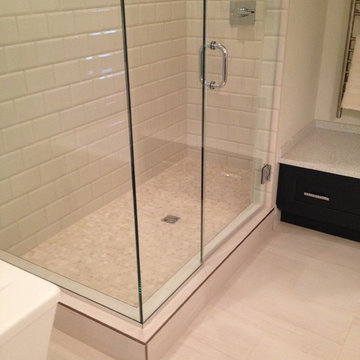
Shower Walls - Ames Tile (Edmonton) - Cento Series 5x7 - Almond Matte (CENMA57)
Shower Floor - Universal Slate (Calgary) - 1" Marble Penny Rounds - Multi Beige
Floor Tile - Ames Tile (Edmonton) - Style Series 12x24 - Bianco Winter Honed (SYHW1224)

 kitchen & bath CRATE
bathCRATE Eilers Lane (Master) | Lodi, CA | Quartz: Almond Roca | Cabinets: Kelly-Moore Sheepkin Gloves | Sinks: Kohler Caxton in White | Faucets: Pfister Avalon Widespread in Brushed Nickel | Shower Tile: Bedrosians Fantasia Pecan 20 X 20 | Shower Tile Accent: Bedrosians Manhattan Midtown Random Interlocking Glass Blend | Shower Fixtures: Pfister Avalon in Brushed Nickel Toilet: Kohler Highline
 Shelley Scales Design Associates
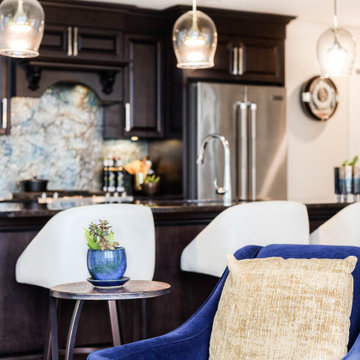
I wanted to make the a backsplash the center of the stage and the ONLY way to do that was by doing custom painted glass one. With the reflections and the combination of the surrounding colours we integrated the antique brown countertop. Its all got a great feel of wine and coffee and perfect for entertaining.


 Romeo's Flooring & Stone
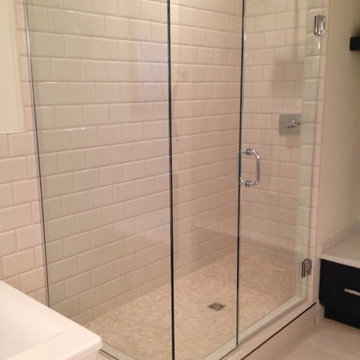
Shower Walls - Ames Tile (Edmonton) - Cento Series 5x7 - Almond Matte (CENMA57)
Shower Floor - Universal Slate (Calgary) - 1" Marble Penny Rounds - Multi Beige
Floor Tile - Ames Tile (Edmonton) - Style Series 12x24 - Bianco Winter Honed (SYHW1224)
118