
Search results for "Almond" in Home Design Ideas

 Clear Choice Construction LLC
This project was a complete demo job. We took the flat low ceiling and vaulted it to add some height to the room. The electrical was updated throughout the entire house. Two tone kitchen cabinets were picked out along with a almond colored subway tile backsplash. The farm style sink is centered with a nice garden window.


 ReBath of Albany
This walk-in shower features safety and luxury. The walls are made from acrylic and the color is called Sonoran Granite. The base is also acrylic and is the color almond. The body sprayer unit was made by Pulse Shower Spas. It features a rain shower head, six body sprayers and a handheld shower.
Find the right local pro for your project

 Aaron Tatum Custom Homes, LLC
Example of a large classic carpeted l-shaped staircase design in Oklahoma City with carpeted risers

 kitchen & bath CRATE
bathCRATE Eilers Lane (Master) | Lodi, CA | Quartz: Almond Roca | Cabinets: Kelly-Moore Sheepkin Gloves | Sinks: Kohler Caxton in White | Faucets: Pfister Avalon Widespread in Brushed Nickel | Shower Tile: Bedrosians Fantasia Pecan 20 X 20 | Shower Tile Accent: Bedrosians Manhattan Midtown Random Interlocking Glass Blend | Shower Fixtures: Pfister Avalon in Brushed Nickel Toilet: Kohler Highline

 Dixie Home Carpets
A dense soft texture and a vibrant appearance create a carpet designed for lasting elegance. It is constructed of 100% Durasilk P.E.T Polyester which provides built in resistance to stains and available in 12 colors including several fresh neutrals. Framework elevates your home to a new level of luxury.

 Duncan's Creative Kitchens
The warmth of Tuscan colors with transitional simplicity
Inspiration for a small transitional galley porcelain tile kitchen remodel in Tampa with an undermount sink, shaker cabinets, white cabinets, granite countertops, beige backsplash, porcelain backsplash and stainless steel appliances
Inspiration for a small transitional galley porcelain tile kitchen remodel in Tampa with an undermount sink, shaker cabinets, white cabinets, granite countertops, beige backsplash, porcelain backsplash and stainless steel appliances


 West Trade Interiors
Family room library - mid-sized traditional open concept dark wood floor family room library idea in Atlanta with beige walls and no tv
 Kitchen Solvers of South Bend
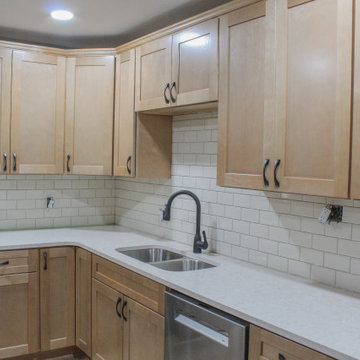
Our clients contacted us to help them remodel their outdated 1960’s kitchen. They wanted a kitchen that was more accessible while also getting more storage space. After listening to their thoughts and ideas, we proposed moving the dishwasher to be closer to the sink and also designing a new lager island that better fit the space. For the new cabinets, they went with our Catalina door style in a Sandstone color. We also installed taller cabinets to increase their storage space. To finish this transformation, we installed a new Venetian Cream quartz countertop, a 3x6 almond classic tile backsplash and a new luxury vinyl plank floor. Now our clients finally have the kitchen of their dreams!
 Kitchen Solvers of South Bend
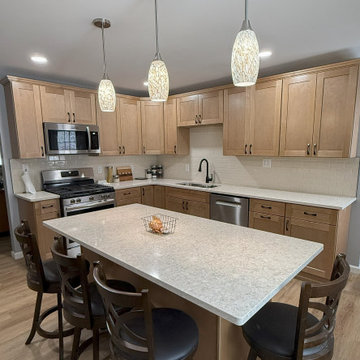
Our clients contacted us to help them remodel their outdated 1960’s kitchen. They wanted a kitchen that was more accessible while also getting more storage space. After listening to their thoughts and ideas, we proposed moving the dishwasher to be closer to the sink and also designing a new lager island that better fit the space. For the new cabinets, they went with our Catalina door style in a Sandstone color. We also installed taller cabinets to increase their storage space. To finish this transformation, we installed a new Venetian Cream quartz countertop, a 3x6 almond classic tile backsplash and a new luxury vinyl plank floor. Now our clients finally have the kitchen of their dreams!

 Kitchen Solvers of Oklahoma City
This kitchen remodeling project completely reimagined the space by expanding the footprint and elevating the finishes. To open the kitchen and improve flow, we removed a small bathroom and a load-bearing wall, dramatically increasing the size and functionality of the space. We installed new cabinets in rich natural cherry paired with a soft Almond Hush color, creating a warm and balanced look. The kitchen was further enhanced with a Regal Arabescato Gold quartz countertop and a Passion Gris backsplash, adding elegance and contrast. New Arbour Highlands Montecito Oak luxury vinyl plank flooring ties everything together with warmth and durability. The transformation also extended into the mudroom, where we added a custom coffee bar and pantry, creating a seamless blend of beauty, storage, and everyday convenience.
 Kitchen Solvers of South Bend
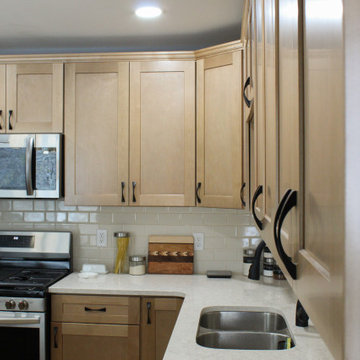
Our clients contacted us to help them remodel their outdated 1960’s kitchen. They wanted a kitchen that was more accessible while also getting more storage space. After listening to their thoughts and ideas, we proposed moving the dishwasher to be closer to the sink and also designing a new lager island that better fit the space. For the new cabinets, they went with our Catalina door style in a Sandstone color. We also installed taller cabinets to increase their storage space. To finish this transformation, we installed a new Venetian Cream quartz countertop, a 3x6 almond classic tile backsplash and a new luxury vinyl plank floor. Now our clients finally have the kitchen of their dreams!

 BREYER CONSTRUCTION & LANDSCAPE
Photos by Anna Breyer
Example of a mid-sized backyard deck design in Philadelphia with an awning
Example of a mid-sized backyard deck design in Philadelphia with an awning


 Kitchen Solvers of South Bend
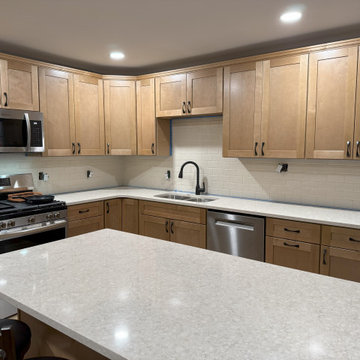
Our clients contacted us to help them remodel their outdated 1960’s kitchen. They wanted a kitchen that was more accessible while also getting more storage space. After listening to their thoughts and ideas, we proposed moving the dishwasher to be closer to the sink and also designing a new lager island that better fit the space. For the new cabinets, they went with our Catalina door style in a Sandstone color. We also installed taller cabinets to increase their storage space. To finish this transformation, we installed a new Venetian Cream quartz countertop, a 3x6 almond classic tile backsplash and a new luxury vinyl plank floor. Now our clients finally have the kitchen of their dreams!
 BREYER CONSTRUCTION & LANDSCAPE
Photos By Anna Breyer
Mid-sized backyard deck photo in Philadelphia with an awning
Mid-sized backyard deck photo in Philadelphia with an awning

 Farinelli Construction, Inc.
Andy Warren Photography
Elegant beige concrete fiberboard exterior home photo
Elegant beige concrete fiberboard exterior home photo

 Forward Design Build Remodel
Goals
Our clients wished to update the look of their kitchen and create a more open layout that was bright and inviting.
Our Design Solution
Our design solution was to remove the wall cabinets between the kitchen and dining area and to use a warm almond color to make the kitchen really open and inviting. We used bronze light fixtures and created a unique peninsula to create an up-to-date kitchen.

120