
Search results for "Almond" in Home Design Ideas

 L.A. Carpet & Tile Inc.
Beautifully Crafted Custom Home
Large arts and crafts backyard dock photo in Edmonton with a pergola
Large arts and crafts backyard dock photo in Edmonton with a pergola
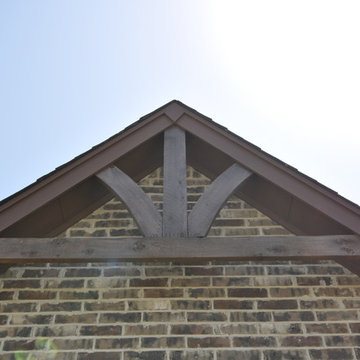

 SHOWCASE -- Hastings, Nebraska
A beautiful Remodel using Custom Cupboards Cabinetry revealing a dramatic "Before" and "After." This customer had recently purchased the home and the square footage in the Kitchen was great, but it truly wasn't functional. Notice that the only countertop area was the Kitchen Island, and it had a Cooktop and a Sink in it, as well as an old-fashioned built-in cutting board.
With the expertise of an experienced SHOWCASE Kitchen Designer, it was easy for the Customer visualize using this space in a more functional layout. She, in turn, was able to truly focus on selecting the beautiful finishes of Cabinetry & Countertops to make this Kitchen truly the "WOW" factor in her new home!
Cabinetry is Custom Cupboards "White Suede" with a Cherry "Basil" island. The door style is 31600-10 with a 316 5-piece drawer front. Hinges are Full Overlay and they softly close.
Hardware is Jeffery Alexander #1977S-DBAC door knobs and #1977DBAC handles.
Countertops are Zodiaq Quartz in "Toasted Almond" with a Full Bullnose edge.
Kitchen Sink is a Kohler K-3171-HCF sink with a K-6388-ST Bottom Basin Rack.
The Kitchen Faucet is Kohler K-780-2BZ.
The garbage disposal has an air switch to the left of the faucet.
Find the right local pro for your project

 Arcata Cabinet & Design Company
Classic Craftsman style kitchen with traditional cherry cabinetry. These clients are blessed with a beautiful Humboldt County, CA view of the Redwoods across the street.
Photos by Arcata Cabinet & Design Co.

 Allan Builders, LLC
Detour Marketing, LLC
Example of a mid-sized classic gray one-story mixed siding exterior home design in Milwaukee
Example of a mid-sized classic gray one-story mixed siding exterior home design in Milwaukee
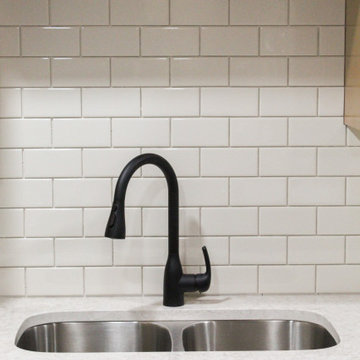
 Kitchen Solvers of South Bend
Our clients contacted us to help them remodel their outdated 1960’s kitchen. They wanted a kitchen that was more accessible while also getting more storage space. After listening to their thoughts and ideas, we proposed moving the dishwasher to be closer to the sink and also designing a new lager island that better fit the space. For the new cabinets, they went with our Catalina door style in a Sandstone color. We also installed taller cabinets to increase their storage space. To finish this transformation, we installed a new Venetian Cream quartz countertop, a 3x6 almond classic tile backsplash and a new luxury vinyl plank floor. Now our clients finally have the kitchen of their dreams!

 Parker Homes
Large mediterranean brown two-story stone house exterior idea in Austin with a hip roof and a shingle roof
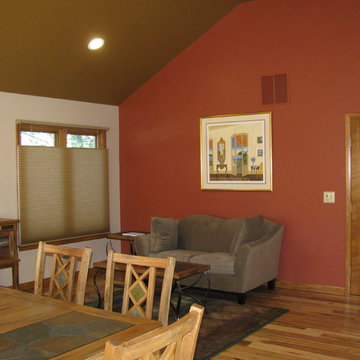
 Linda Principe Interiors LLC
Linda Principe - "after" of sunroom with accent wall connecting to family room.
Example of a transitional home design design in New York
Example of a transitional home design design in New York
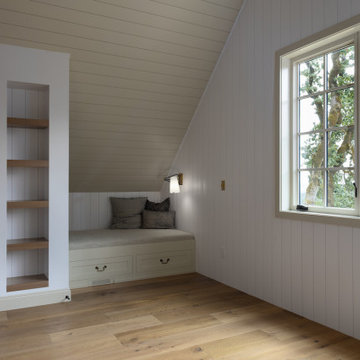
 Hallmark Floors
This inviting loft nook is grounded by Wilshire Oak from Hallmark Floors’ Avenue Collection, where ultra-wide 9.5" engineered hardwood planks bring balance to the custom built-ins. The almond tone and substantial V4 color variation introduce natural texture that softens the architectural angles of the space.
 Hallmark Floors
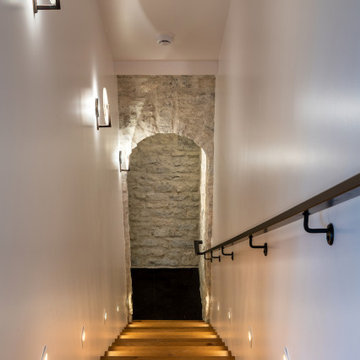
A striking staircase moment defined by Wilshire Oak engineered hardwood from the Avenue Collection by Hallmark Floors. The ultra-wide 9.5" planks, finished in a warm almond tone with rich V4 color variation, add visual depth and contrast against the clean walls and architectural stone backdrop.


 Nate's Custom Renovations
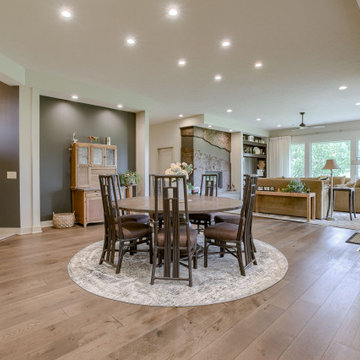
We recently completed a stunning renovation for a homeowners’ main level. We opened the wall between the kitchen and dining area to create a more spacious feel. The floors feature beautiful brushed oak Galveston engineered hardwood, complemented by frameless cabinets in crisp painted linen and a stained almond maple island. The Cambria Notting Hill luxury matte finish adds a touch of elegance. A perfect blend of style and functionality!


 Aaron Tatum Custom Homes, LLC
Inspiration for a large timeless attached three-car garage remodel in Oklahoma City
 Forward Design Build Remodel
Goals
Our clients wished to update the look of their kitchen and create a more open layout that was bright and inviting.
Our Design Solution
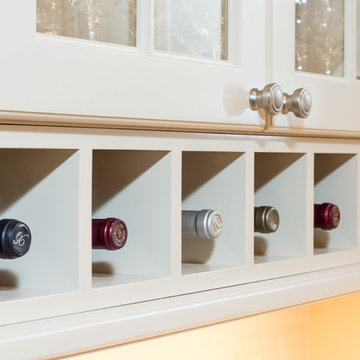
Our design solution was to remove the wall cabinets between the kitchen and dining area and to use a warm almond color to make the kitchen really open and inviting. We used bronze light fixtures and created a unique peninsula to create an up-to-date kitchen.
 Hallmark Floors
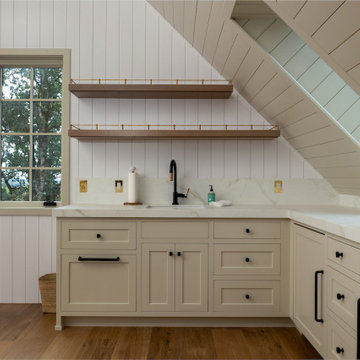
This thoughtfully designed wet bar pairs tailored cabinetry with the warmth of Wilshire Oak from Hallmark Floors’ Avenue Collection. The ultra-wide 9.5" engineered hardwood planks feature an almond finish and pronounced V4 color variation, elevating a utilitarian room with a refined, cohesive foundation.
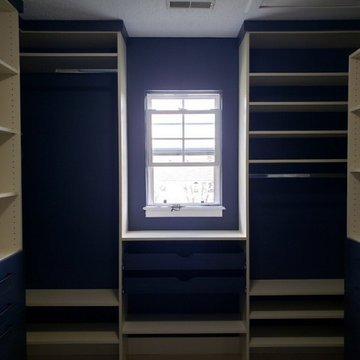
 Closet Factory St. Louis/Lindsey Worth Designer
This client took a closet with two wire racks and some shelving to a whole new level of organization! The almond/slate blue color scheme matches their vision for the rest of their house and the combination or hanging, shelving, drawers and pull out trays gives them the function they were looking for!

 JM Craftsmanship
Custom white wood wall paneling;
Cambria quartz counter in Berkeley;
Floor - Florida tile in Berkshire Walnut;
Vanity / Cabinetry - Schrock in toasted almond glaze with opaque finish;
Lighting - Hinkley brushed bronze;
Faucet & fixtures - Kohler Devonshire;
Paint - Benjamin Moore
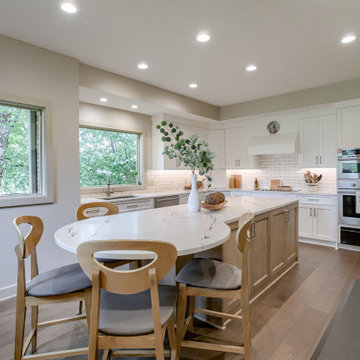 Nate's Custom Renovations
We recently completed a stunning renovation for a homeowners’ main level. We opened the wall between the kitchen and dining area to create a more spacious feel. The floors feature beautiful brushed oak Galveston engineered hardwood, complemented by frameless cabinets in crisp painted linen and a stained almond maple island. The Cambria Notting Hill luxury matte finish adds a touch of elegance. A perfect blend of style and functionality!
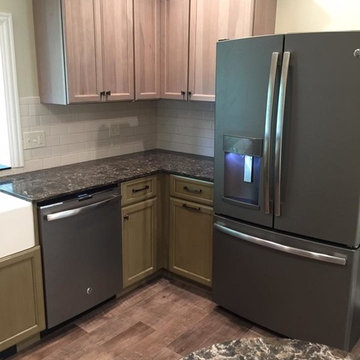
 Clear Choice Construction LLC
This project was a complete demo job. We took the flat low ceiling and vaulted it to add some height to the room. The electrical was updated throughout the entire house. Two tone kitchen cabinets were picked out along with a almond colored subway tile backsplash. The farm style sink is centered with a nice garden window.
119