
Search results for "Alphabets" in Home Design Ideas
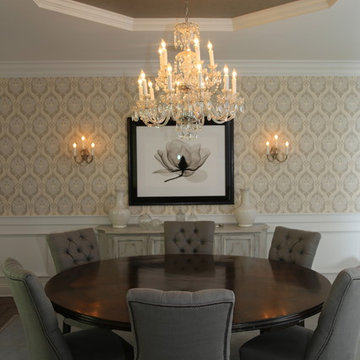
 Tusk Home + Design
Kitchen/dining room combo - large transitional kitchen/dining room combo idea in New York with gray walls
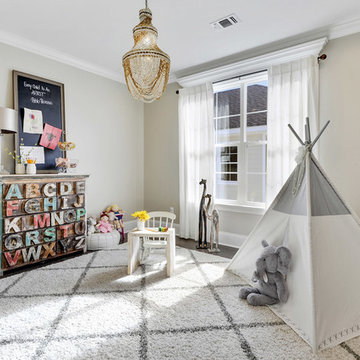
 Elliott Homes LLC


A calm and serene nursery.
Inspiration for a mid-sized transitional girl dark wood floor nursery remodel in Other with gray walls
Inspiration for a mid-sized transitional girl dark wood floor nursery remodel in Other with gray walls

Find the right local pro for your project
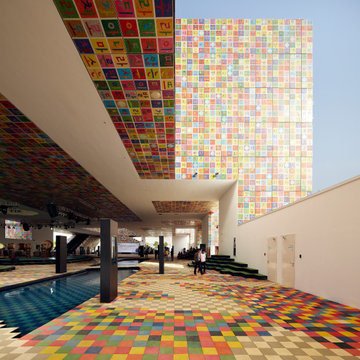
 Architectural Materials
The six-story structure was created to house the “Korean Experience” within the 2010 World Exposition. The exterior features the Korean alphabet in various sizes and transparencies in a collage offset with digitally printed metal panels. The interior features pixelated mountains and the Han River running through the exhibit area along with live performance venues, VIP lounge and restaurants.
A unique tension façade support system comprised of a thin net of vertical and horizontal rods reduce the visual massing of the support members. The two-sided composite cladding is finished on both sides with a high gloss architectural coating, while the inside surface of the cladding acts as a reflector for the LED lights within the wall cavity. We utilized digital printing technology to recreate pixelated art images to support the architect’s design vision.

 Taylor Wilkins Interior Design

A brightly colored playroom with style and function for all toys and art supplies.
Inspiration for a mid-sized eclectic gender-neutral carpeted kids' room remodel in Oklahoma City with beige walls
Inspiration for a mid-sized eclectic gender-neutral carpeted kids' room remodel in Oklahoma City with beige walls
 OSMOND DESIGNS
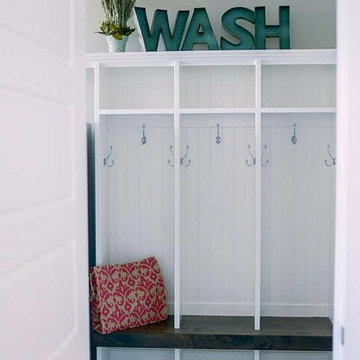
Mudroom with dark wood bench.
Hallway - small transitional ceramic tile hallway idea in Salt Lake City with gray walls
Hallway - small transitional ceramic tile hallway idea in Salt Lake City with gray walls
 Studio TOOP
design: Carrie Preston (Studio TOOP) and Jasper Helmantel (Cruydt Hoeck), 2011
location: Appeltern, NL
status: built in 2012 by Appeltern Model Garden Complex
photos: Olga van Saane, October 2013
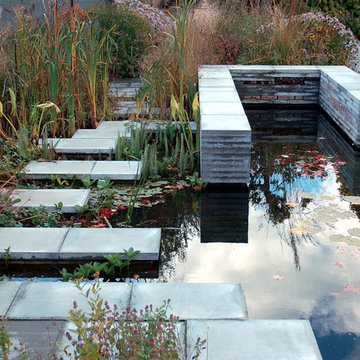
Designed as assignment from both the Dutch gardening magazine Groei & Bloei and the television and radio nature program Vara's Vroege Vogels, this garden serves as a model of how homeowners can incorporate lots of plant life and wildlife into the design but without sacrificing practicality or aesthetics. The garden is deliberately contemporary in its style to emphasize that nature-rich gardens need not look a certain way - insects and birds don't care if the lines are straight or curved.
At the same time the garden makes use of affordable, simple, no-nonsense materials. The 40x60 cm paving stones are one of the most common and affordable paving options in the Netherlands, available en masse for free on the Internet. Conceptually we imagined a garden completely paved with the tiles (as to many gardens are) and what would happen if took out some of these stones, used them to build benches and structure and added plants where the tiles had been. In the construction of the benches we include other materials such as bamboo sticks and insulation bricks that create habitat for insects such as solitary bees.
The plant palette is based on a selection of native and host plants in combination with the 26 plants plan set up by Groei & Boei -- a list of plants aimed at making the use of more plants in gardens accessible and less intimidating. The choice for the number 26 corresponds with the number of letters in the alphabet in line with the famous Dutch garden designer Mien Ruy's comment that if we only need 26 letters to create a whole language, we should be able to combine and mix 26 plants to express far more than we think.
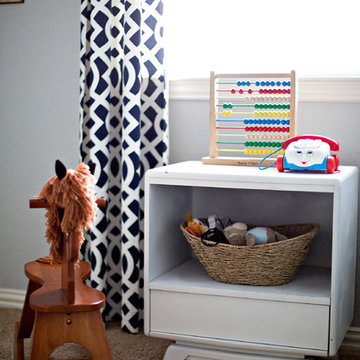
 M.RED Design
Modern Nursery with bold saturated colors, playful patterns mid century modern furniture + vintage toys.
Photo Credit: Megan Weaver
Mid-sized minimalist boy carpeted nursery photo in Dallas with gray walls
Mid-sized minimalist boy carpeted nursery photo in Dallas with gray walls

 Adaptiv DC
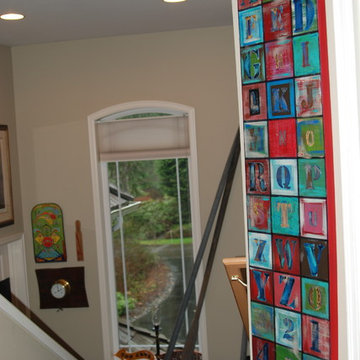
This custom room was a joy to create for a family having twins. The room had multiple custom items with its key feature being a central twin carousel bed. Here is a list of items:
- Carousel
- Window treatments coming from center of carousel
- Alphabet storage block wall
- Cushioned floor panels (perfect for infants)
- Ceiling mural
- Custom shelves (mini cubes)
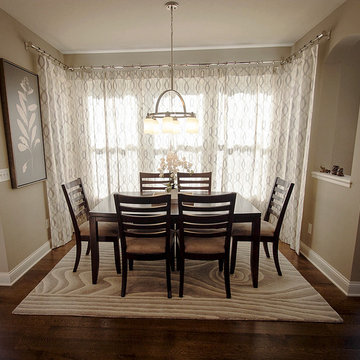
 Happy Interiors Group
Mid-sized transitional medium tone wood floor dining room photo in Minneapolis with beige walls and no fireplace
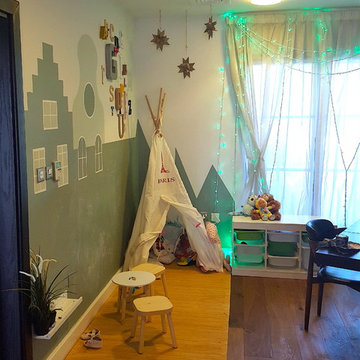
 Erika Gurskyte Pace
Inspiration for a small modern gender-neutral kids' room remodel in Other with green walls


 HUNTINGTON ID
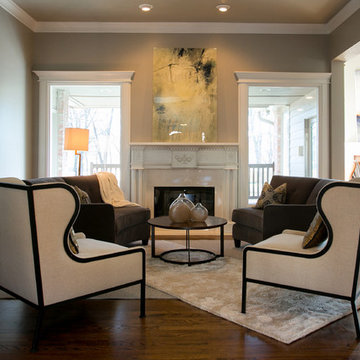
Furniture staging as seen on HGTV's Flipping the Heartland show filmed in Tulsa, Oklahoma.
Example of a mid-sized transitional formal and open concept medium tone wood floor and brown floor living room design in Other with a standard fireplace, gray walls, a wood fireplace surround and no tv
Example of a mid-sized transitional formal and open concept medium tone wood floor and brown floor living room design in Other with a standard fireplace, gray walls, a wood fireplace surround and no tv
 Livettes wallpaper
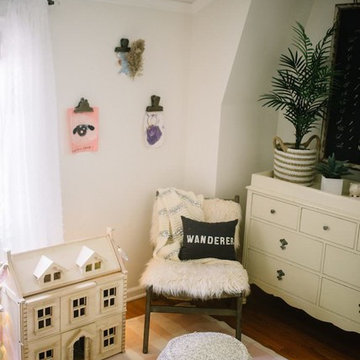
Design & Photography by Lynzy and Co, Livettes Dark floral wallpaper
Example of a classic bedroom design in Other
Example of a classic bedroom design in Other
 The Redesign Company
design by christina britt lewis, photography by angela statzer
Eclectic bedroom photo in Charlotte
Eclectic bedroom photo in Charlotte

21