
Search results for "Alright" in Home Design Ideas
 Audio Video Specialists
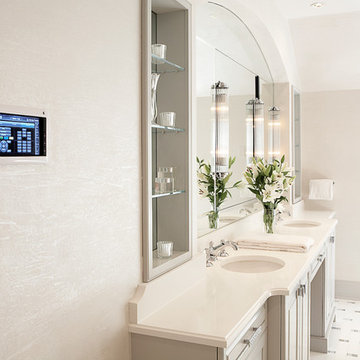
Huge trendy master white tile and mosaic tile mosaic tile floor and multicolored floor bathroom photo in Chicago with raised-panel cabinets, an undermount tub, white walls, an undermount sink, quartz countertops and white cabinets
 AKO Design Center
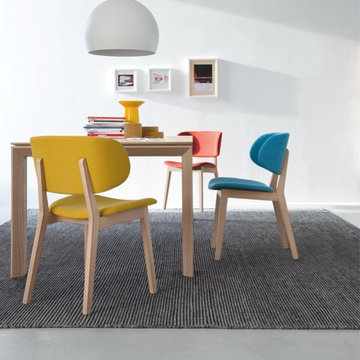
Mid-sized trendy concrete floor dining room photo in New York with white walls and no fireplace

Find the right local pro for your project
 AGDesigns - State of the Art Kitchens & Baths
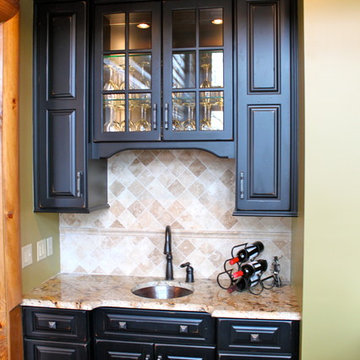
Home bar - huge rustic u-shaped home bar idea in Philadelphia
 IDF Studio
Photo by Thomas Kuoh.
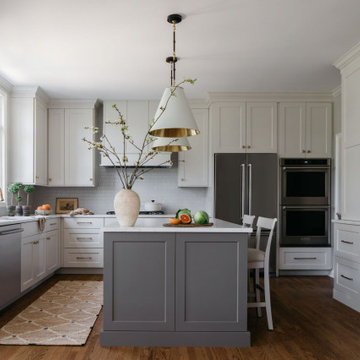
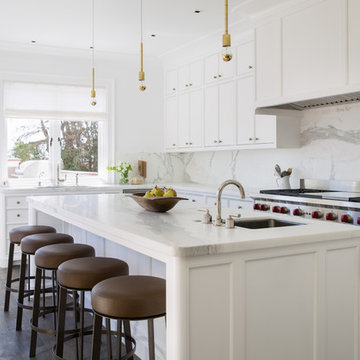
Example of a mid-sized trendy l-shaped dark wood floor kitchen design in San Francisco with an undermount sink, recessed-panel cabinets, white cabinets, marble countertops, white backsplash, stone slab backsplash, stainless steel appliances and an island
Example of a mid-sized trendy l-shaped dark wood floor kitchen design in San Francisco with an undermount sink, recessed-panel cabinets, white cabinets, marble countertops, white backsplash, stone slab backsplash, stainless steel appliances and an island
 Explore Your Spirit with Kala
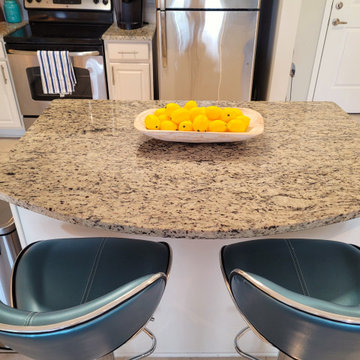
View of the stools here with their silver accents connecting them with the stainless silver appliances in the kitchen.
The white washed french dough bowl keeps the kitchen from feeling too modern and and the bright yellow lemons warm up the space so that it's doesn't feel too cold with all the silver and blue.
Alright, I hope you've enjoyed this Carolina Coastal tour in the city here. And I hope that it sparks your inspiration of what you can do in a small room and setting in an apartment.
If you're ready to Intuitively decorate your space, contact me for a consultation or come study with me online in my new six week course, How to Intuitively Decorate in my new Intuitive Interior Decor school.
 Kaplan Architects, AIA
Kaplan Architects, AIA
Location: Oakland, CA, USA
We were asked by the client to design an addition to their existing two story Cape Cod style house. The existing house had two bedrooms with one bath on the second level. They wanted to create an in-law type space for aging parents that would be easily accessible from the main level of the house. We looked at various ways to develop the extra space they wanted, including a separate detached in-law unit. They went with a scheme that has the new space attached to the back of the house. During the planning stage, they also decided to add a second level over the new addition which converted one of the existing bedrooms into a master bedroom suite. The final scheme has a new in-law suite at the ground level and a master bedroom, bath, walk-in closet, and bonus craft room on the second level.
We designed the addition to look like it was part of the original house construction and detailed the interior and exterior with that approach in mind.
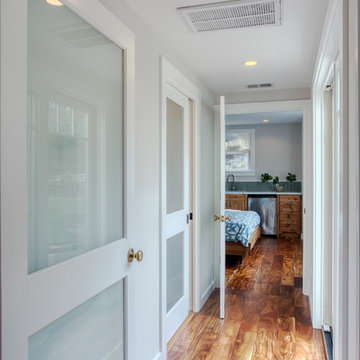
View from the hallway of the new in law suite looking into the bedroom area straight ahead with the door into the bathroom to the left and exterior sliding door to the deck to the right.
Mitch Shenker Photography

 WellCraft Kitchen and Bath
Inspiration for a large modern galley medium tone wood floor and brown floor eat-in kitchen remodel in DC Metro with a farmhouse sink, shaker cabinets, white cabinets, quartz countertops, white backsplash, marble backsplash, stainless steel appliances, an island and white countertops
 All-Craft Renovations
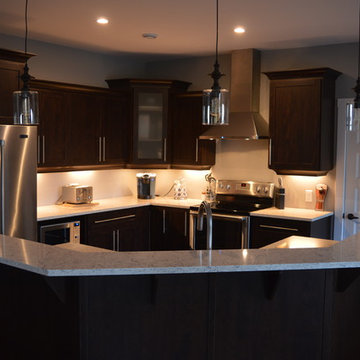
This open concept kitchen over looks the living room and the deck, allowing the cook to stay connected to their company while preparing the meals.
Example of a mid-sized minimalist u-shaped dark wood floor and brown floor eat-in kitchen design in Other with a drop-in sink, shaker cabinets, dark wood cabinets, granite countertops, stainless steel appliances and an island
Example of a mid-sized minimalist u-shaped dark wood floor and brown floor eat-in kitchen design in Other with a drop-in sink, shaker cabinets, dark wood cabinets, granite countertops, stainless steel appliances and an island
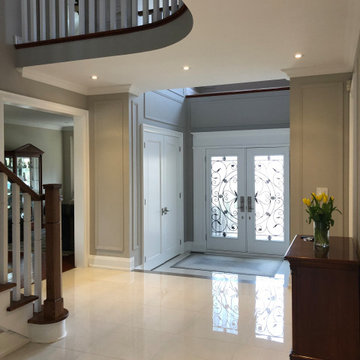
 Alair Homes North York
People come and people go - and that's alright with a stunning entranceway like this one!
Entryway - mid-sized modern ceramic tile, green floor and wainscoting entryway idea in Toronto with beige walls and a white front door
Entryway - mid-sized modern ceramic tile, green floor and wainscoting entryway idea in Toronto with beige walls and a white front door
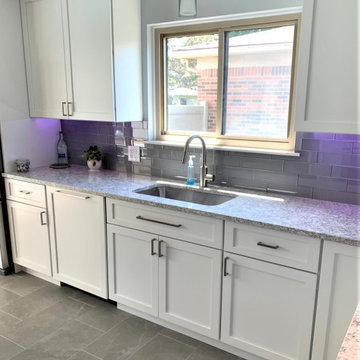
 Cabinetry by Better Bilt
Cabinetry: Starmark
Style: Bridgeport w/ Five Piece Drawer Fronts
Finish: White
Countertop: Quartz (Contractor Provided)
Sink: (Contractor Provided)
Faucet: (Contractor Provided)
Hardware: (Contractor Provided)
Tile: (Contractor Provided)
Designer: Andrea Yeip
Contractor: Horizon Carpentry

 12/12 Architects & Planners
The laundry room at the top of the stair has been home to drying racks as well as a small computer work station. There is plenty of room for additional storage, and the large square window allows plenty of light.
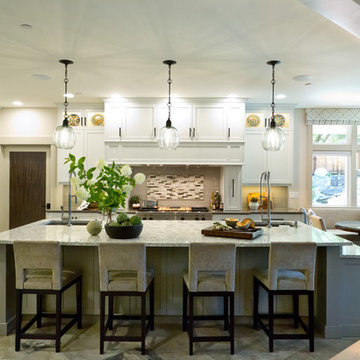
 Sheila Mayden Interiors
Kristen Buchmann Photography,
Kraig McCready with Alright Construction,
Ed Zaretzke with Creative Woodworking
Example of a huge transitional l-shaped ceramic tile open concept kitchen design in Seattle with an undermount sink, shaker cabinets, white cabinets, quartz countertops, gray backsplash, glass tile backsplash, paneled appliances and an island
Example of a huge transitional l-shaped ceramic tile open concept kitchen design in Seattle with an undermount sink, shaker cabinets, white cabinets, quartz countertops, gray backsplash, glass tile backsplash, paneled appliances and an island
10