
Search results for "Alright" in Home Design Ideas
 Sheila Mayden Interiors
Kristen Buchmann Photography,
Kraig McCready with Alright Construction,
Ed Zaretzke with Creative Woodworking
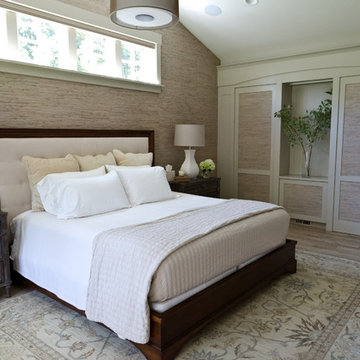
Inspiration for a transitional bedroom remodel in Seattle
Inspiration for a transitional bedroom remodel in Seattle
 Sheila Mayden Interiors
Kristen Buchmann Photography,
Kraig McCready with Alright Construction
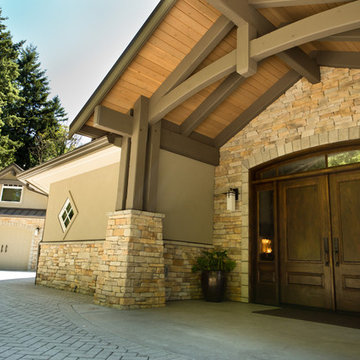
Inspiration for a transitional exterior home remodel in Seattle
Inspiration for a transitional exterior home remodel in Seattle
 L/L Design - Build - Furnish
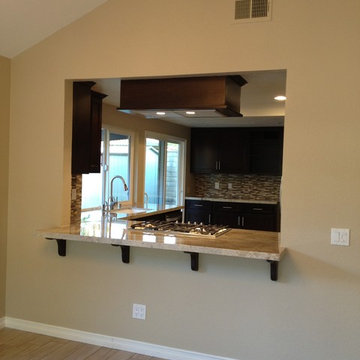
Opening the wall keeps the owner connected to the rest of the family while in the kitchen, without the huge expense of adding beams and so much other structural expense. We also didn't want to lose all of our upper cabinet space, so this solution was perfect. It's open just enough.
LLJ Interior Design
Find the right local pro for your project
 Sheila Mayden Interiors
Kristen Buchmann Photography,
Kraig McCready with Alright Construction,
Ed Zaretzke with Creative Woodworking
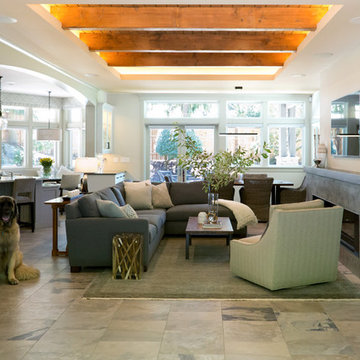
Example of a mid-sized transitional open concept ceramic tile living room design in Seattle with beige walls, a standard fireplace, a plaster fireplace and a wall-mounted tv
Example of a mid-sized transitional open concept ceramic tile living room design in Seattle with beige walls, a standard fireplace, a plaster fireplace and a wall-mounted tv


 First Option Design Build LLC
Panoramic Door install for a nice couple with a lake front property here in Phoenix.
What a great way to open the home to the lake that is just off the back yard!
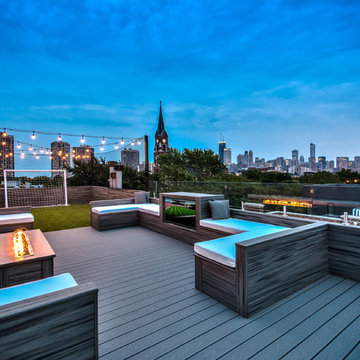
 PITCH Concepts
No, you're not seeing things. That's a soccer field alright. This Chicago rooftop went from empty space to championship-caliber hangout. We wish we could say it was all our idea, but we had a little help from an inspired, imaginative young man. What a collaboration this turned out to be.
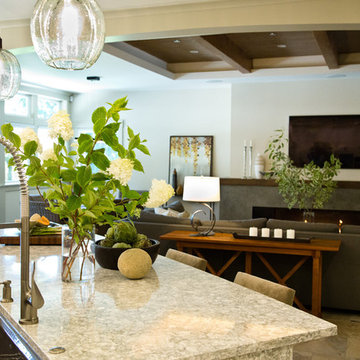 Sheila Mayden Interiors
Kristen Buchmann Photography,
Kraig McCready with Alright Construction,
Ed Zaretzke with Creative Woodworking
Inspiration for a huge transitional l-shaped ceramic tile open concept kitchen remodel in Seattle with an undermount sink, shaker cabinets, white cabinets, quartz countertops, gray backsplash, glass tile backsplash, paneled appliances and an island
Inspiration for a huge transitional l-shaped ceramic tile open concept kitchen remodel in Seattle with an undermount sink, shaker cabinets, white cabinets, quartz countertops, gray backsplash, glass tile backsplash, paneled appliances and an island
 Sheila Mayden Interiors
Kristen Buchmann Photography,
Kraig McCready with Alright Construction,
Art by Ara plaster work
Mid-sized transitional open concept ceramic tile living room photo in Seattle with beige walls, a standard fireplace, a plaster fireplace and a wall-mounted tv
Mid-sized transitional open concept ceramic tile living room photo in Seattle with beige walls, a standard fireplace, a plaster fireplace and a wall-mounted tv
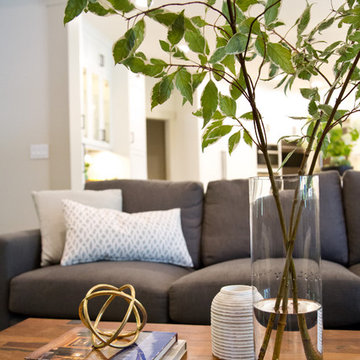 Sheila Mayden Interiors
Kristen Buchmann Photography,
Kraig McCready with Alright Construction
Living room - mid-sized transitional open concept ceramic tile living room idea in Seattle with beige walls, a standard fireplace, a plaster fireplace and a wall-mounted tv
Living room - mid-sized transitional open concept ceramic tile living room idea in Seattle with beige walls, a standard fireplace, a plaster fireplace and a wall-mounted tv
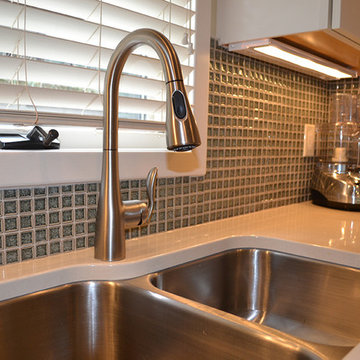
 The Jae Company
Before, this Dublin, Ohio, kitchen had the look of the early 1990s and was in the need of some TLC. The white cabinets with light wood trim and linoleum floor were begging for an update. With the help of Kraftmaid's Lyndale style countertops in maple canvas, the kitchen now has a clean, crisp white look to it. The countertops are Cambria Quartz in Cuddington. The appliances are a SubZero 700 TCI refrigerator, a Jenn-Air downdraft cooktop, a Dacor single oven, a Sharp microwave drawer and an Asko dishwasher.
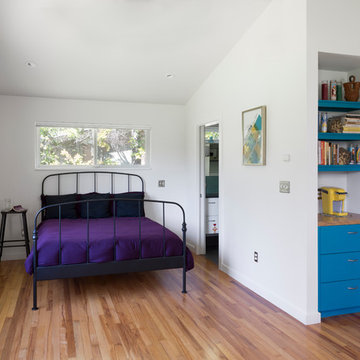

 Jean Allsopp Photography
©Jean Allsopp
Hillworks Auburn Alabama
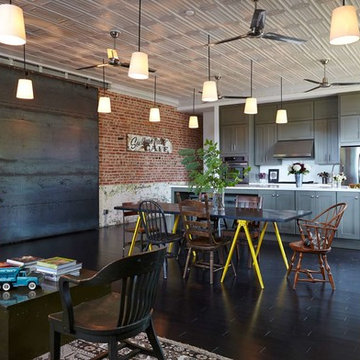
Living room - industrial open concept dark wood floor living room idea in Birmingham
Living room - industrial open concept dark wood floor living room idea in Birmingham


 Jennifer Ott Design
Whit Preston, Photographer
1950s kids' blue tile and mosaic tile gray floor walk-in shower photo in Austin with flat-panel cabinets, white cabinets, white walls and gray countertops
1950s kids' blue tile and mosaic tile gray floor walk-in shower photo in Austin with flat-panel cabinets, white cabinets, white walls and gray countertops
 The Jae Company

Before, this Dublin, Ohio, kitchen had the look of the early 1990s and was in the need of some TLC. The white cabinets with light wood trim and linoleum floor were begging for an update. With the help of Kraftmaid's Lyndale style countertops in maple canvas, the kitchen now has a clean, crisp white look to it. The countertops are Cambria Quartz in Cuddington. The appliances are a SubZero 700 TCI refrigerator, a Jenn-Air downdraft cooktop, a Dacor single oven, a Sharp microwave drawer and an Asko dishwasher.
 The Jae Company

Before, this Dublin, Ohio, kitchen had the look of the early 1990s and was in the need of some TLC. The white cabinets with light wood trim and linoleum floor were begging for an update. With the help of Kraftmaid's Lyndale style countertops in maple canvas, the kitchen now has a clean, crisp white look to it. The countertops are Cambria Quartz in Cuddington. The appliances are a SubZero 700 TCI refrigerator, a Jenn-Air downdraft cooktop, a Dacor single oven, a Sharp microwave drawer and an Asko dishwasher.
 The Jae Company

Before, this Dublin, Ohio, kitchen had the look of the early 1990s and was in the need of some TLC. The white cabinets with light wood trim and linoleum floor were begging for an update. With the help of Kraftmaid's Lyndale style countertops in maple canvas, the kitchen now has a clean, crisp white look to it. The countertops are Cambria Quartz in Cuddington. The appliances are a SubZero 700 TCI refrigerator, a Jenn-Air downdraft cooktop, a Dacor single oven, a Sharp microwave drawer and an Asko dishwasher.
6