
Search results for "Alright" in Home Design Ideas
 The Jae Company

Before, this Dublin, Ohio, kitchen had the look of the early 1990s and was in the need of some TLC. The white cabinets with light wood trim and linoleum floor were begging for an update. With the help of Kraftmaid's Lyndale style countertops in maple canvas, the kitchen now has a clean, crisp white look to it. The countertops are Cambria Quartz in Cuddington. The appliances are a SubZero 700 TCI refrigerator, a Jenn-Air downdraft cooktop, a Dacor single oven, a Sharp microwave drawer and an Asko dishwasher.
 Berry Built and Design, inc.
S. Berry
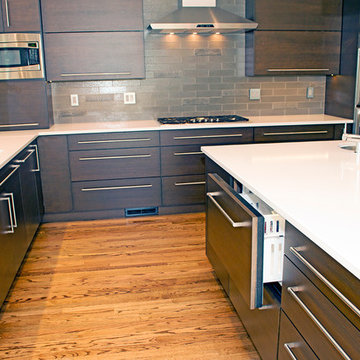
Eat-in kitchen - large modern u-shaped medium tone wood floor eat-in kitchen idea in Seattle with an undermount sink, flat-panel cabinets, dark wood cabinets, quartz countertops, gray backsplash, stone tile backsplash, paneled appliances and an island
Eat-in kitchen - large modern u-shaped medium tone wood floor eat-in kitchen idea in Seattle with an undermount sink, flat-panel cabinets, dark wood cabinets, quartz countertops, gray backsplash, stone tile backsplash, paneled appliances and an island
 USI Design & Remodeling
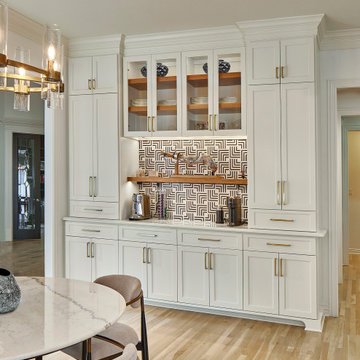
Design & Construction by USI.
Complete renovation of central areas of the 1st floor include:
Enlarged transitional entrances
Reset of appliance and plumbing locations
Original Oak floors expanded into connected rooms
Find the right local pro for your project
 Berry Built and Design, inc.
S. Berry
Inspiration for a large modern u-shaped medium tone wood floor eat-in kitchen remodel in Seattle with an undermount sink, flat-panel cabinets, dark wood cabinets, quartz countertops, gray backsplash, stone tile backsplash, paneled appliances and an island
Inspiration for a large modern u-shaped medium tone wood floor eat-in kitchen remodel in Seattle with an undermount sink, flat-panel cabinets, dark wood cabinets, quartz countertops, gray backsplash, stone tile backsplash, paneled appliances and an island
 USI Design & Remodeling
Design & Construction by USI.
Complete renovation of central areas of the 1st floor include:
Enlarged transitional entrances
Reset of appliance and plumbing locations
Original Oak floors expanded into connected rooms
 USI Design & Remodeling
Design & Construction by USI.
Complete renovation of central areas of the 1st floor include:
Enlarged transitional entrances
Reset of appliance and plumbing locations
Original Oak floors expanded into connected rooms

 USI Design & Remodeling
Design & Construction by USI.
Complete renovation of central areas of the 1st floor include:
Enlarged transitional entrances
Reset of appliance and plumbing locations
Original Oak floors expanded into connected rooms
 Berry Built and Design, inc.
S. Berry
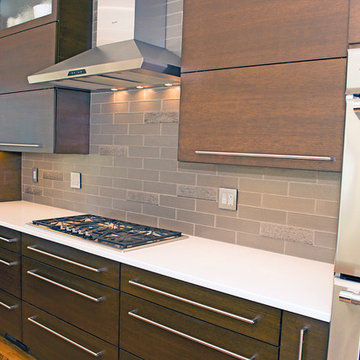
Eat-in kitchen - large modern u-shaped medium tone wood floor eat-in kitchen idea in Seattle with an undermount sink, flat-panel cabinets, dark wood cabinets, quartz countertops, gray backsplash, stone tile backsplash, paneled appliances and an island
Eat-in kitchen - large modern u-shaped medium tone wood floor eat-in kitchen idea in Seattle with an undermount sink, flat-panel cabinets, dark wood cabinets, quartz countertops, gray backsplash, stone tile backsplash, paneled appliances and an island
 Cabinet Joint

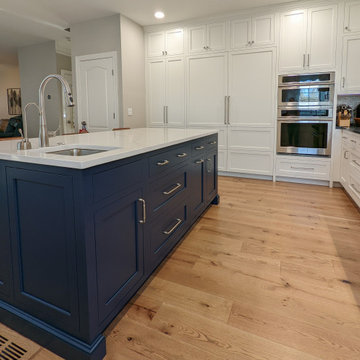
A contrast navy island and warm browns in the seats and wood floors breathe novelty into this clean and efficient white space. Broad spans of counter space, floor-to-ceiling cabinets, and an abundance of drawers for easy appliance access are assets visible to the eye, but with appliances hidden behind matching Frosty White panels, a secret charging drawer, and three discrete trash pullouts, this kitchen was remodeled to excel in hosting and operation.
A full wall of backsplash provides texture and interest in several gray gradations of subway tiles. Recessed lighting, in combination with the white finish, emphasizes the space and airiness of the room.
 Grassroots Design & Build Inc.
©Justin Van Leeuwen

Eat-in kitchen - small transitional galley light wood floor eat-in kitchen idea in Ottawa with a single-bowl sink, flat-panel cabinets, white cabinets, wood countertops, beige backsplash, mosaic tile backsplash and stainless steel appliances
Eat-in kitchen - small transitional galley light wood floor eat-in kitchen idea in Ottawa with a single-bowl sink, flat-panel cabinets, white cabinets, wood countertops, beige backsplash, mosaic tile backsplash and stainless steel appliances
 A Collaborative Design Group
Trevor Carter-D'Angelo Photography
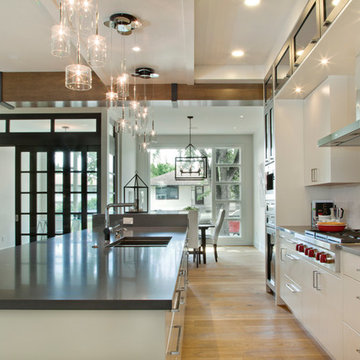
Example of an urban kitchen design in Calgary
Example of an urban kitchen design in Calgary
 Alair Homes Collingwood

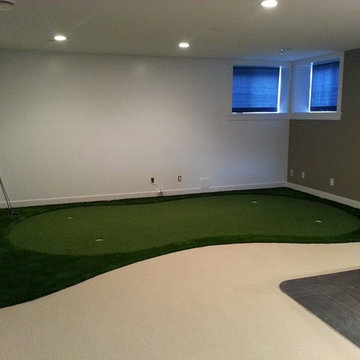
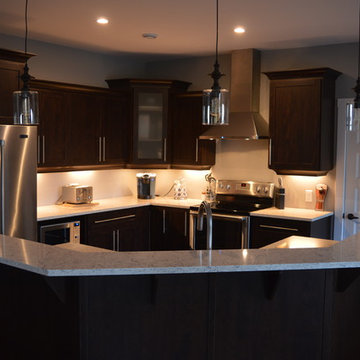
This was a major full home renovation, transforming an old dated home with a strange layout into a modern custom space. Highlights are the brand new stylish kitchen with in-counter beer taps, cozy hot tub room, and outdoor bar, cooking and dining area.


 All-Craft Renovations
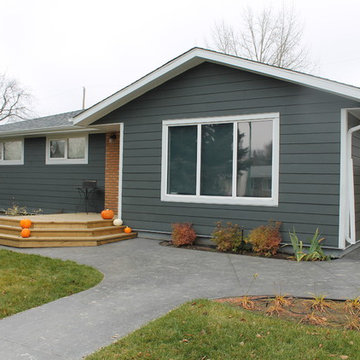
This open concept kitchen over looks the living room and the deck, allowing the cook to stay connected to their company while preparing the meals.
Example of a mid-sized minimalist u-shaped dark wood floor and brown floor eat-in kitchen design in Other with a drop-in sink, shaker cabinets, dark wood cabinets, granite countertops, stainless steel appliances and an island
Example of a mid-sized minimalist u-shaped dark wood floor and brown floor eat-in kitchen design in Other with a drop-in sink, shaker cabinets, dark wood cabinets, granite countertops, stainless steel appliances and an island
 Explore Your Spirit with Kala
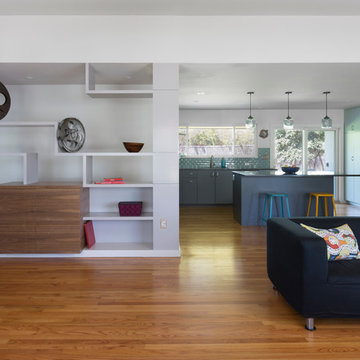
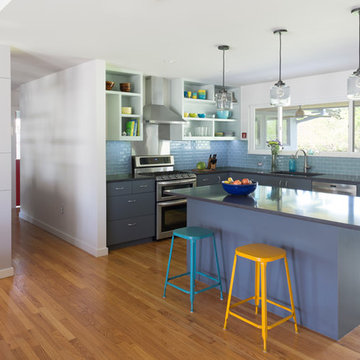
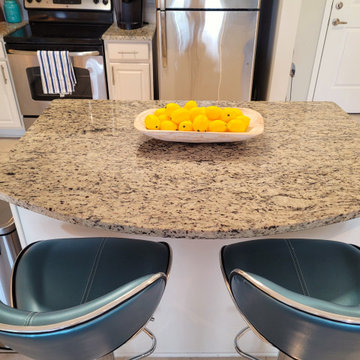
View of the stools here with their silver accents connecting them with the stainless silver appliances in the kitchen.
The white washed french dough bowl keeps the kitchen from feeling too modern and and the bright yellow lemons warm up the space so that it's doesn't feel too cold with all the silver and blue.
Alright, I hope you've enjoyed this Carolina Coastal tour in the city here. And I hope that it sparks your inspiration of what you can do in a small room and setting in an apartment.
If you're ready to Intuitively decorate your space, contact me for a consultation or come study with me online in my new six week course, How to Intuitively Decorate in my new Intuitive Interior Decor school.
 Cabinet Joint
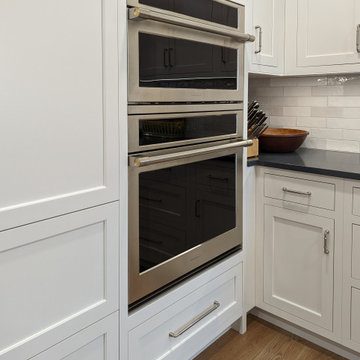
A contrast navy island and warm browns in the seats and wood floors breathe novelty into this clean and efficient white space. Broad spans of counter space, floor-to-ceiling cabinets, and an abundance of drawers for easy appliance access are assets visible to the eye, but with appliances hidden behind matching Frosty White panels, a secret charging drawer, and three discrete trash pullouts, this kitchen was remodeled to excel in hosting and operation.
A full wall of backsplash provides texture and interest in several gray gradations of subway tiles. Recessed lighting, in combination with the white finish, emphasizes the space and airiness of the room.
8