
Search results for "Alright" in Home Design Ideas

 A Better Closet
A Better Closet
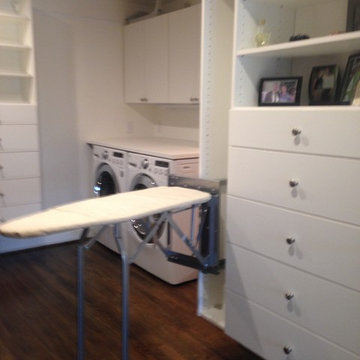
Utility room - large traditional utility room idea in Birmingham with flat-panel cabinets, white cabinets, laminate countertops, a side-by-side washer/dryer and white countertops
Utility room - large traditional utility room idea in Birmingham with flat-panel cabinets, white cabinets, laminate countertops, a side-by-side washer/dryer and white countertops

Find the right local pro for your project
 Coralite Woodworks LLC.
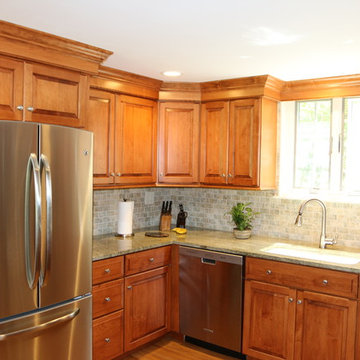
Small elegant u-shaped light wood floor eat-in kitchen photo in New York with an undermount sink, raised-panel cabinets, medium tone wood cabinets, granite countertops, gray backsplash, ceramic backsplash, stainless steel appliances and a peninsula
 Signature Design & Cabinetry LLC
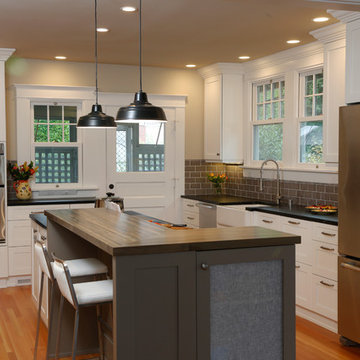
Inspiration for a mid-sized transitional l-shaped medium tone wood floor eat-in kitchen remodel in Seattle with a farmhouse sink, shaker cabinets, white cabinets, soapstone countertops, brown backsplash, ceramic backsplash, stainless steel appliances and an island

 Jennifer Ott Design
Whit Preston, Photographer
Mid-century modern gray one-story wood flat roof idea in Austin
Mid-century modern gray one-story wood flat roof idea in Austin
 Megan Heacock White
Spencer Lowell
Mountain style living room photo in Los Angeles with beige walls, a standard fireplace and a stone fireplace
Mountain style living room photo in Los Angeles with beige walls, a standard fireplace and a stone fireplace

 North Fork Builders of Montana, Inc.

Home theater - large modern enclosed carpeted and brown floor home theater idea in Other with brown walls and a media wall
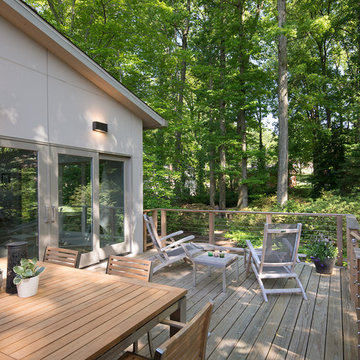
 CARNEMARK design + build
This deck provides the perfect place for the couple to enjoy a morning coffee or host a backyard barbecue under the property’s natural green canopy.
Photography by Anice Hoachlander
 Darci Hether
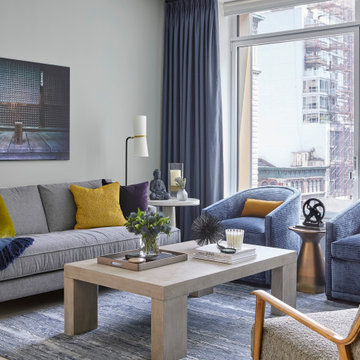
Our client for this project is a financier who has a beautiful home in the suburbs but wanted a second home in NYC as he spent 2-4 nights a week in the city. He wanted an upscale pied-à-terre that was soothing, moody, textural, comfortable, and contemporary while also being family-friendly as his college-age children might use it too. The apartment is a new build in Tribeca, and our New York City design studio loved working on this contemporary project. The entryway welcomes you with dark gray, deeply textured wallpaper and statement pieces like the angular mirror and black metal table that are an ode to industrial NYC style. The open kitchen and dining are sleek and flaunt statement metal lights, while the living room features textured contemporary furniture and a stylish bar cart. The bedroom is an oasis of calm and relaxation, with the textured wallpaper playing the design focal point. The luxury extends to the powder room with modern brass pendants, warm-toned natural stone, deep-toned walls, and organic-inspired artwork.

 Julie Markfield Abstract Artist
This painting called Play With Me is 40x60 and painted with acrylic on heavy uncoated paper stock. It is reflective of our time coming out of the pandemic and has a happy, springtime, everything will be alright vibe.
 Main Line Kitchen Design
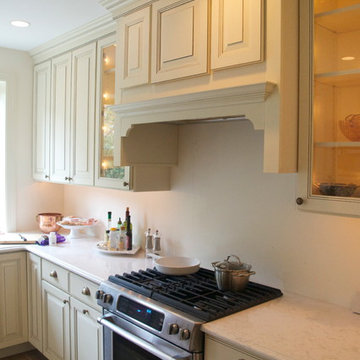
Main Line Kitchen Design is a group of skilled Kitchen Designers each with many years of experience planning kitchens around the Delaware Valley. Using doorstyle and finish kitchen cabinetry samples, photo design books, and laptops to display your kitchen as it is designed, we eliminate the need for and the cost associated with a showroom business model. This makes the design process more convenient for our customers, and we pass the significant savings on to them as well.
Our design process also allows us to spend more time with our customers working on their designs. This is what we enjoy most about our business – it’s what brought us together in the first place. The kitchen cabinet lines we design with and sell are Jim Bishop, Durasupreme, 6 Square, Oracle, Village, Collier, and Bremtowm Fine Custom Cabinetry.
 Talavera Custom, LLC Remodeling and Construction
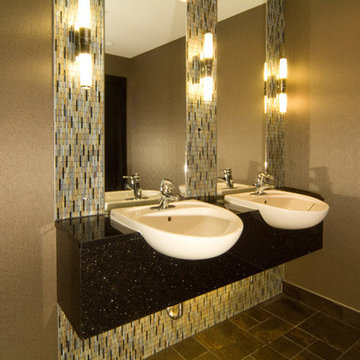
Inspiration for a modern bathroom remodel in Phoenix
 Pearl Remodeling
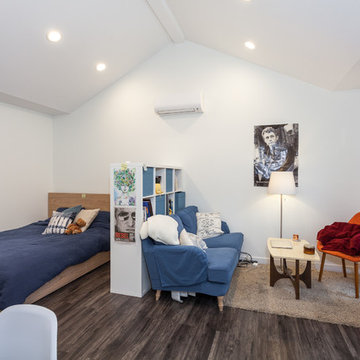
Spacious master suite with vaulted ceiling and recessed lighting making it feel much more bigger. Book/storage shelf creating a separating between the bed and the lounge area. Laminated hardwood floors and split type A/C.


 Factory Builder Stores
Factory Builder Stores

Inspiration for a mid-sized transitional l-shaped dark wood floor eat-in kitchen remodel in Austin with a drop-in sink, flat-panel cabinets, light wood cabinets, granite countertops, orange backsplash, glass tile backsplash and stainless steel appliances
Inspiration for a mid-sized transitional l-shaped dark wood floor eat-in kitchen remodel in Austin with a drop-in sink, flat-panel cabinets, light wood cabinets, granite countertops, orange backsplash, glass tile backsplash and stainless steel appliances
 Peggy Smith

Old Hollywood glamour is easy to achieve with this plush sectional accented with a little zebra leather and citron accents. Alright, Mr. DeMille, I'm ready for my close up. Lillian August
 Patrick Ahearn Architect
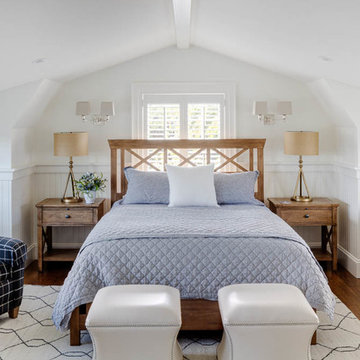
Example of a beach style medium tone wood floor bedroom design in Boston with white walls and no fireplace
5