
Search results for "Also'll" in Home Design Ideas

 Traci Rauner Design
Great room remodel with stone fire place surround, cherry built ins and light hardwood flooring.
Photo credit: Karly Rauner
Inspiration for a timeless open concept light wood floor living room remodel with a stone fireplace, beige walls, a standard fireplace and a media wall
Inspiration for a timeless open concept light wood floor living room remodel with a stone fireplace, beige walls, a standard fireplace and a media wall
 JMA INTERIOR DESIGN
Robert Brantley
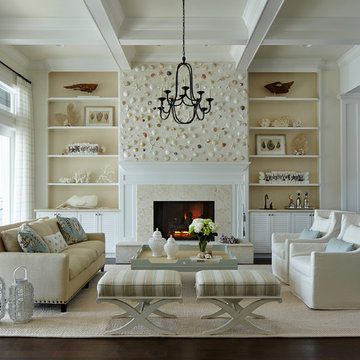
Inspiration for a coastal formal living room remodel in Miami with a standard fireplace and a stone fireplace
Inspiration for a coastal formal living room remodel in Miami with a standard fireplace and a stone fireplace
 David Small Designs

Example of a large trendy white two-story mixed siding flat roof design in Toronto
Find the right local pro for your project

 Penny Black Interiors LLC.
The architecture of this mid-century ranch in Portland’s West Hills oozes modernism’s core values. We wanted to focus on areas of the home that didn’t maximize the architectural beauty. The Client—a family of three, with Lucy the Great Dane, wanted to improve what was existing and update the kitchen and Jack and Jill Bathrooms, add some cool storage solutions and generally revamp the house.
We totally reimagined the entry to provide a “wow” moment for all to enjoy whilst entering the property. A giant pivot door was used to replace the dated solid wood door and side light.
We designed and built new open cabinetry in the kitchen allowing for more light in what was a dark spot. The kitchen got a makeover by reconfiguring the key elements and new concrete flooring, new stove, hood, bar, counter top, and a new lighting plan.
Our work on the Humphrey House was featured in Dwell Magazine.

 Gunn Landscape Architecture
Photo: Alex Herring
Inspiration for a contemporary garden path in New York.
Inspiration for a contemporary garden path in New York.

 Mezzanotte Carpentry
Photographer: Mariela Gutierrez
Bathroom - mid-sized contemporary 3/4 porcelain tile bathroom idea in Miami with a two-piece toilet, a vessel sink, wood countertops, blue walls, open cabinets and medium tone wood cabinets
Bathroom - mid-sized contemporary 3/4 porcelain tile bathroom idea in Miami with a two-piece toilet, a vessel sink, wood countertops, blue walls, open cabinets and medium tone wood cabinets
 Floors & Interiors of Whitehouse

Kitchen - country galley dark wood floor kitchen idea in Austin with an undermount sink, shaker cabinets, white cabinets, black backsplash and stainless steel appliances

Sponsored
Sunbury, OH

J.Holderby - Renovations
Franklin County's Leading General Contractors - 2X Best of Houzz!

 Sarah Cole Interiors
Photo by Jared Kuzia
Open concept kitchen - large transitional l-shaped brown floor and medium tone wood floor open concept kitchen idea in Boston with an undermount sink, white cabinets, quartz countertops, white backsplash, subway tile backsplash, stainless steel appliances and an island
Open concept kitchen - large transitional l-shaped brown floor and medium tone wood floor open concept kitchen idea in Boston with an undermount sink, white cabinets, quartz countertops, white backsplash, subway tile backsplash, stainless steel appliances and an island

 Liz Schupanitz Designs
Cooking for Two
Location: Plymouth, MN, United States
Liz Schupanitz Designs
Photographed by: Andrea Rugg Photography
Mid-sized elegant l-shaped medium tone wood floor and brown floor open concept kitchen photo in Minneapolis with a single-bowl sink, recessed-panel cabinets, white cabinets, granite countertops, white backsplash, ceramic backsplash, stainless steel appliances and an island
Mid-sized elegant l-shaped medium tone wood floor and brown floor open concept kitchen photo in Minneapolis with a single-bowl sink, recessed-panel cabinets, white cabinets, granite countertops, white backsplash, ceramic backsplash, stainless steel appliances and an island

 HSH Interiors
Elegant u-shaped eat-in kitchen photo in San Francisco with shaker cabinets, gray cabinets, stainless steel appliances and an island



 SHKS Architects
Benjamin Benschneider
Beach style kitchen photo in Seattle with an integrated sink, shaker cabinets, an island and gray countertops
Beach style kitchen photo in Seattle with an integrated sink, shaker cabinets, an island and gray countertops

 Sun Design Remodeling Specialists, Inc.
A one-of-a-kind kitchen
that catered to our clients needs. The
new kitchen is a chef and entertainer’s
dream. The space now boasts a
grandness that can comfortably hold
numerous guests without strain, while
also being utilitarian and easy to
move around in.

Sponsored
Columbus, OH

Hope Restoration & General Contracting
Columbus Design-Build, Kitchen & Bath Remodeling, Historic Renovations

 SHM Architects
Photography: Dan Piassick
Transitional dark wood floor hallway photo in Dallas with white walls
Transitional dark wood floor hallway photo in Dallas with white walls

 Lien Luu Ltd.
Udom Surangsophon
Inspiration for a contemporary living room library remodel in New York
Inspiration for a contemporary living room library remodel in New York

 Hello Home
Whit Preston
Example of a mid-sized trendy dark wood floor and brown floor kitchen design in Austin with flat-panel cabinets, gray cabinets, a peninsula, an undermount sink, quartz countertops, white backsplash, mosaic tile backsplash, stainless steel appliances and gray countertops
Example of a mid-sized trendy dark wood floor and brown floor kitchen design in Austin with flat-panel cabinets, gray cabinets, a peninsula, an undermount sink, quartz countertops, white backsplash, mosaic tile backsplash, stainless steel appliances and gray countertops

 MaRae Simone Interiors, LLC
In some ways, this room is so inviting it makes you think OMG I want to be in that room, and at the same time, it seems so perfect you almost don’t want to disturb it. So is this room for show or for function? “It’s both,” MaRae Simone says. Even though it’s so beautiful, sexy and perfect, it’s still designed to be livable and functional. The sofa comes with an extra dose of comfort. You’ll also notice from this room that MaRae loves to layer. Put rugs on top of rugs. Throws on top of throws. “I love the layering effect,” MaRae says.
MaRae Simone Interiors, Marc Mauldin Photography

Sponsored
Columbus, OH
Free consultation for landscape design!

Peabody Landscape Group
Franklin County's Reliable Landscape Design & Contracting
 Timothy Godbold Ltd
Rikki Snyder

Inspiration for a cottage single-wall home bar remodel in New York with white cabinets, limestone countertops, white backsplash and shaker cabinets
Inspiration for a cottage single-wall home bar remodel in New York with white cabinets, limestone countertops, white backsplash and shaker cabinets
 J. Jorgensen
Photography : 2nd Truth Photography

Inspiration for a mid-sized scandinavian master white tile and subway tile marble floor and white floor tub/shower combo remodel in Minneapolis
Inspiration for a mid-sized scandinavian master white tile and subway tile marble floor and white floor tub/shower combo remodel in Minneapolis
 Rochelle Cote Interior Design

Inspiration for a transitional carpeted and gray floor nursery remodel in Calgary with blue walls
24