
Search results for "Also developed" in Home Design Ideas


 White Sands Coastal Development
A few months after moving into this aging 2200 s.f. 3 bedroom 2 1/2 bath Spanish bungalow, a creative couple decided to renovate to better fit their lifestyle.

In phase one, we demo-ed the entire downstairs to create a sunny, open-concept living area with a bar, kitchen, and dining. We also added built-in storage and a powder room, to make the home more functional.
When we finished this space, not only did the rooms flow into each other, but the new interior stucco flowed throughout the house. The stucco curved around corners and the edges of ceilings, forming a seamless fireplace mantle and hood, arched passageways, and hollow storage nooks. Phase two included replacing rotting wooden doors and windows with aluminum windows and new French doors. We installed a bubble-gum pink front door with simple cut-outs that, combined with the sensual stucco, imbued a hint of coastal art deco, a la Miami. We re-stuccoed the home’s exterior and resurfaced the polished concrete roof deck.
Now the former Spanish bungalow is as bright, eclectic, playful, and immediate as Venice Beach itself. Its vibe is part-vintage twee, part California contemporary, with a hint of Mediterranean in the exterior entry tire. But even with these varied influences, the space feels cohesive, clean, and airy. It’s a unique home that radiates the values (health, wellbeing, originality, and good times) of its inhabitants.

 Ward Jewell Architect AIA
San Marino based clients were interested in developing a property that had been in their family for generations. This was an exciting proposition as it was one of the last surviving bayside double lots on the scenic Coronado peninsula in San Diego. They desired a holiday home that would be a gathering place for their large, close- knit family.
San Marino based clients were interested in developing a property that had been in their family for generations. This was an exciting proposition as it was one of the last surviving bayside double lots on the scenic Coronado peninsula in San Diego. They desired a holiday home that would be a gathering place for their large, close-knit family. Facing the Back Bay, overlooking downtown and the Bay Bridge, this property presented us with a unique opportunity to design a vacation home with a dual personality. One side faces a bustling harbor with a constant parade of yachts, cargo vessels and military ships while the other opens onto a deep, quiet contemplative garden. The home’s shingle-style influence carries on the historical Coronado tradition of clapboard and Craftsman bungalows built in the shadow of the great Hotel Del Coronado which was erected at the turn of the last century. In order to create an informal feel to the residence, we devised a concept that eliminated the need for a “front door”. Instead, one walks through the garden and enters the “Great Hall” through either one of two French doors flanking a walk-in stone fireplace. Both two-story bedroom wings bookend this central wood beam vaulted room which serves as the “heart of the home”, and opens to both views. Three sets of stairs are discretely tucked away inside the bedroom wings.
In lieu of a formal dining room, the family convenes and dines around a beautiful table and banquette set into a circular window bay off the kitchen which overlooks the lights of the city beyond the harbor. Working with noted interior designer Betty Ann Marshall, we designed a unique kitchen that was inspired by the colors and textures of a fossil the couple found on a honeymoon trip to the quarries of Montana. We set that ancient fossil into a matte glass backsplash behind the professional cook’s stove. A warm library with walnut paneling and a bayed window seat affords a refuge for the family to read or play board games. The couple’s fine craft and folk art collection is on prominent display throughout the house and helps to set an intimate and whimsical tone.
Another architectural feature devoted to family is the play room lit by a dramatic cupola which beacons the older grandchildren and their friends. Below the play room is a four car garage that allows the patriarch space to refurbish an antique fire truck, a mahogany launch boat and several vintage cars. Their jet skis and kayaks are housed in another garage designed for that purpose. Lattice covered skylights that allow dappled sunlight to bathe the loggia affords a comfortable refuge to watch the kids swim and gaze out upon the rushing water, the Coronado Bay Bridge and the romantic downtown San Diego skyline.
Architect: Ward Jewell Architect, AIA
Interior Design: Betty Ann Marshall
Construction: Bill Lyons
Photographer: Laura Hull
Styling: Zale Design Studio
Find the right local pro for your project

 La Placa Development

Example of a large tuscan backyard tile and rectangular infinity hot tub design in Los Angeles

 THE EDEN GROUP
The Rancho Estate provides a level of luxury that sets it apart from any residence in Los Angeles, breaking the record for the most expensive home ever sold in the Encino area. The Eden Group worked with the client to achieve all their development goals by providing integrated design and engineering services which developed concurrently achieving project milestones while staying within the construction budget. Our residential design team used modern aesthetics which entailed of design elements tailored to provide spacious and unparalleled views of the San Fernando Valley. Attracting a dream buyer is the most important aspect in the eyes of any real estate developer and that is why we chose two words to describe the amenities we incorporated into the design: Vast & Spectacular. The estate allows you to swim with infinite views, get your work out on at the indoor gym, shoot hoops with your friends in the indoor basketball court, go for a round of bowling with your child, chomp on popcorn in your theater, get a massage after the steam room at your private spa, putt a couple hole-in-ones, and if you get bored you can always choose to go for a ride from the collection inside your 16-car garage. Majestic high ceilings mixed wide span openings created a challenge for our engineers given the strict rules in the Baseline Hillside Ordinance and the California Building Code. Our structural engineers prepared innovative design plans which entailed of 150 deep pile foundations mixed with steel and laminated timber framing members. We also used permanent shoring techniques to reduce construction cost by eliminating the need for temporary shoring plans for both the structure foundation and on-site retaining walls. Given that California has some of the strictest stormwater management requirements and the total amount of non-permeable areas on this project, the client was required to construct a 35,000-gallon rain harvesting tank per the Low Impact Development Plan Best Management Practice (BMP’s) standards. Our specialized drainage design team captured all on-site stormwater through trench drains, area drains, and downspouts which routed water to a mechanical sump pump that connected to the storage tank for irrigation use later. Innovative design engineering techniques used on this project allowed for increased safety and sustainability making the Rancho Estate a masterpiece of contemporary construction.

 Rethink Design Studio
Richard Leo Johnson
Wall Color: Sweet Ariel - Regal Wall Satin, Latex Flat (Benjamin Moore)
Trim Color: White Dove - Oil, Semi Gloss (Benjamin Moore)
Floor Color: Super White - Oil, Semi Gloss (Benjamin Moore)
Chandelier: Vintage (sprayed out Super White - Benjamin Moore)
Window Treatment: The Shade Store
Window Treatment Hardware: Apollo Collection - Vesta
Side Table: Percy Iron / Mirrored Side Table - Arteriors
Table Lamp: Patricia Table Lamp - Ro Shambeaux
Bed: Wesley Allen Queens Hillsboro - Home Gallery
Bench: Leonore Bench - Artesia (custom upholstered top cushion with Christopher Farr Cloth fabric)
Fireplace Tile: Moselle - Winchester Tile
Wallpaper: Studio Violet - Studio Nommo
Rug: Anzio - Loloi

Sponsored
Sunbury, OH

J.Holderby - Renovations
Franklin County's Leading General Contractors - 2X Best of Houzz!




 Regan Baker Design Inc.
Intentional. Elevated. Artisanal.
With three children under the age of 5, our clients were starting to feel the confines of their Pacific Heights home when the expansive 1902 Italianate across the street went on the market. After learning the home had been recently remodeled, they jumped at the chance to purchase a move-in ready property. We worked with them to infuse the already refined, elegant living areas with subtle edginess and handcrafted details, and also helped them reimagine unused space to delight their little ones.
Elevated furnishings on the main floor complement the home’s existing high ceilings, modern brass bannisters and extensive walnut cabinetry. In the living room, sumptuous emerald upholstery on a velvet side chair balances the deep wood tones of the existing baby grand. Minimally and intentionally accessorized, the room feels formal but still retains a sharp edge—on the walls moody portraiture gets irreverent with a bold paint stroke, and on the the etagere, jagged crystals and metallic sculpture feel rugged and unapologetic. Throughout the main floor handcrafted, textured notes are everywhere—a nubby jute rug underlies inviting sofas in the family room and a half-moon mirror in the living room mixes geometric lines with flax-colored fringe.
On the home’s lower level, we repurposed an unused wine cellar into a well-stocked craft room, with a custom chalkboard, art-display area and thoughtful storage. In the adjoining space, we installed a custom climbing wall and filled the balance of the room with low sofas, plush area rugs, poufs and storage baskets, creating the perfect space for active play or a quiet reading session. The bold colors and playful attitudes apparent in these spaces are echoed upstairs in each of the children’s imaginative bedrooms.
Architect + Developer: McMahon Architects + Studio, Photographer: Suzanna Scott Photography

 Brandon Architects, Inc.
Jeri Keogel

Inspiration for a contemporary open concept light wood floor living room remodel in Orange County with white walls
Inspiration for a contemporary open concept light wood floor living room remodel in Orange County with white walls

Sponsored
Columbus, OH
We Design, Build and Renovate

CHC & Family Developments
Industry Leading General Contractors in Franklin County, Ohio

 Jamee Parish Architects, LLC
Vintage-style bathroom with fun wallpaper and an old-school toilet!
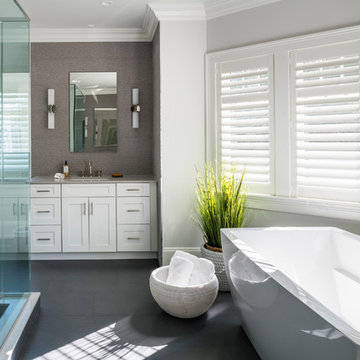
Mid-sized transitional 3/4 gray tile and ceramic tile concrete floor, black floor, single-sink and wallpaper bathroom photo in Columbus with shaker cabinets, gray cabinets, a two-piece toilet, gray walls, an undermount sink, granite countertops, black countertops and a freestanding vanity
Mid-sized transitional 3/4 gray tile and ceramic tile concrete floor, black floor, single-sink and wallpaper bathroom photo in Columbus with shaker cabinets, gray cabinets, a two-piece toilet, gray walls, an undermount sink, granite countertops, black countertops and a freestanding vanity

 Save home
There are a lot of different materials used in making a roof. In the past, roofs were made out of wood and shingles. Now, they are made out of a variety of different materials like steel and plastic. But, no matter what material your roof uses, it needs to be durable and waterproof. The new roof system that was developed by GM Systems Inc. combines different materials to make a sturdy and durable roof that is also very easy to install.
This new roof is designed to keep the elements away from your home. It will also protect you from the heat of the sun. This means that you won't have to worry about the roof causing you problems. You will be able to enjoy the comfort of your home while using a product that works great. This is something that you can't say for many other products. The roof that GM Systems Inc. created has been tested and approved by many experts in the industry. So, you can rest assured that you are using a quality product.
1. What is GM Systems Inc.?
GM Systems Inc. is a company that is dedicated to providing top-quality roofing systems. They provide quality roofing materials and services that exceed all expectations. They offer an extensive line of products that are durable and energy-efficient. In fact, the company was able to produce a great product because it invested heavily in research and development. The company invested thousands of dollars to create a unique product. It is because of this that the company can claim that it has the best product on the market.
2. Features of GM Systems Inc. Roof system
GM Systems Inc. Roof system is a new type of material that can protect the roof of your home. It is very versatile, and you can use it for any type of roof, including flat and curved roofs. If you need a new roof, GM Systems Inc. can help you to replace the old one. You can either repair the old roof or completely replace it with this new roof. The new roof is a great solution because it protects your home. It will keep the rain and wind out. It will also reduce your monthly bills. In addition, it helps you to reduce the chances of your home getting damaged by the weather. The new roof can help you to get a longer lifespan for your roof. You can also use the roof to save energy. It will help you to lower your utility bills.
3. Types of roofing system
Many companies make roofing systems. They provide different types of roofs. They can be categorized into three types: flat roofs, sloped roofs, and steel roofs.
Flat roofs: A flat roof has a smooth surface. This is because the roof is made of asphalt or tar. They are easy to maintain. They can last for a long time and they are usually affordable. They are usually found in houses.
Slope roofs: A sloping roof has a steep incline. They can be made of clay tiles, cement tiles, or a combination of materials. They can withstand heavy winds.
Steel roofs: Steel roofs are available in different sizes. The size is dependent on the amount of space you need to be covered. The larger the size, the more you pay for the roof. Steel roofs are also easy to repair. They are very simple to put together and take apart. They have an open structure and they don't require any kind of insulation. A steel roof doesn't require much maintenance either. The main issue with steel roofs is that they can get too hot in certain weather conditions.
4. How is it different from the conventional roofing system?
You can buy a steel roof for many reasons. It is easier to install than a conventional roof and it is also less expensive to install. It's a durable roof that lasts for years. It requires less maintenance than conventional roofs and is easy to repair.
5. GM Systems Inc. Roofing material
GM Systems Inc.. is used to protect building materials and it keeps the rain away. Steel roofs are made of metal and aluminum. They are lightweight and durable. They can withstand wind and rain. They don't rust. Steel roofs can be bought in many colors. They can also be designed according to your taste. Steel roofs are known to be one of the best roofing systems.
6. The installation process of the new roof system
The installation process of the new roof system is simple. It is the best way to ensure that your roof lasts for a long time. You should hire the best roof installation company to install the new roof system. Steel roofs are the best for you if you want to protect your house from the elements. They will also protect your house from moisture and snow. These roofs can last a lifetime. It is recommended to buy steel roofs because they can withstand extreme weather conditions.
7. What are the benefits of the new roof system from GM Systems Inc.?
The benefits of the new roof system from GM Systems Inc. include being able to install the new roof easily. You can just call them and ask for a quote. You will get a price estimate immediately. There is no need to pay for an installation person first. It's time-consuming, and you may have to wait around for them. You will not have to go through the hassle of having to hire a different contractor for the roof repair. If you are not sure about your options, then you can always call the company. They will provide you with the right information. It is also easy to find the new roof system. It is located in the roofing section.

 Kahrs
KahrsShown: Kährs Lumen Rime wood flooring
Kährs have launched two new ultra-matt wood flooring collections, Lux and Lumen. Recently winning Gold for 'Best Flooring' at the 2017 House Beautiful Awards, Kährs' Lux collection includes nine one-strip plank format designs in an array of natural colours, which are mirrored in Lumen's three-strip designs.
The new surface treatment applied to the designs is non reflective; enhancing the colour and beauty of real wood, whilst giving a silky, yet strong shield against wear and tear.
Emanuel Lidberg, Head of Design at Kährs Group, says,
“Lux and Lumen have been developed for design-led interiors, with abundant natural light, for example with floor-to-ceiling glazing. Traditional lacquer finishes reflect light which distracts from the floor’s appearance. Our new, ultra-matt finish minimizes reflections so that the wood’s natural grain and tone can be appreciated to the full."
The contemporary Lux Collection features nine floors spanning from the milky white "Ash Air" to the earthy, deep-smoked "Oak Terra". Kährs' Lumen Collection offers mirrored three strip and two-strip designs to complement Lux, or offer an alternative interior look. All designs feature a brushed effect, accentuating the natural grain of the wood. All floors feature Kährs' multi-layered construction, with a surface layer of oak or ash.
This engineered format is eco-friendly, whilst also making the floors more stable, and ideal for use with underfloor heating systems. Matching accessories, including mouldings, skirting and handmade stairnosing are also available for the new designs.

 Charleston Building and Development
Rolfe Hokanson
Mid-sized transitional single-wall medium tone wood floor wet bar photo in Chicago with an undermount sink, recessed-panel cabinets, granite countertops, mirror backsplash and beige cabinets
Mid-sized transitional single-wall medium tone wood floor wet bar photo in Chicago with an undermount sink, recessed-panel cabinets, granite countertops, mirror backsplash and beige cabinets

Sponsored
Columbus, OH
Free consultation for landscape design!

Peabody Landscape Group
Franklin County's Reliable Landscape Design & Contracting
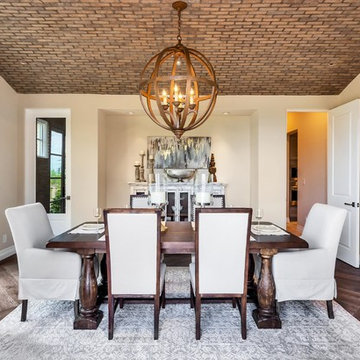
 TINKER Development
Enclosed dining room - mediterranean dark wood floor and brown floor enclosed dining room idea in Phoenix with beige walls
 Powell Construction
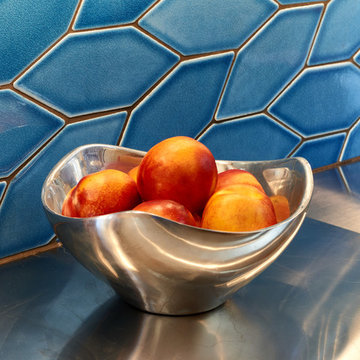
Details: The tiles are handmade Fireclay Tile and have a craze--or crackle--in their glaze upon closer inspection. Each tile is slightly different than the other, revealing its handmade nature. The tile shape is called "Picket" and the pattern is called Braid. The black grout sets off the whiter edges of the tiles, making the unique shape of the tiles stand out.

 Mark Brand Architecture
We were approached by a San Francisco firefighter to design a place for him and his girlfriend to live while also creating additional units he could sell to finance the project. He grew up in the house that was built on this site in approximately 1886. It had been remodeled repeatedly since it was first built so that there was only one window remaining that showed any sign of its Victorian heritage. The house had become so dilapidated over the years that it was a legitimate candidate for demolition. Furthermore, the house straddled two legal parcels, so there was an opportunity to build several new units in its place. At our client’s suggestion, we developed the left building as a duplex of which they could occupy the larger, upper unit and the right building as a large single-family residence. In addition to design, we handled permitting, including gathering support by reaching out to the surrounding neighbors and shepherding the project through the Planning Commission Discretionary Review process. The Planning Department insisted that we develop the two buildings so they had different characters and could not be mistaken for an apartment complex. The duplex design was inspired by Albert Frey’s Palm Springs modernism but clad in fibre cement panels and the house design was to be clad in wood. Because the site was steeply upsloping, the design required tall, thick retaining walls that we incorporated into the design creating sunken patios in the rear yards. All floors feature generous 10 foot ceilings and large windows with the upper, bedroom floors featuring 11 and 12 foot ceilings. Open plans are complemented by sleek, modern finishes throughout.
22