
Search results for "Alteration" in Home Design Ideas
 Alter Eagle
Alter Eagle - Ross Project
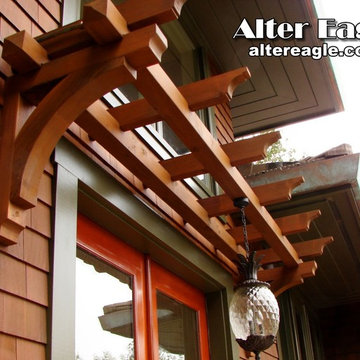
The entry trellis which matches the garage trellis. Cedar with classic elements and inset into the shingle siding.
Inspiration for a craftsman brown wood exterior home remodel in San Francisco
Inspiration for a craftsman brown wood exterior home remodel in San Francisco
 Daniel Alter Architect PLLC
Photo by Daniel M. Alter
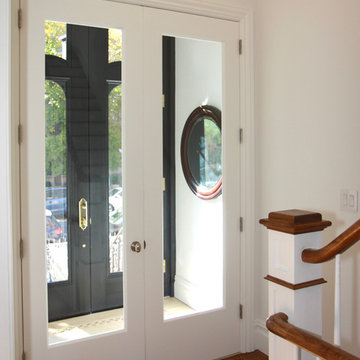
Large transitional medium tone wood floor entryway photo in New York with white walls and a white front door
Large transitional medium tone wood floor entryway photo in New York with white walls and a white front door
 DMC Home Improvements LLC


Fantastic way to use your ugly basement space, take a look at this basement alteration, from cold stone walls to a beautiful entertainment space room where to expend time with family and friends!
Find the right local pro for your project
 ALTER URBAN DESIGN COLLABORATIVE
RAS Photography
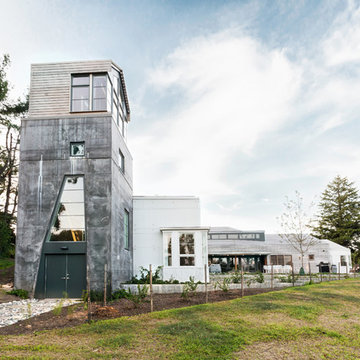
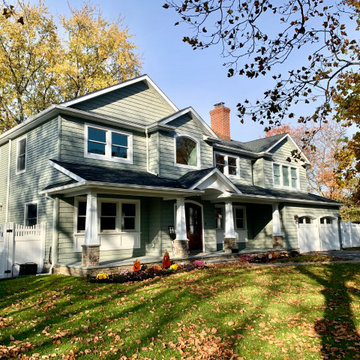
Example of a trendy three-story exterior home design in Baltimore
Example of a trendy three-story exterior home design in Baltimore
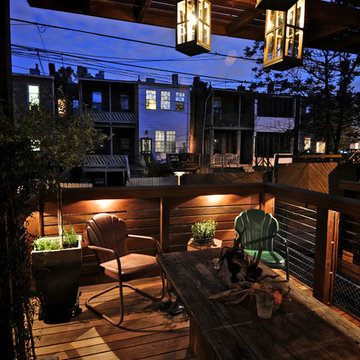 ALTER URBAN DESIGN COLLABORATIVE
MJL Photo
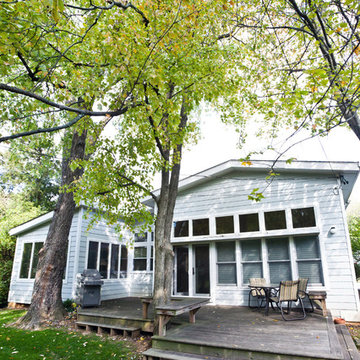
Example of a mid-sized backyard patio design in DC Metro with decking and a roof extension
Example of a mid-sized backyard patio design in DC Metro with decking and a roof extension
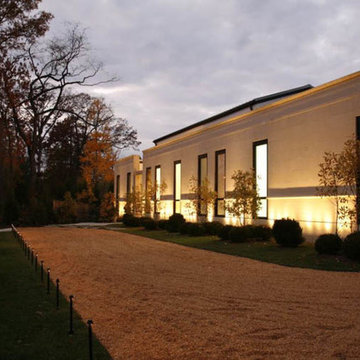 ALTER URBAN DESIGN COLLABORATIVE
Rosenthal Photography
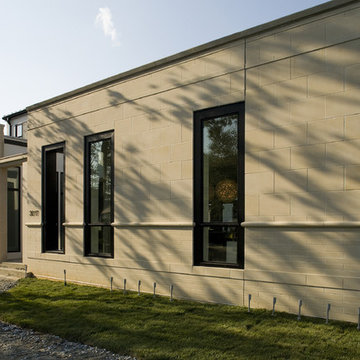
Trendy beige one-story exterior home photo in DC Metro
Trendy beige one-story exterior home photo in DC Metro
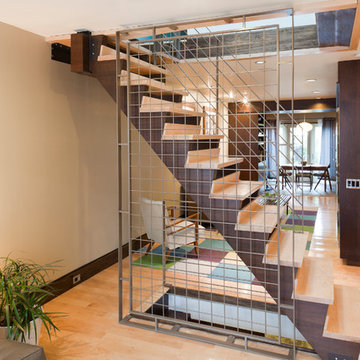 ALTER URBAN DESIGN COLLABORATIVE
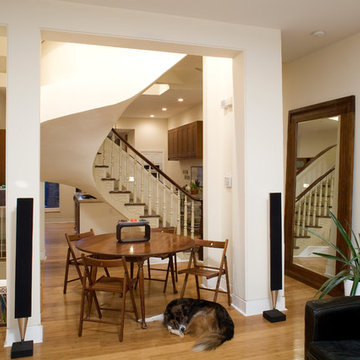
Example of a mid-sized trendy straight staircase design in Baltimore with wooden risers
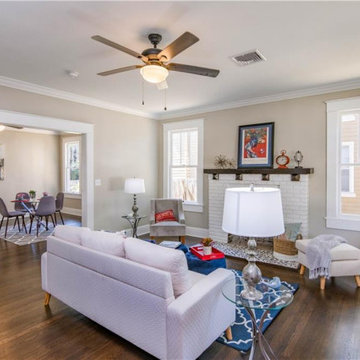

 ALTER URBAN DESIGN COLLABORATIVE
Example of a large trendy beige one-story stucco flat roof design in DC Metro

 ALTER URBAN DESIGN COLLABORATIVE
Curtis Martin Photography
Kitchen/dining room combo - mid-sized contemporary light wood floor kitchen/dining room combo idea in Baltimore with white walls and no fireplace
Kitchen/dining room combo - mid-sized contemporary light wood floor kitchen/dining room combo idea in Baltimore with white walls and no fireplace
 Bachman Brown Design
Dane Tashima Photography
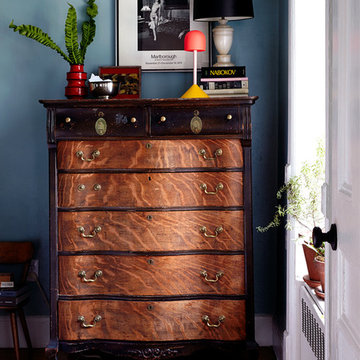
Small eclectic master medium tone wood floor bedroom photo in New York with blue walls
Small eclectic master medium tone wood floor bedroom photo in New York with blue walls
 Joseph M. Palumbo, Architect LLC
Donna Ventrice

Basement - mid-sized transitional walk-out medium tone wood floor and brown floor basement idea in New York with beige walls
Basement - mid-sized transitional walk-out medium tone wood floor and brown floor basement idea in New York with beige walls
 Amelia Hallsworth Photography
Photo: Amelia Hallsworth © 2015 Houzz
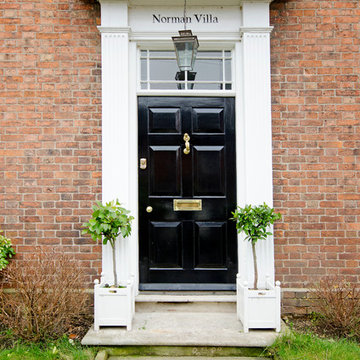
Example of a country entryway design in London
Example of a country entryway design in London
 SM Architecture Studio

Inspiration for a mid-sized contemporary l-shaped ceramic tile and white floor eat-in kitchen remodel in New York with a double-bowl sink, gray cabinets, quartz countertops, gray backsplash, glass tile backsplash, stainless steel appliances, an island and white countertops
 Joseph M. Palumbo, Architect LLC
Donna Ventrice
Example of a mid-sized transitional walk-out medium tone wood floor and brown floor basement design in New York with beige walls
Example of a mid-sized transitional walk-out medium tone wood floor and brown floor basement design in New York with beige walls
 Advanced Alterations & Installation
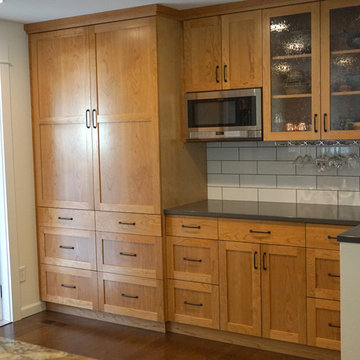
Wine/coffee bar with under cabinet microwave, Stainless steel wine rack and large custom pantry.
Beautiful white oak flooring with a Coco stain, Coastal Grey Quartz counter-tops, Fusion granite counter-top on island , Natural Cherry cabinets, under-mount microwave, JENN-AIR 4Pro-Style® Dual-Fuel Range, JENN-AIR TriFecta™ Dishwasher with 40 dBA, JENN-AIR72” Counter Depth French Door Refrigerator, under-mount stainless steel sink, seeded glass in wall cabinets, Delorean Gray grout, large custom pantry
 Alter Design Build
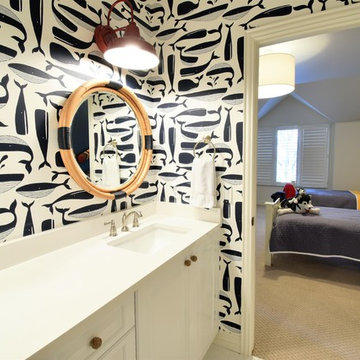
Bathroom - mid-sized coastal kids' blue tile and subway tile porcelain tile and white floor bathroom idea in Denver with raised-panel cabinets, white cabinets, a two-piece toilet, blue walls, an undermount sink, quartz countertops and white countertops

13