
Search results for "Alteration" in Home Design Ideas
 Advanced Alterations & Installation
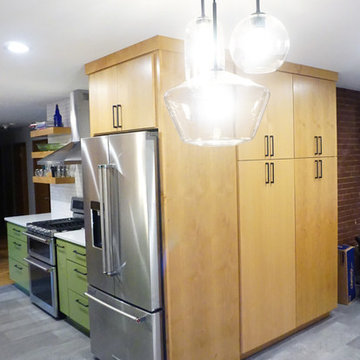
Example of a mid-sized 1960s galley vinyl floor and gray floor kitchen design in Portland with a farmhouse sink, flat-panel cabinets, medium tone wood cabinets, quartz countertops, white backsplash, porcelain backsplash, stainless steel appliances and white countertops
 ALTER Design Studio
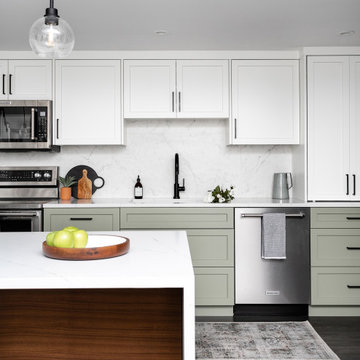
This once enclosed mid 80's kitchen was opened up, brightened and modernized to meet the homeowners needs.
Eat-in kitchen - mid-sized transitional l-shaped laminate floor and brown floor eat-in kitchen idea in Vancouver with an undermount sink, shaker cabinets, white cabinets, quartzite countertops, white backsplash, ceramic backsplash, stainless steel appliances, a peninsula and white countertops
Eat-in kitchen - mid-sized transitional l-shaped laminate floor and brown floor eat-in kitchen idea in Vancouver with an undermount sink, shaker cabinets, white cabinets, quartzite countertops, white backsplash, ceramic backsplash, stainless steel appliances, a peninsula and white countertops

Find the right local pro for your project


 Alter Design Build

Bathroom - mid-sized coastal kids' blue tile and subway tile porcelain tile and white floor bathroom idea in Denver with raised-panel cabinets, white cabinets, a two-piece toilet, blue walls, an undermount sink, quartz countertops and white countertops
 ALTER Design Studio

Bright and airy sophisticated dining room
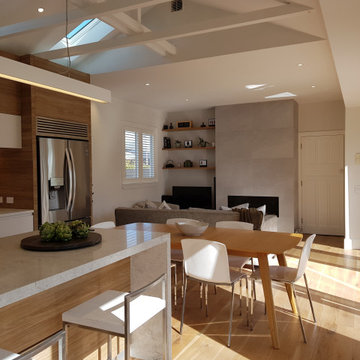
Example of a mid-sized trendy light wood floor and vaulted ceiling great room design in Vancouver with white walls, a standard fireplace and a tile fireplace
Example of a mid-sized trendy light wood floor and vaulted ceiling great room design in Vancouver with white walls, a standard fireplace and a tile fireplace

 ALTER Design Studio
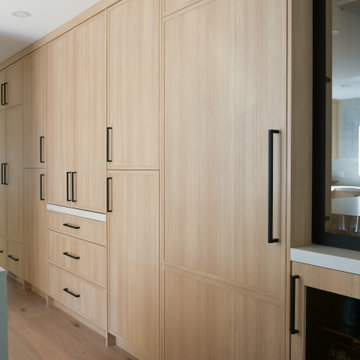
Beach Grove Social transforms a dated 3-bed, 2.5-bath into a modern, moody home made for entertaining. Vaulted cedar ceilings and triangular clerestories bathe white oak and graphite finishes in soft light, while a linear hearth anchors the open living–dining core. The reimagined kitchen hides the daily clutter with a concealed appliance garage and a grain-matched door to the laundry, keeping surfaces calm. Full-width sliders dissolve the boundary to a terrace designed for gatherings. Three new bathrooms—each tailored to its user—pair refined materials with serene lighting to deliver sophisticated, restorative spaces.
 Higham Architecture
Example of a trendy dining room design in Christchurch with a standard fireplace and a tile fireplace


 The Alter Architect's Studio, PLLC
Construction by Spoke&Hammer. Photography by Joe Purvis Photography.
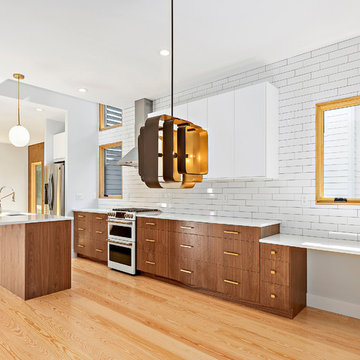
Kitchen - galley kitchen idea in Charlotte with flat-panel cabinets, quartzite countertops, white backsplash, subway tile backsplash and an island
Kitchen - galley kitchen idea in Charlotte with flat-panel cabinets, quartzite countertops, white backsplash, subway tile backsplash and an island
 ALTER Design Studio

The client had an unfinished basement/laundry area and wanted the space re-organized to include a new powder room on their ground floor.
Small minimalist porcelain tile and gray floor powder room photo in Vancouver with flat-panel cabinets, light wood cabinets, a one-piece toilet, gray walls, an integrated sink, solid surface countertops, white countertops and a floating vanity
Small minimalist porcelain tile and gray floor powder room photo in Vancouver with flat-panel cabinets, light wood cabinets, a one-piece toilet, gray walls, an integrated sink, solid surface countertops, white countertops and a floating vanity

 ALTER Design Studio

Replacing the old drywall with the new cable railing added lightness to the space.
Staircase - mid-sized scandinavian wooden straight cable railing staircase idea in Vancouver with wooden risers
Staircase - mid-sized scandinavian wooden straight cable railing staircase idea in Vancouver with wooden risers
14