
Search results for "Alterations" in Home Design Ideas
 Alter Design Build
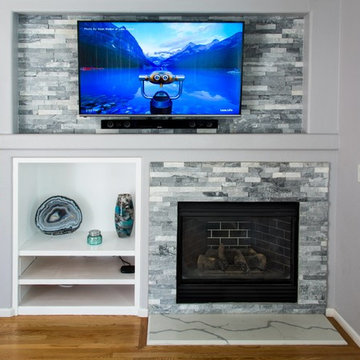
Example of a mid-sized open concept medium tone wood floor and brown floor living room design in Denver with a standard fireplace, a stone fireplace and a wall-mounted tv
 Advanced Alterations & Installation
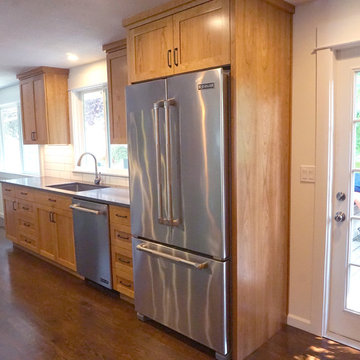
White oak flooring with a Coco stain,
Beautiful Coastal Grey Quartz counter-tops,
Fusion granite counter-top on island ,
Natural Cherry cabinets,
Under-mount microwave,
JENN-AIR 4Pro-Style® Dual-Fuel Range,
JENN-AIR TriFecta™ Dishwasher with 40 dBA,
JENN-AIR72” Counter Depth French Door Refrigerator,
Under-mount stainless steel sink,
Seeded glass in wall cabinets,
Delorean Gray grout,
Large custom pantry
 ALTER Design Studio

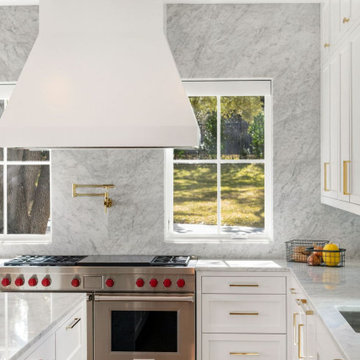
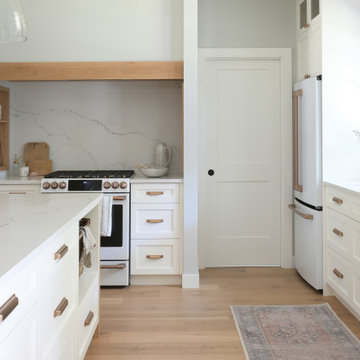
Keeping the basic layout of the original kitchen, we completed a full upgrade on the appliances, cabinetry and fixtures, creating a clean and modern feel, maintaining warmth.
Find the right local pro for your project
 ALTER Design Studio
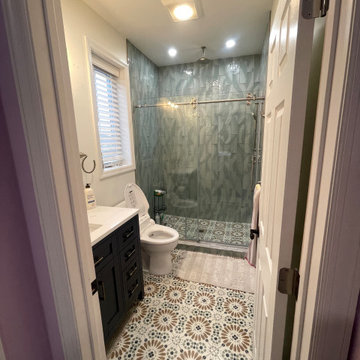
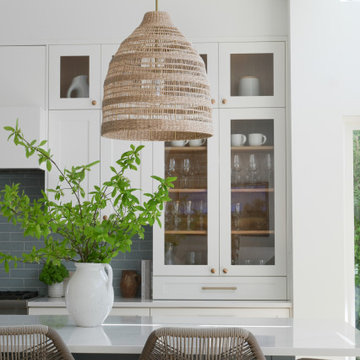
We met with our clients a few times over six months before we starting designing. They had an interesting existing layout and a very specific list of wants. We worked with their architect, re-working the home to achieve the open, light filled space they dreamed of. With roots in Australia, they wanted an elevated coastal vibe. We used muted blues, layered in texture and warm finishes - the results speak for themselves. Storage was a big challenge in the very small original kitchen. In addition to the large island and run of cabinets, we added a hidden pantry.
 The Alter Architect's Studio, PLLC
Photo Credit: Joe Purvis Photography
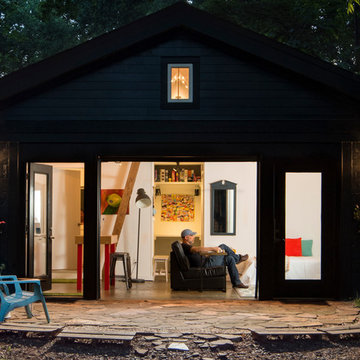
Inspiration for a small modern home design remodel in Charlotte
Inspiration for a small modern home design remodel in Charlotte
 ALTER URBAN DESIGN COLLABORATIVE
RAS Photography, Rachel Sale

Inspiration for a modern gray two-story brick exterior home remodel in DC Metro
Inspiration for a modern gray two-story brick exterior home remodel in DC Metro
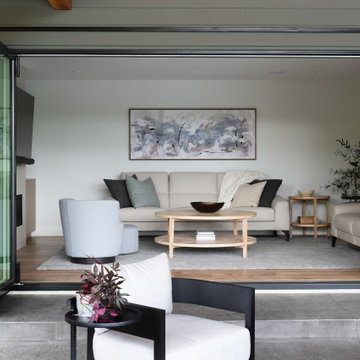 ALTER Design Studio
Large trendy backyard concrete patio photo in Vancouver with a fireplace and a roof extension
 ALTER Design Studio
With this brand new condo, we worked with the finishings installed by the developer to reflect our clients style
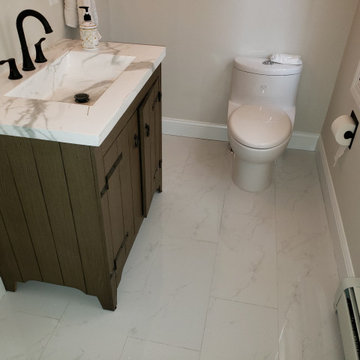
Alcove shower - small contemporary master ceramic tile, beige floor and double-sink alcove shower idea in Vancouver with flat-panel cabinets, white cabinets, a two-piece toilet, white walls, an undermount sink, quartz countertops, a hinged shower door and a built-in vanity
Alcove shower - small contemporary master ceramic tile, beige floor and double-sink alcove shower idea in Vancouver with flat-panel cabinets, white cabinets, a two-piece toilet, white walls, an undermount sink, quartz countertops, a hinged shower door and a built-in vanity
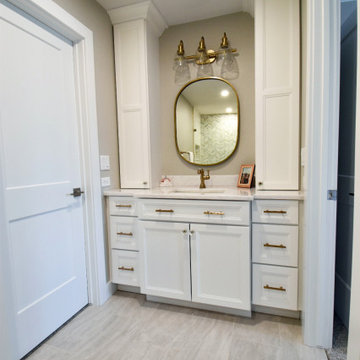
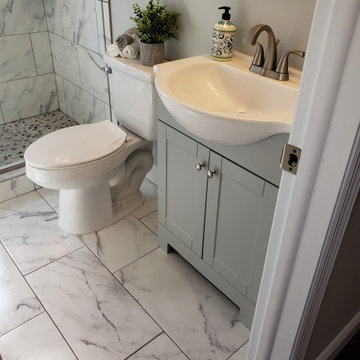

 ALTER URBAN DESIGN COLLABORATIVE
RAS Photography
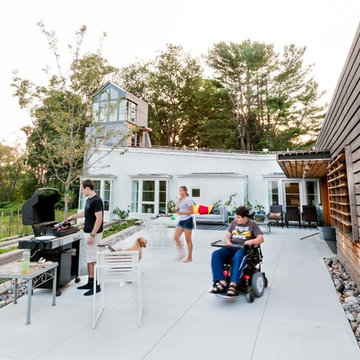
Example of a large trendy gray one-story exterior home design in Baltimore
Example of a large trendy gray one-story exterior home design in Baltimore
 PK Architecture LLC
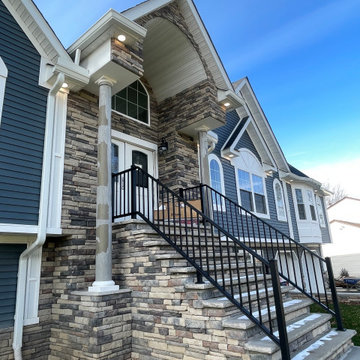
Attaching pictures of front exterior Facades of our recently finished beautiful High End Residential Mansion project in Morris County, NJ. Finishing touches still going on. Interior pictures coming later. They just moved in. Not presentable yet. Stay posted. Different angle views and detailing show the beautiful sculptural quality. Clients love it and gave us an excellent review. Great team work between us all, Client, our structural consultant, Engineers, Township and Contractors. Thanks to all.
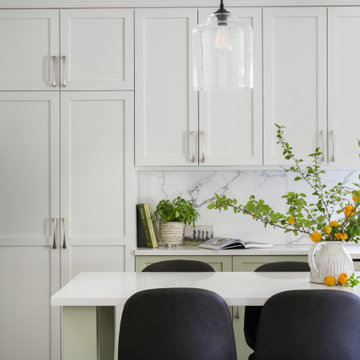 ALTER Design Studio
Our clients have spent decades putting their children first. Now that the kids are grown, they now have the time and resources to invest in their forever home. We were able to transform their 1980's kitchen into a functional, modern space with so much additional storage. New custom cabinetry in a soft sage green and light grey, are complimented by simple marble look quartz and porcelain tile. A new pantry, appliance garage and an island were all desired by the client and delivered by us.
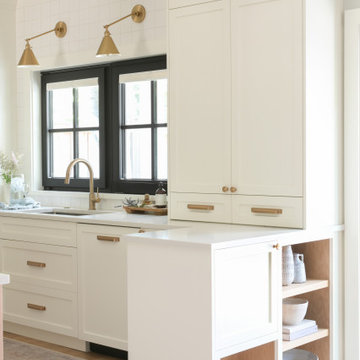
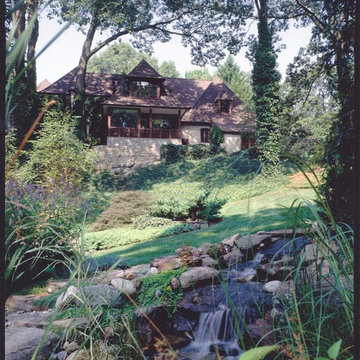
 Langner Renovations Alterations Decks llc
Inspiration for a mid-sized craftsman exterior home remodel in New York
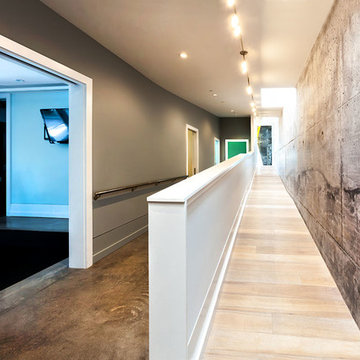 ALTER URBAN DESIGN COLLABORATIVE
RAS Photography
Example of a large trendy concrete floor hallway design in Baltimore with gray walls
Example of a large trendy concrete floor hallway design in Baltimore with gray walls
32