
Search results for "Alterations" in Home Design Ideas



Find the right local pro for your project
 SM Architecture Studio
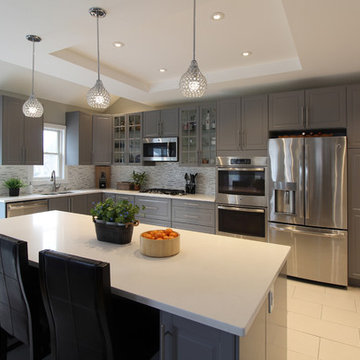
Example of a mid-sized trendy l-shaped ceramic tile and white floor eat-in kitchen design in New York with a double-bowl sink, gray cabinets, quartz countertops, gray backsplash, glass tile backsplash, stainless steel appliances, an island and white countertops
 Kenneth J. Krukowski Architect, LLC
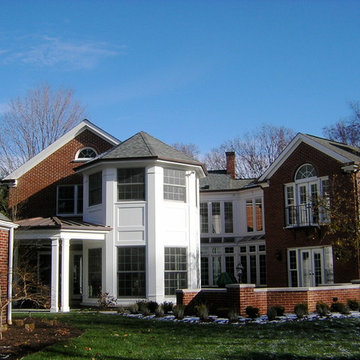
The two phase project, the first in 1991 was a new living room master bedroom addition ( shown on the right).
The second addition built in 2013 features a large kitchen addition with laundry and sewing areas on the second floor.
The first floor of the octagonal element, adjacent to the kitchen, is the breakfast room . Its second floor is a study adjacent to the master bedroom.
A copper roofed breakfast porch and brick walled patio complete the design.
 Steven Paul Whitsitt Photography
©StevenPaulWhitsitt_Photography
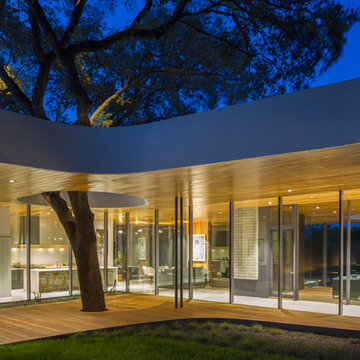
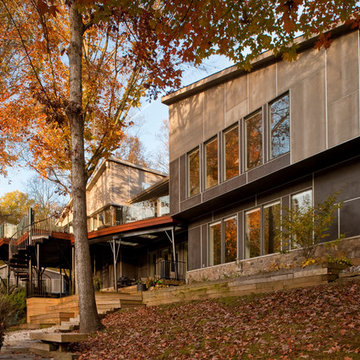
View of the deck from the rear. The flanking volumes were completely resurfaced with new fiber-cement panels and aluminum trim configured in a modular and abstract pattern.


 Regal Construction & Remodeling Inc.

Example of a mid-sized trendy open concept vinyl floor and multicolored floor family room design in Los Angeles with gray walls, a standard fireplace and a tile fireplace




 Building Designers Association of Australia
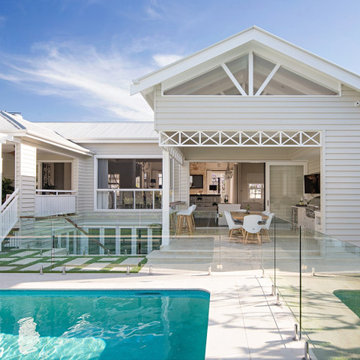
HAWTHORNE HAMPTONS The Hawthorne House is a fusion between the Classic Queenslander and Hampton style home. The Harmony between the 2-style work well together and we had to be sympathetic to the existing pre-1946 character home. The street scape had to be fused together between old and new so the house read as one and would stand the test of time. The clients brief was to make the house more functional for the family with more space and usable areas that connected all spaces to the outdoors. The lower rooms still had to capture natural light and breeze but have a connection to the outdoor courtyard area. The current house lacked views of the Brisbane city so the key for the design was to enhance the city views from the upstairs living areas with large doors and windows that framed the city. The client particular wanted WOW features in the house. Upon arriving at the entrance, a large void/Entrance carries your attention up through the house with the stunning coffered ceilings and wainscoting drawings your eyes to the upper floors. The 1st floor was all about connecting the living areas together while enjoying the amazing Brisbane city views. The heart of the house is the Kitchen that connects the indoors and outdoors together. Outdoors is where the family can enjoy their summer days around the pool area.Hawthorne House is a truly stunning house with Hampton details that make this house a truly enjoyable house to live in.

 Design Depictions Structural Engineering, P.C.

Outdoor kitchen deck - large traditional backyard ground level wood railing outdoor kitchen deck idea in DC Metro with no cover


73