
Search results for "Altered" in Home Design Ideas

 ALTER URBAN DESIGN COLLABORATIVE
Inspiration for a mid-sized contemporary guest light wood floor bedroom remodel in Baltimore with white walls

 The Home Doctors Inc
The altered cabinets at the end of the counter where the old stacked oven was and the old cooktop location. Note the the library ladder our client had us install so she can reach her uppers! The old golden oak cabinets have been given a stunning black paint job by our paint partners at Panoramic Painting.The Home Doctors

 Langner Renovations Alterations Decks llc
Family room - mid-sized craftsman enclosed limestone floor family room idea in New York with beige walls
Find the right local pro for your project

 Daniel Alter Architect PLLC
Daniel M. Alter
Front door - large traditional front door idea in New York with a black front door
Front door - large traditional front door idea in New York with a black front door

 TKS Design Group
Free ebook, Creating the Ideal Kitchen. DOWNLOAD NOW
Our clients and their three teenage kids had outgrown the footprint of their existing home and felt they needed some space to spread out. They came in with a couple of sets of drawings from different architects that were not quite what they were looking for, so we set out to really listen and try to provide a design that would meet their objectives given what the space could offer.
We started by agreeing that a bump out was the best way to go and then decided on the size and the floor plan locations of the mudroom, powder room and butler pantry which were all part of the project. We also planned for an eat-in banquette that is neatly tucked into the corner and surrounded by windows providing a lovely spot for daily meals.
The kitchen itself is L-shaped with the refrigerator and range along one wall, and the new sink along the exterior wall with a large window overlooking the backyard. A large island, with seating for five, houses a prep sink and microwave. A new opening space between the kitchen and dining room includes a butler pantry/bar in one section and a large kitchen pantry in the other. Through the door to the left of the main sink is access to the new mudroom and powder room and existing attached garage.
White inset cabinets, quartzite countertops, subway tile and nickel accents provide a traditional feel. The gray island is a needed contrast to the dark wood flooring. Last but not least, professional appliances provide the tools of the trade needed to make this one hardworking kitchen.
Designed by: Susan Klimala, CKD, CBD
Photography by: Mike Kaskel
For more information on kitchen and bath design ideas go to: www.kitchenstudio-ge.com
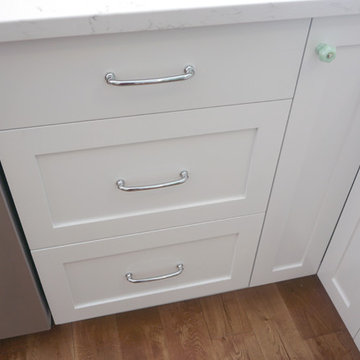
 Advanced Alterations & Installation
Custom cabinets painted Super white PM-1 by Benjamin Moore, lazy susan corner cabinet

 Lynne Scalo Design
Bedroom - transitional medium tone wood floor bedroom idea in New York with gray walls
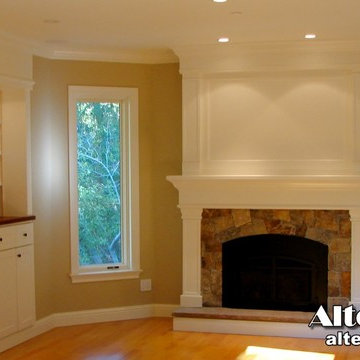
 Alter Eagle
Alter Eagle -
Ross finish carpentry, the family room mantel surround and built-in cabinet with an remote TV riser with integrated crown and base.
Example of a mid-sized arts and crafts open concept light wood floor home design design in San Francisco with beige walls, a standard fireplace, a wood fireplace surround and a concealed tv
Example of a mid-sized arts and crafts open concept light wood floor home design design in San Francisco with beige walls, a standard fireplace, a wood fireplace surround and a concealed tv
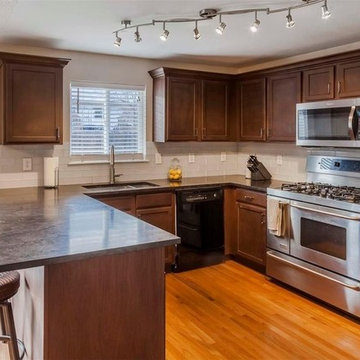
 Alter Design Build
A transitional, masculine chef's kitchen with an open floorplan, stained wood cabinetry and black granite countertops.
Inspiration for a mid-sized transitional kitchen remodel in Denver
Inspiration for a mid-sized transitional kitchen remodel in Denver

 The Alter Architect's Studio, PLLC
A modern interpretation of the traditional "front porch" home. Modest scale and stunning proportions (18ft wide, 85ft long) highlight this abode - nestled into a quite neighborhood street near downtown Charlotte, NC.

 Gary Savitzky Architects
Dining room - rustic medium tone wood floor dining room idea in New York with white walls, a standard fireplace and a stone fireplace
 Advanced Alterations & Installation
Glass tile
Kitchen - small modern kitchen idea in Portland with blue backsplash, glass tile backsplash and white countertops
Kitchen - small modern kitchen idea in Portland with blue backsplash, glass tile backsplash and white countertops

 Windhill+Co.
The Johnson-Thompson House, built c. 1750, has the distinct title as being the oldest structure in Winchester. Many alterations were made over the years to keep up with the times, but most recently it had the great fortune to get just the right family who appreciated and capitalized on its legacy. From the newly installed pine floors with cut, hand driven nails to the authentic rustic plaster walls, to the original timber frame, this 300 year old Georgian farmhouse is a masterpiece of old and new. Together with the homeowners and Cummings Architects, Windhill Builders embarked on a journey to salvage all of the best from this home and recreate what had been lost over time. To celebrate its history and the stories within, rooms and details were preserved where possible, woodwork and paint colors painstakingly matched and blended; the hall and parlor refurbished; the three run open string staircase lovingly restored; and details like an authentic front door with period hinges masterfully created. To accommodate its modern day family an addition was constructed to house a brand new, farmhouse style kitchen with an oversized island topped with reclaimed oak and a unique backsplash fashioned out of brick that was sourced from the home itself. Bathrooms were added and upgraded, including a spa-like retreat in the master bath, but include features like a claw foot tub, a niche with exposed brick and a magnificent barn door, as nods to the past. This renovation is one for the history books!
Eric Roth
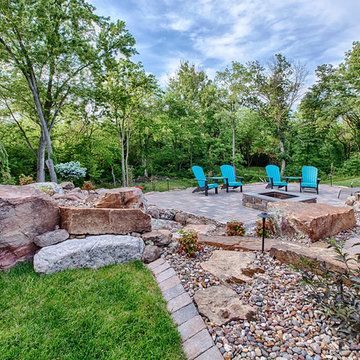
 Altered Grounds Outdoor Services
The AG team created the ultimate backyard retreat for this homeowner. The outdoor living area consists of a huge paver patio, custom fire pit, and a beautiful waterfall. Photos courtesy of Scott Evers Photography.
 Daniel Alter Architect PLLC
Daniel M. Alter
Example of a mid-sized transitional open concept light wood floor living room design in New York with gray walls
Example of a mid-sized transitional open concept light wood floor living room design in New York with gray walls

 Jones & Boer Architects, Inc.
Gordon Beall photographer
This is an example of a traditional gravel porch design in DC Metro.
This is an example of a traditional gravel porch design in DC Metro.
 Daniel Alter Architect PLLC
Daniel Alter
Enclosed dining room - mid-sized transitional medium tone wood floor enclosed dining room idea in New York with gray walls
Enclosed dining room - mid-sized transitional medium tone wood floor enclosed dining room idea in New York with gray walls
 ALTER URBAN DESIGN COLLABORATIVE
Rosenthal Photography
Large trendy men's dark wood floor walk-in closet photo in DC Metro with light wood cabinets
Large trendy men's dark wood floor walk-in closet photo in DC Metro with light wood cabinets
 ALTER URBAN DESIGN COLLABORATIVE
Example of a mid-sized trendy straight staircase design in Baltimore with wooden risers
 ALTER Design Studio
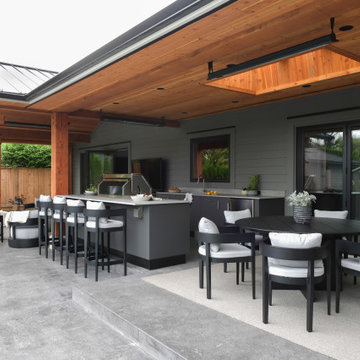
Large trendy backyard concrete patio kitchen photo in Vancouver with a roof extension
39