
Search results for "Alternating rhythm" in Home Design Ideas
 JLC Architecture
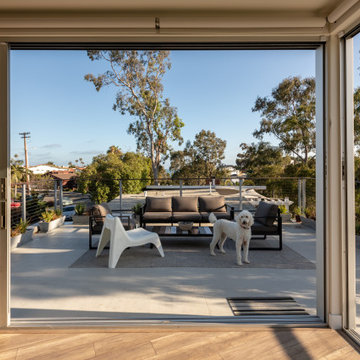
A small, oddly shaped lot on a coastal canyon provided the perfect opportunity to create a new home for the Spencer family. Challenges included the need for a variance and a lengthy permit process with the Coastal Commission. The payoff is a beautiful home now tucked in an existing neighborhood in old San Clemente. Alternating stucco and cement board lap siding create a dynamic street front rhythm. Large aluminum windows and doors open to a large second story deck and views to the canyon and ocean beyond.
 JLC Architecture
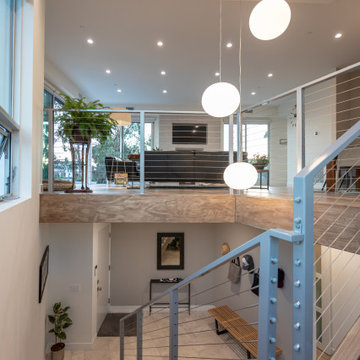
A small, oddly shaped lot on a coastal canyon provided the perfect opportunity to create a new home for the Spencer family. Challenges included the need for a variance and a lengthy permit process with the Coastal Commission. The payoff is a beautiful home now tucked in an existing neighborhood in old San Clemente. Alternating stucco and cement board lap siding create a dynamic street front rhythm. Large aluminum windows and doors open to a large second story deck and views to the canyon and ocean beyond.
 KITCHITALIA
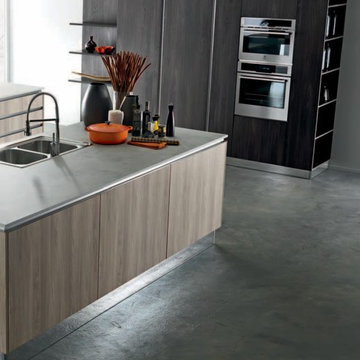
DESIGNED WITH CONTEMPORARY ALTERNATING RHYTHMS, SP.22 ASSUMES A STRONG IDENTITY WHEN IT RELIES ON FLEXIBLE GEOMETRIC
SHAPES, ACHIEVED THROUGH THE PERFECT COMBINATIONS OF STRAIGHT LINES AND SINUOUS CURVES. THE ABSENCE OF ANY HANDLES, WHICH
HAVE BEEN REPLACED BY THE DIVA GROOVE, DOES NOT NEGLECT THE FUNCTIONAL ASPECT OF THE PRODUCT OR ITS FORMAL CLEANLINESS.
Find the right local pro for your project
 JLC Architecture
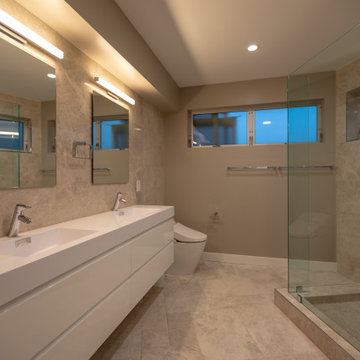
A small, oddly shaped lot on a coastal canyon provided the perfect opportunity to create a new home for the Spencer family. Challenges included the need for a variance and a lengthy permit process with the Coastal Commission. The payoff is a beautiful home now tucked in an existing neighborhood in old San Clemente. Alternating stucco and cement board lap siding create a dynamic street front rhythm. Large aluminum windows and doors open to a large second story deck and views to the canyon and ocean beyond.
 G Michael's Restoration
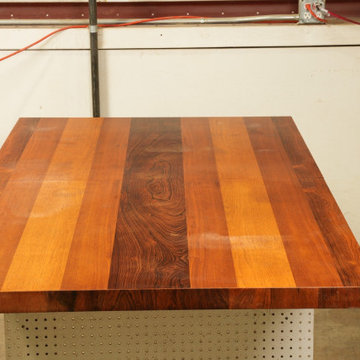
This dining table features a wide-plank butcher-block style top constructed from alternating strips of multiple wood species. The species present include a dense, dark-grained exotic wood alongside lighter, warm-toned domestic species, producing a strong visual rhythm of contrasting tones and grain patterns across the full surface. The table includes a leaf extension mechanism.
Scope of Work:
Surface Preparation - The tabletop was prepared through careful sanding across the full surface, working with the grain of multiple species simultaneously. Multi-species surfaces require particular attention during sanding as different species have varying hardness and respond differently to abrasion, requiring a measured approach to achieve a level, consistent surface across all materials.
Finish Application - A clear finish was applied to protect the surface while preserving the full visual contrast and grain character of the different wood species. The finish strategy for a multi-species top prioritizes clarity and depth rather than color modification, allowing each species to read at its natural tone under the finish coat.
The completed surface presents strong tonal contrast between species with grain detail fully visible throughout. G. Michaels Restoration handles table refinishing and surface restoration for wood pieces of all types throughout Fort Collins and the greater Denver area.

 Mindy Khan
Let's face it: times are changing. We're living in an era where technology advances at a fast pace and its developments have a significant impact on the surroundings. The need for environmental solutions has become more urgent with each passing day.
While we live and adapt to our immediate environment, it doesn't mean that we have to settle with what's present, especially when our surrounding conditions are becoming detrimental to our wellbeing. This is the reason Singapore architects are looking into eco-friendly approaches when designing residential spaces.
Singapore architects are becoming more proactive in integrating eco-friendly principles in their residential projects. Below are some of the standout reasons why:
1. You get to practice energy efficiency.
In typical homes, electricity is powered by non-renewable sources. The continuous use of non-renewable energy increases carbon footprint and worsens air pollution, both of which negatively affect the environment.
However, there are alternative sources of energy that can be included in your home's architectural design. These include solar panels and wind turbines that produce electricity that can keep the house powered. These methods do not produce toxic compounds or carbon emissions; they are also renewable and do not incur recurring expenses.
2. Eco-friendly architecture brings you closer to a more "natural environment."
The emergence of urban landscapes has deprived today's generation of the opportunity to be one with nature. Individuals these days have to travel to the countryside to enjoy nature's beauty and all the amazing benefits it has to offer.
Fortunately, eco-friendly architecture provides a route where you can better appreciate many of the benefits nature offers. As a homeowner, you must enjoy a calm, clean, and fresh indoor environment.
Eco-friendly approaches to homes aim to provide this kind of atmosphere through the use of local materials, renewable energy sources, and incorporating nature's elements (such as sunlight and air ventilation) on the structural design.
3. You save money for maintenance and upkeep.
Eco-friendly architecture is known for its low maintenance costs. At first glance, you may find it expensive to build a "green home." However, since it makes use of renewable energy sources and local resources for upkeep, operational costs become much cheaper compared to living in a conventional home.
Also, green homes promote material efficiency. Apart from using local resources, eco-friendly construction involves building processes that generate as little waste as possible.
Recycled and reusable materials are preferred in building the home, while the architectural design follows construction techniques that use less energy, water, and raw materials.
4. You enjoy better health.
Living in a green home offers a lot of health benefits. For instance, eco-friendly architecture supports the use of natural materials and it discourages having plastic by-products in the building process.
At the same time, eco-friendly architectural designs look into utilising vertical space to boost freedom of movement and air circulation. These spatial strategies allow you to breathe better even while indoors and move around the house without feeling cramped.
Lastly, utilising vertical space offers more natural light to enter the home. Natural light is essential not just because it illuminates the house during the day, it also regulates the circadian rhythm, which dictates our body's waking and sleeping hours.
In a nutshell
Eco-friendly homes can help you save money and time, not to mention improve your health dramatically. Moreover, it can also help reduce your environmental footprint significantly. From improving air quality to helping regulate the effects of climate change, eco-friendly homes allow you to live a more sustainable lifestyle.
 JLC Architecture
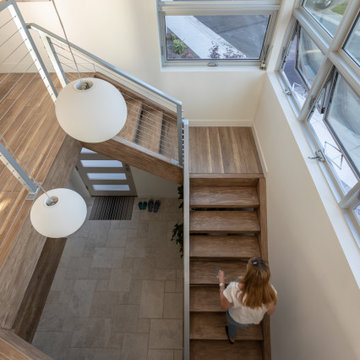
A small, oddly shaped lot on a coastal canyon provided the perfect opportunity to create a new home for the Spencer family. Challenges included the need for a variance and a lengthy permit process with the Coastal Commission. The payoff is a beautiful home now tucked in an existing neighborhood in old San Clemente. Alternating stucco and cement board lap siding create a dynamic street front rhythm. Large aluminum windows and doors open to a large second story deck and views to the canyon and ocean beyond.

Sponsored
Fredericksburg, OH

High Point Cabinets
Columbus' Experienced Custom Cabinet Builder | 4x Best of Houzz Winner
 Metta Home
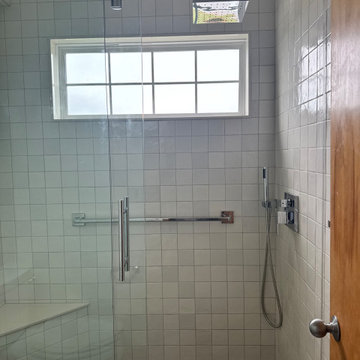
The primary bathroom was thoughtfully reconfigured to replace an outdated bathtub with a spacious walk-in shower designed for both comfort and longevity. Clean-lined tile in a soft neutral palette keeps the space feeling calm and timeless, while the textured mosaic flooring introduces subtle movement inspired by the colors and rhythm of the shoreline.
A frameless glass enclosure helps maintain an open, airy feel, allowing natural light to move throughout the space. Layered fixtures, including a rainfall shower head and handheld spray, bring a more elevated, spa-like experience while still remaining practical for everyday use and future aging-in-place considerations.
The result is a bathroom that feels simple, restorative, and quietly connected to its coastal surroundings.




2