
Search results for "Alternative lighting" in Home Design Ideas

 Sardone | McLain
Open floor plan, hardwood floors
Living room - large contemporary open concept medium tone wood floor and brown floor living room idea in Dallas with white walls, a standard fireplace and a stone fireplace
Living room - large contemporary open concept medium tone wood floor and brown floor living room idea in Dallas with white walls, a standard fireplace and a stone fireplace

 Croma Design Inc.
Donna Griffith Photography
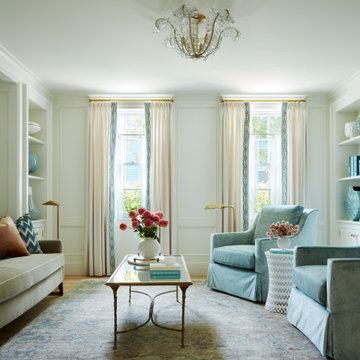
Living room - large transitional enclosed and formal dark wood floor and brown floor living room idea in Toronto with white walls, a ribbon fireplace, a metal fireplace and no tv
Living room - large transitional enclosed and formal dark wood floor and brown floor living room idea in Toronto with white walls, a ribbon fireplace, a metal fireplace and no tv

Find the right local pro for your project

 Built By Newkirk
Jeri Koegel
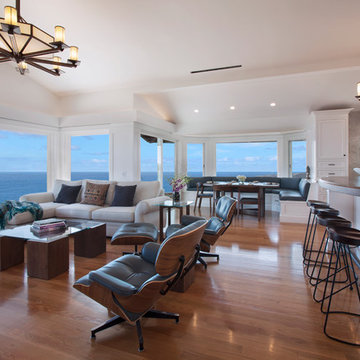
Family room - huge craftsman enclosed light wood floor and beige floor family room idea in Los Angeles with white walls, a standard fireplace, a brick fireplace and a wall-mounted tv
Family room - huge craftsman enclosed light wood floor and beige floor family room idea in Los Angeles with white walls, a standard fireplace, a brick fireplace and a wall-mounted tv
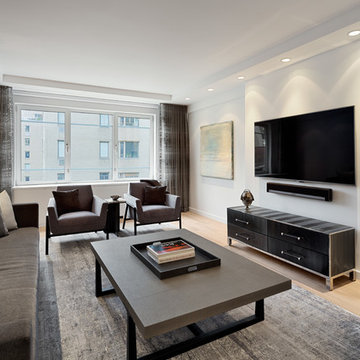
 BuiltIN studio
Inspiration for a mid-sized contemporary enclosed light wood floor living room remodel in New York with white walls, no fireplace and a wall-mounted tv

 Ryan Hainey Photography LLC.
Photoshoot for Lisa McGoohan.
Photos by Ryan Hainey
Inspiration for a small coastal guest carpeted bedroom remodel in Milwaukee with blue walls
Inspiration for a small coastal guest carpeted bedroom remodel in Milwaukee with blue walls

Sponsored
Columbus, OH

Structural Remodeling
Franklin County's Heavy Timber Specialists | Best of Houzz 2020!

Example of a large cottage chic medium tone wood floor open concept kitchen design in Los Angeles with a farmhouse sink, white cabinets, wood countertops, white backsplash, stainless steel appliances, an island and shaker cabinets
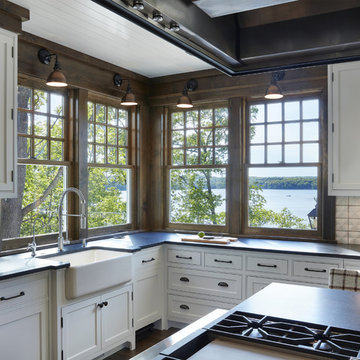
 John Kraemer & Sons
Builder: John Kraemer & Sons | Architecture: Murphy & Co. Design | Interiors: Engler Studio | Photography: Corey Gaffer
Inspiration for a large coastal l-shaped medium tone wood floor and brown floor open concept kitchen remodel in Minneapolis with white cabinets, white backsplash, porcelain backsplash, paneled appliances, an island, a farmhouse sink, shaker cabinets and solid surface countertops
Inspiration for a large coastal l-shaped medium tone wood floor and brown floor open concept kitchen remodel in Minneapolis with white cabinets, white backsplash, porcelain backsplash, paneled appliances, an island, a farmhouse sink, shaker cabinets and solid surface countertops
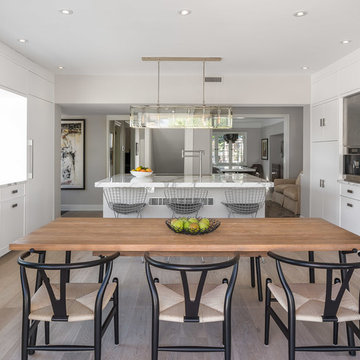
 Astro Design Inc.
The inspiration for this Glebe kitchen was the white washed interiors synonymous with Scandinavian design. Planning the spaces of the kitchen was something that was broken into 5 key areas; cooking station, cleaning area, coffee bar, place for casual family dining and lastly a nook to sit with a great book that was still integrated in the kitchen.
Kitchen designed & supplied by Astro Design Centre
Ottawa, Canada
Photographer: DoubleSpace Photography

 MAKE Design Studio
Aaron Leitz Photography
Inspiration for a mid-sized country l-shaped medium tone wood floor enclosed kitchen remodel in Seattle with recessed-panel cabinets, blue cabinets, white backsplash, stone slab backsplash, stainless steel appliances and an island
Inspiration for a mid-sized country l-shaped medium tone wood floor enclosed kitchen remodel in Seattle with recessed-panel cabinets, blue cabinets, white backsplash, stone slab backsplash, stainless steel appliances and an island

 Abbey's Windows & More
Inspiration for a large industrial single-wall concrete floor and gray floor utility room remodel in Phoenix with an integrated sink, flat-panel cabinets, light wood cabinets, wood countertops and white walls

 Monarch & Maker
Large transitional u-shaped dark wood floor and brown floor eat-in kitchen photo in Houston with white cabinets, white backsplash, stainless steel appliances, an island, stone slab backsplash, recessed-panel cabinets, a double-bowl sink, quartz countertops and white countertops

Sponsored
Plain City, OH

Kuhns Contracting, Inc.
Central Ohio's Trusted Home Remodeler Specializing in Kitchens & Baths

 Lewis Creek Builders
Living room - eclectic open concept light wood floor living room idea in Burlington with a hanging fireplace and yellow walls
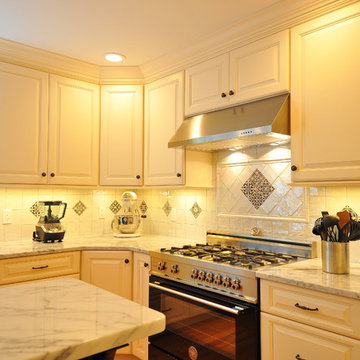
 Timeless Designs LLC
Example of a large classic l-shaped light wood floor and beige floor kitchen design in New York with a farmhouse sink, raised-panel cabinets, white cabinets, marble countertops, white backsplash, ceramic backsplash, stainless steel appliances and an island

 GUILTEC LLC
Huge arts and crafts u-shaped light wood floor enclosed kitchen photo in New York with a farmhouse sink, recessed-panel cabinets, white cabinets, solid surface countertops, an island, white backsplash and stainless steel appliances
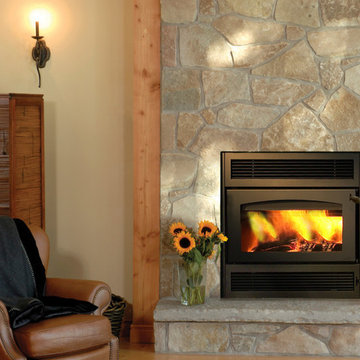
 Kegerreis Stoves, Inc.
Inspiration for a mid-sized rustic formal and enclosed light wood floor and beige floor living room remodel in Philadelphia with beige walls, a standard fireplace, a stone fireplace and no tv

Sponsored
Plain City, OH
Kuhns Contracting, Inc.
Central Ohio's Trusted Home Remodeler Specializing in Kitchens & Baths
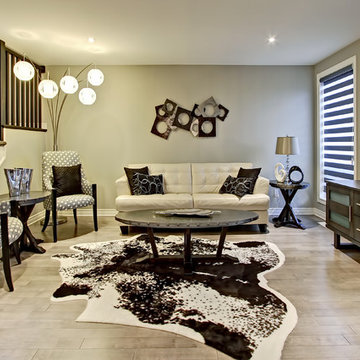
 Rinaldi Homes
Example of a mid-sized transitional open concept light wood floor family room design in Toronto with gray walls, no fireplace and a wall-mounted tv
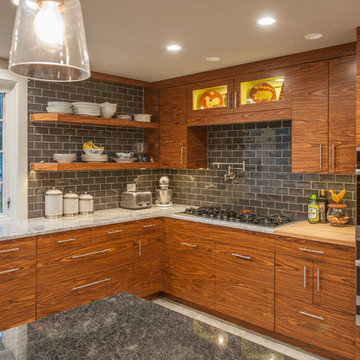
 Studio 810 Design/Build
Inspiration for a large contemporary u-shaped porcelain tile and beige floor open concept kitchen remodel in Other with a farmhouse sink, flat-panel cabinets, medium tone wood cabinets, quartzite countertops, black backsplash, subway tile backsplash, stainless steel appliances and an island
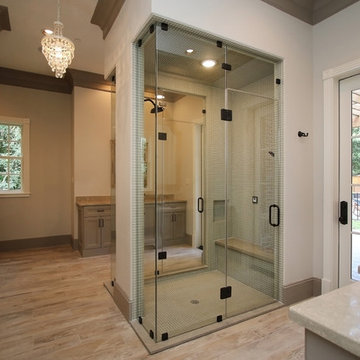
 Trinity Estate Homes, Ltd.
Master bath with Steam shower
Example of a mid-sized classic master gray tile and mosaic tile light wood floor bathroom design in Houston with gray cabinets, granite countertops, recessed-panel cabinets, beige walls and an undermount sink
Example of a mid-sized classic master gray tile and mosaic tile light wood floor bathroom design in Houston with gray cabinets, granite countertops, recessed-panel cabinets, beige walls and an undermount sink
28