
Search results for "Alternative lighting" in Home Design Ideas
 Trinity Estate Homes, Ltd.
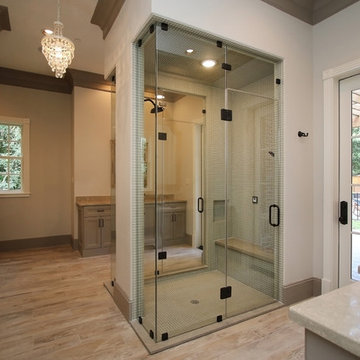
Master bath with Steam shower
Example of a mid-sized classic master gray tile and mosaic tile light wood floor bathroom design in Houston with gray cabinets, granite countertops, recessed-panel cabinets, beige walls and an undermount sink
Example of a mid-sized classic master gray tile and mosaic tile light wood floor bathroom design in Houston with gray cabinets, granite countertops, recessed-panel cabinets, beige walls and an undermount sink
 HomeClick
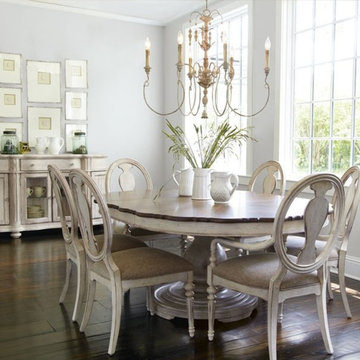
Quorum International Salento 6 Light Chandelier in Persian White
On the Southeastern-most border of Italy lies Salento, a peninsula flanked by the Ionian and Adriatic seas. Steeped in thousands-year-old history, influences of baroque and rococo architecture dot the landscape. The Salento family celebrates the richness of this region with a design that recalls antiquity. Delicate, imperfectly curved arms appear to bear the weight of candlestick-styled lights, and a leaf motif and imperfect asymmetry pay homage to the rococo influence.

 Jonathan Raith Inc.
Nantucket Architectural Photography
Bathroom - large coastal master white tile and ceramic tile light wood floor bathroom idea in Boston with white walls
Bathroom - large coastal master white tile and ceramic tile light wood floor bathroom idea in Boston with white walls
Find the right local pro for your project
 Dietz & Associates Inc.

The wine cellar is a combination of old and new materials adding to the architectural details of the home. Wide-plank cedar was used on the walls and ceiling, stainless steel bottle racks and a feature wall of antique barn beams and granite complete the space.
Photo Credit Eric Roth

 Hovia
HoviaThe light and dark blue tones in this World Map wallpaper design brings depth and variation to this bedroom. A wonderful kid's bedroom that has been brought together by this large scale world map mural.
 Jodi Fleming Design

Example of a mid-sized beach style slate floor and blue floor entryway design in Orange County with white walls and a medium wood front door

 Stonewood, LLC
Spacecrafting
Elegant l-shaped dark wood floor kitchen photo in Minneapolis with an undermount sink, recessed-panel cabinets, white cabinets, white backsplash, stainless steel appliances, an island and marble countertops
Elegant l-shaped dark wood floor kitchen photo in Minneapolis with an undermount sink, recessed-panel cabinets, white cabinets, white backsplash, stainless steel appliances, an island and marble countertops

Sponsored
Sunbury, OH

J.Holderby - Renovations
Franklin County's Leading General Contractors - 2X Best of Houzz!

 Garman Painting Custom Decorating
M.Garman
Living room library - large cottage enclosed dark wood floor and brown floor living room library idea in Chicago with white walls, no tv and no fireplace
Living room library - large cottage enclosed dark wood floor and brown floor living room library idea in Chicago with white walls, no tv and no fireplace

 SoCal Contractor
Steam shower in 1910 Spanish Revival Home by LoriDennis.com Interior Design/ KenHayden.com Photography
Example of a trendy alcove shower design in Los Angeles
Example of a trendy alcove shower design in Los Angeles
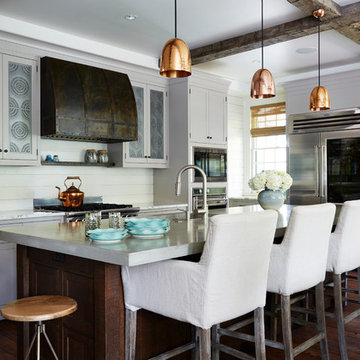
 Wellborn + Wright
Photo Cred: Kip Dawkins (www.kipdawkinsphotography.com)
Example of a farmhouse l-shaped medium tone wood floor kitchen design in Richmond with shaker cabinets, gray cabinets, white backsplash, stainless steel appliances and an island
Example of a farmhouse l-shaped medium tone wood floor kitchen design in Richmond with shaker cabinets, gray cabinets, white backsplash, stainless steel appliances and an island





 Everything Home
Soft, refreshing colors combine with comfortable furnishing and statement lighting in this elegant home:
Project completed by Wendy Langston's Everything Home interior design firm , which serves Carmel, Zionsville, Fishers, Westfield, Noblesville, and Indianapolis.
For more about Everything Home, click here: https://everythinghomedesigns.com/

Sponsored
Fredericksburg, OH

High Point Cabinets
Columbus' Experienced Custom Cabinet Builder | 4x Best of Houzz Winner
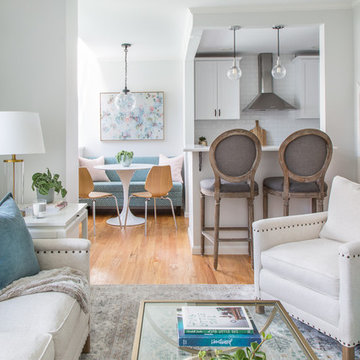
 Boston Premier Remodeling LLC
Jamie Keskin Design, Kyle J Caldwell photography
Example of a small transitional open concept and formal light wood floor and beige floor living room design in Boston with gray walls, no fireplace and no tv
Example of a small transitional open concept and formal light wood floor and beige floor living room design in Boston with gray walls, no fireplace and no tv

 Granit Architects + Interiors
Photo Credit: Andy Beasley
Exposed brick walls, dark joinery and contrasting textures and soft furnishings allows this space to have a lovely homely feel while still being a contemporary family home. A wood burning fire in the sitting area creates a toasty corner, even in an open plan room. A multi use space for entertaining and family life this project is still a hit, and a favourite of ours and the public. The space can be opened up to bring the outside, in. By opening up the huge sliding glazed doors onto the patio you create an even larger space where life can spill out into the garden, and equally lets nature into the home with a breath of fresh air.
The pendant lights above the table from John Lewis – William Bottle Glass Pendants from the Croft collection £130 each. These are such simple lights with a hint of detail and a slightly industrial feel ties in beautifully with the metal star table lamp on the bespoke side table.

 Thomas Towne Reavey, Inc.
David Anderson Photography
Transitional medium tone wood floor living room photo in Los Angeles with white walls and a standard fireplace
Transitional medium tone wood floor living room photo in Los Angeles with white walls and a standard fireplace

 Hollester Interiors
Nat Rea Photography
Inspiration for a coastal dining room remodel in Providence with yellow walls
Inspiration for a coastal dining room remodel in Providence with yellow walls

Sponsored
Columbus, OH

Structural Remodeling
Franklin County's Heavy Timber Specialists | Best of Houzz 2020!

 California Closets Los Angeles, California
Photo courtesy of California Closets
Reach-in closet - transitional gender-neutral concrete floor reach-in closet idea in Los Angeles with flat-panel cabinets and white cabinets
Reach-in closet - transitional gender-neutral concrete floor reach-in closet idea in Los Angeles with flat-panel cabinets and white cabinets

 Bolt Design Studio
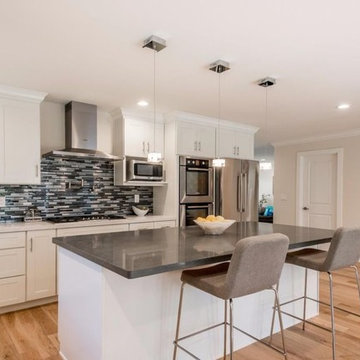
Eat-in kitchen - large transitional l-shaped light wood floor and beige floor eat-in kitchen idea in San Francisco with an undermount sink, shaker cabinets, white cabinets, soapstone countertops, multicolored backsplash, matchstick tile backsplash, stainless steel appliances and an island
29