
Search results for "Alternative lighting" in Home Design Ideas

 Light Up Nashville
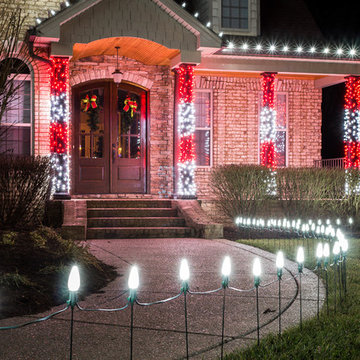
Exterior Christmas light display in Hendersonville, TN. Alternating pure white and Red C9 LED bulbs lining the roofline and front walkway on the home. Front columns wrapped in red and pure white mini lights creating candy cane effect.
 NcC Studio Architecture
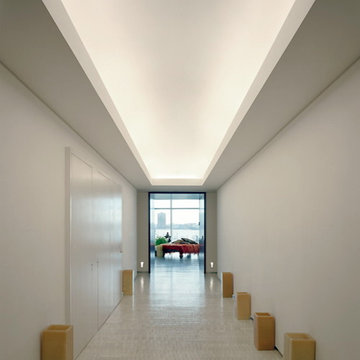
Hallway with light cove and bleached end grain oak floor
Photo William Waldren
Example of a mid-sized trendy light wood floor and beige floor hallway design in New York with white walls
Example of a mid-sized trendy light wood floor and beige floor hallway design in New York with white walls
Find the right local pro for your project

 Normandy Remodeling
These floor to ceiling book shelves double as a storage and an eye- capturing focal point that surrounds the head board, making the bed in this master bedroom, the center of attention.
Learn more about Chris Ebert, the Normandy Remodeling Designer who created this space, and other projects that Chris has created: https://www.normandyremodeling.com/team/christopher-ebert
Photo Credit: Normandy Remodeling

 Pineapple House Interior Design
The shower is universally designed and has no curb or step at its entry. The drawer pulls are also designed for easy use.
A Bonisolli Photography
Mid-sized transitional white tile walk-in shower photo in Miami with an undermount sink, flat-panel cabinets, white cabinets and marble countertops
Mid-sized transitional white tile walk-in shower photo in Miami with an undermount sink, flat-panel cabinets, white cabinets and marble countertops



 The Lagasse Group, LLC
Main stairwell at Weston Modern project. Architect: Stern McCafferty.
Inspiration for a large modern wooden u-shaped open staircase remodel in Boston
Inspiration for a large modern wooden u-shaped open staircase remodel in Boston

Sponsored
Delaware, OH

Buckeye Basements, Inc.
Central Ohio's Basement Finishing ExpertsBest Of Houzz '13-'21

 Blackfish Homes Ltd.
Ema Peter | www.emapeter.com
Mid-sized beach style built-in desk medium tone wood floor study room photo in Vancouver with white walls
Mid-sized beach style built-in desk medium tone wood floor study room photo in Vancouver with white walls

 JWT Associates
Lee Manning Photography
Alcove shower - mid-sized country master white tile medium tone wood floor alcove shower idea in Los Angeles with an undermount sink, shaker cabinets, dark wood cabinets, marble countertops, white walls and gray countertops
Alcove shower - mid-sized country master white tile medium tone wood floor alcove shower idea in Los Angeles with an undermount sink, shaker cabinets, dark wood cabinets, marble countertops, white walls and gray countertops

 Rockwood Cabinetry
Interior Design by Adapt Design
Example of a mid-sized country single-wall brown floor kitchen design in Portland with a farmhouse sink, shaker cabinets, quartz countertops, stainless steel appliances, an island, white backsplash and blue cabinets
Example of a mid-sized country single-wall brown floor kitchen design in Portland with a farmhouse sink, shaker cabinets, quartz countertops, stainless steel appliances, an island, white backsplash and blue cabinets
 Studio 790 Interior Design by Ann Lopez

Kitchen - contemporary l-shaped light wood floor, beige floor and tray ceiling kitchen idea in Miami with an undermount sink, flat-panel cabinets, white cabinets, blue backsplash, paneled appliances, an island and beige countertops

 Masterpiece Design Group
The ceiling detail was designed to be the star in room to add interest and to showcase how large this master bedroom really is!
Studio KW Photography

 Harper Construction Inc.
photos by William Quarles
Inspiration for a mid-sized timeless master gray tile black floor bathroom remodel in Charleston with an undermount sink, recessed-panel cabinets, gray cabinets, blue walls and marble countertops
Inspiration for a mid-sized timeless master gray tile black floor bathroom remodel in Charleston with an undermount sink, recessed-panel cabinets, gray cabinets, blue walls and marble countertops



 SISSY+MARLEY
Example of a trendy dark wood floor and brown floor kids' room design in New York with multicolored walls
 Heather Ryder Design
KJW Photography

Transitional dark wood floor bedroom photo in New York with blue walls and no fireplace
Transitional dark wood floor bedroom photo in New York with blue walls and no fireplace

 User
UserMaking use of a rectangular room, the Jonathan Adler daybed serves as seating for two conversation areas.
Trendy living room photo in Los Angeles
Trendy living room photo in Los Angeles

 Clean Design
Photo by Donna Dotan Photography Inc.
Walk-in shower - contemporary white tile and subway tile walk-in shower idea in New York with flat-panel cabinets, gray cabinets, an undermount sink, marble countertops and a one-piece toilet
Walk-in shower - contemporary white tile and subway tile walk-in shower idea in New York with flat-panel cabinets, gray cabinets, an undermount sink, marble countertops and a one-piece toilet

Sponsored
Columbus, OH

Hope Restoration & General Contracting
Columbus Design-Build, Kitchen & Bath Remodeling, Historic Renovations
 User
UserGrabill Cabinets

Trendy single-wall light wood floor kitchen photo in Grand Rapids with flat-panel cabinets, light wood cabinets, gray backsplash, mosaic tile backsplash and an island
Trendy single-wall light wood floor kitchen photo in Grand Rapids with flat-panel cabinets, light wood cabinets, gray backsplash, mosaic tile backsplash and an island
 Hanley Development
Photography ©Jeff Allen

Trendy medium tone wood floor basement photo in Boston with white walls
Trendy medium tone wood floor basement photo in Boston with white walls

 Elements Concrete
Custom concrete sink and vanity for kids bunk room. The concrete trough sink has a stepped front to make it easier for smaller kids to reach the sink. The vanity base also has pull out steps that are built into the toe-kick for smaller children. The vanity base is hand-crafted with a patinaed steel face frame and drawer fronts with reclaimed oak used throughout. The shelving also has a false back to hide the plumbing from curious kids.
Photo credits-Megan Marie Imagery
30