
Search results for "Alternative lighting" in Home Design Ideas

 Resolution: 4 Architecture
Resolution: 4 Architecture
Example of a danish light wood floor and white floor dining room design in New York with white walls
Example of a danish light wood floor and white floor dining room design in New York with white walls
 Absolute Flooring

Example of a large minimalist freestanding desk light wood floor study room design in DC Metro with gray walls

 Wood Kitchen and Bath
This Nexus/ Slate with black glaze painted door was just what the doctor ordered for this client. Loaded with easy to use customer convenient items like trash can rollout, dovetail rollout drawers, pot and pan drawers, tiered cutlery divider, and more. Then finished was selected based on the tops BELVEDERE granite 3cm. With ceramic woodgrain floors and white high gloss beveled subway tile.
Find the right local pro for your project
 Red House Building
Jeremy Gantz
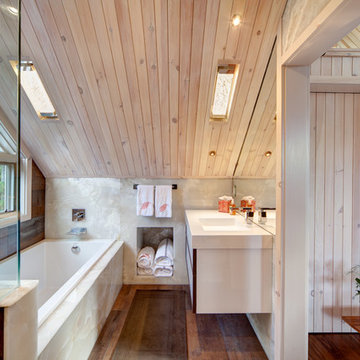
Inspiration for a contemporary dark wood floor drop-in bathtub remodel in Burlington with a wall-mount sink
Inspiration for a contemporary dark wood floor drop-in bathtub remodel in Burlington with a wall-mount sink

 Country Joe Homes
Example of a mid-sized transitional l-shaped light wood floor eat-in kitchen design in Minneapolis with dark wood cabinets, gray backsplash, stainless steel appliances, an island, a double-bowl sink, shaker cabinets and solid surface countertops

 Kitchen & Bath Gallery
Creating a space that combined the warmth of an older home with the features and materials of today was the task for the designer on this project located on Cape Cod. The designer used Mouser Cabinetry with a beaded face frame and the Stratford inset door style in white throughout the kitchen. Wood beams are the focal point and draw the eye to the vaulted ceiling.
Kyle J Caldwell Photography
 Sherman Architects
Jason Schmidt
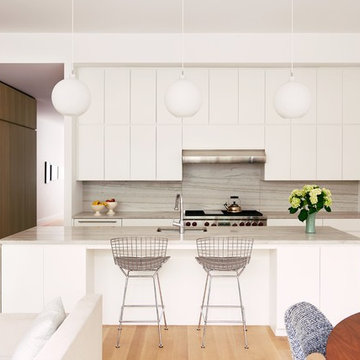
Trendy u-shaped light wood floor and brown floor eat-in kitchen photo in New York with an undermount sink, white cabinets, quartz countertops, an island, flat-panel cabinets, gray backsplash, paneled appliances and gray countertops
Trendy u-shaped light wood floor and brown floor eat-in kitchen photo in New York with an undermount sink, white cabinets, quartz countertops, an island, flat-panel cabinets, gray backsplash, paneled appliances and gray countertops

Sponsored
Sunbury, OH

J.Holderby - Renovations
Franklin County's Leading General Contractors - 2X Best of Houzz!

 Haven Design and Construction
Matthew Niemann Photography
Example of a transitional u-shaped light wood floor and beige floor kitchen design in Austin with a farmhouse sink, raised-panel cabinets, gray backsplash, paneled appliances, an island, white countertops, quartz countertops, white cabinets and stone tile backsplash
Example of a transitional u-shaped light wood floor and beige floor kitchen design in Austin with a farmhouse sink, raised-panel cabinets, gray backsplash, paneled appliances, an island, white countertops, quartz countertops, white cabinets and stone tile backsplash
 Adams Architecture
Photo by Benjamin Benschneider

Mid-sized elegant l-shaped medium tone wood floor kitchen photo in Seattle with an undermount sink, recessed-panel cabinets, white cabinets, white backsplash, an island, subway tile backsplash and marble countertops
Mid-sized elegant l-shaped medium tone wood floor kitchen photo in Seattle with an undermount sink, recessed-panel cabinets, white cabinets, white backsplash, an island, subway tile backsplash and marble countertops

 Davenport Designs
Emily Followill
Example of a mid-sized country medium tone wood floor and brown floor kitchen design in Atlanta with white cabinets, stainless steel appliances, a peninsula, an undermount sink, marble countertops, white backsplash, white countertops and beaded inset cabinets
Example of a mid-sized country medium tone wood floor and brown floor kitchen design in Atlanta with white cabinets, stainless steel appliances, a peninsula, an undermount sink, marble countertops, white backsplash, white countertops and beaded inset cabinets

 Studio Christophers Design
Inspiration for a mediterranean galley beige floor kitchen remodel in San Diego with raised-panel cabinets, medium tone wood cabinets, white backsplash, subway tile backsplash, an island and beige countertops

 Lynn & Campbell Interiors
Enclosed kitchen - transitional l-shaped light wood floor and beige floor enclosed kitchen idea in Indianapolis with shaker cabinets, gray cabinets, white backsplash, subway tile backsplash, stainless steel appliances and an island

 Mindful Designs, Inc.
Gibeon Photography
Example of a trendy l-shaped medium tone wood floor kitchen design in Other with open cabinets, white cabinets, concrete countertops, white backsplash, subway tile backsplash, stainless steel appliances and an island
Example of a trendy l-shaped medium tone wood floor kitchen design in Other with open cabinets, white cabinets, concrete countertops, white backsplash, subway tile backsplash, stainless steel appliances and an island



 RDM General Contractors
Larry Falke
Example of a large trendy u-shaped ceramic tile open concept kitchen design in Orange County with a farmhouse sink, flat-panel cabinets, white cabinets, quartzite countertops, white backsplash, stainless steel appliances and an island
Example of a large trendy u-shaped ceramic tile open concept kitchen design in Orange County with a farmhouse sink, flat-panel cabinets, white cabinets, quartzite countertops, white backsplash, stainless steel appliances and an island
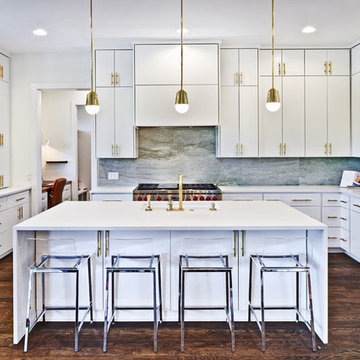
 Butterfield Custom Homes
Inspiration for a large contemporary u-shaped dark wood floor and brown floor kitchen remodel in Austin with flat-panel cabinets, white cabinets, quartz countertops, gray backsplash, stone slab backsplash, an island, an undermount sink and stainless steel appliances
 Lori Carroll & Associates

A round, stamped concrete top is a unique alternative for a kitchen breakfast bar.
Mountain style kitchen photo in Phoenix with recessed-panel cabinets, medium tone wood cabinets, brown backsplash and stainless steel appliances
Mountain style kitchen photo in Phoenix with recessed-panel cabinets, medium tone wood cabinets, brown backsplash and stainless steel appliances
 Jetton Construction, Inc.
Denise Hall Montgomery Architecture
Ingrid Ballman Interior Design
Muffy Kibbey Photography

Inspiration for a transitional u-shaped medium tone wood floor and brown floor kitchen remodel in San Francisco with an undermount sink, shaker cabinets, gray cabinets, wood countertops, stainless steel appliances and an island
Inspiration for a transitional u-shaped medium tone wood floor and brown floor kitchen remodel in San Francisco with an undermount sink, shaker cabinets, gray cabinets, wood countertops, stainless steel appliances and an island

Sponsored
Plain City, OH

Kuhns Contracting, Inc.
Central Ohio's Trusted Home Remodeler Specializing in Kitchens & Baths

 Highmark Builders
Professionally Staged by Ambience at Home
http://ambiance-athome.com/
Professionally Photographed by SpaceCrafting
http://spacecrafting.com
 Heritage Vine Inc.

Custom wine cellar made from walnut and brushed aluminum
Example of a mid-sized trendy light wood floor wine cellar design in Phoenix
Example of a mid-sized trendy light wood floor wine cellar design in Phoenix
 Echo Ranch Staging
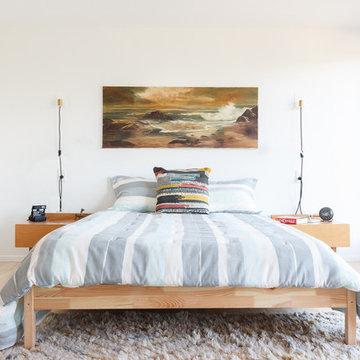
Danish light wood floor bedroom photo in Los Angeles with white walls and no fireplace
6